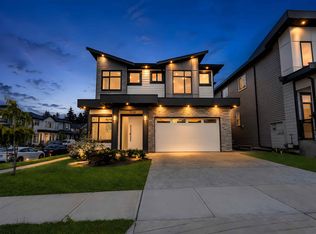
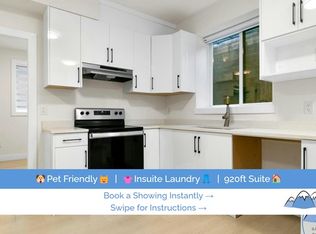
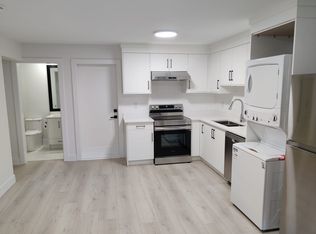
Step into a spacious main floor that features a bright & sunny Great Room, a large gourmet kitchen, plus a fully equipped Wok kitchen perfect for entertaining and everyday living. Upstairs offers 4 generously sized bedrooms & 3 full washrooms, including a luxurious primary suite. Enjoy the added bonus of a private media room and an additional full washroom for upstairs use. The home also includes a 2-bedroom legal suite ideal as a mortgage helper or for extended family. Located in a quiet, family-friendly neighbourhood close to top schools, parks, and amenities. Built In Vacuum, A/C, HRV, High end S.Steel appliances with meticulous attention to detail & Quality craftsmanship. This home offers the perfect blend of elegance and comfort with 2-5-10 years warranty. Don't miss it.. NO GST
For sale
C$1,745,000
7519 205th St, Langley, BC V2Y 3S8
6beds
3,285sqft
Single Family Residence
Built in 2025
3,049 Square Feet Lot
$-- Zestimate®
C$531/sqft
C$-- HOA
What's special
Spacious main floorLarge gourmet kitchenFully equipped wok kitchenLuxurious primary suitePrivate media roomBuilt in vacuum
- 104 days
- 50
- 3
Zillow last checked:
Listing updated:
Listed by:
Jolly Sohal - PREC,
Century 21 Coastal Realty Ltd. Brokerage
Source: Greater Vancouver REALTORS®,MLS®#: R3128615 Originating MLS®#: Fraser Valley
Originating MLS®#: Fraser ValleyFacts & features
Interior
Bedrooms & bathrooms
- Bedrooms: 6
- Bathrooms: 6
- Full bathrooms: 5
- 1/2 bathrooms: 1
Heating
- Radiant
Cooling
- Central Air, Air Conditioning
Appliances
- Included: Washer/Dryer, Dishwasher, Refrigerator, Stove, Microwave
- Laundry: In Unit
Features
- Pantry, Central Vacuum
- Windows: Window Coverings
- Basement: Finished
- Number of fireplaces: 1
- Fireplace features: Insert, Gas
Interior area
- Total structure area: 3,285
- Total interior livable area: 3,285 sqft
Property
Parking
- Total spaces: 4
- Parking features: Additional Parking, Garage, Front Access, Concrete, Garage Door Opener
- Garage spaces: 2
Features
- Levels: Two,Three Or More
- Stories: 2
- Exterior features: Private Yard
- Frontage length: 36.42
Lot
- Size: 3,049 Square Feet
- Dimensions: 36.42 x 86.94
- Features: Central Location, Near Golf Course, Recreation Nearby
Details
- Other equipment: Heat Recov. Vent.
Construction
Type & style
- Home type: SingleFamily
- Property subtype: Single Family Residence
Condition
- Year built: 2025
Community & HOA
Community
- Features: Near Shopping
HOA
- Has HOA: No
Location
- Region: Langley
Financial & listing details
- Price per square foot: C$531/sqft
- Annual tax amount: C$6,203
- Date on market: 5/28/2026
- Ownership: Freehold NonStrata
Price history
Price history is unavailable.
Public tax history
Tax history is unavailable.
Climate risks
Neighborhood: Willoughby
Similar homes
- C$1,790,0007 bd7 ba3.5k sqft20453 69th Ave, Langley, BC V2Y 3A6For Sale
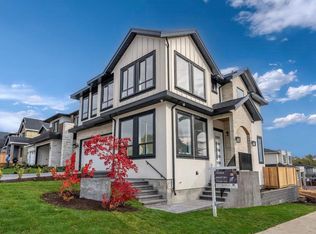 MLS ID #R3128344, Harjot Gill - PREC, Century 21 Coastal Realty Ltd. Brokerage. Greater Vancouver REALTORS®
 - C$1,699,0005 bd5 ba3.2k sqft4945 205a St, Langley, BC V3A 2A8For Sale
 MLS ID #R3159738, Prab Dhoot - PREC, Century 21 Coastal Realty Ltd. Brokerage. Greater Vancouver REALTORS®
 - C$1,900,0007 bd6 ba3.6k sqft7145 204a St, Langley, BC V2Y 3S7For Sale
 MLS ID #R3152961, Harjot Gill - PREC, Century 21 Coastal Realty Ltd. Brokerage. Greater Vancouver REALTORS®
 - C$1,888,0007 bd7 ba3.7k sqft7128 204th St, Langley, BC V2Y 3S7For Sale
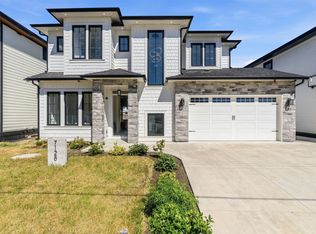 MLS ID #R3138614, Reena Duley PREC*, Sutton Group-West Coast Realty Brokerage. Greater Vancouver REALTORS®
