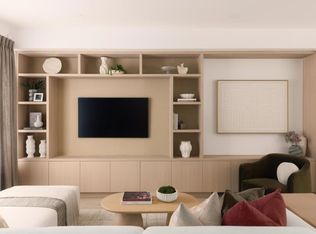
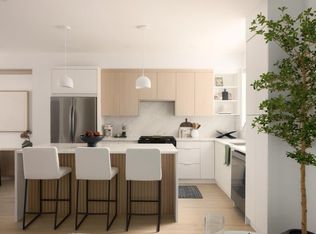
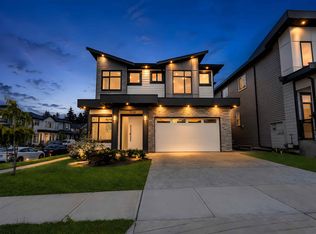
Luxury 3-level home offers 8-BED 7-BATH & mortgage helpers basement suite. Top Floor Features a stunning primary bedroom with a spacious walk-in closet and a luxurious ensuite, along with three additional generously sized bedrooms, WIC and two full bathrooms. Main Floor Designed for modern living, it includes a spice kitchen, separate living and dining areas, and a family room. Legal basement Suite Includes a two-bedroom with a full bathroom, plus an additional one-bedroom and rec room with separate entry, providing excellent rental income potential. huge rec room in the Bsmt. Double garage with two extra parking spaces in the front driveway. Premium finishes, high ceiling. OPEN HOUSE SAT 2-4pm.
For sale
C$1,899,000
6918 204a St, Langley, BC V2Y 2X5
8beds
4,602sqft
Single Family Residence
Built in 2026
4,791 Square Feet Lot
$-- Zestimate®
C$413/sqft
C$-- HOA
What's special
- 63 days
- 20
- 3
Zillow last checked:
Listing updated:
Listed by:
Beerinder Sidhu - PREC,
Planet Group Realty Inc. Brokerage
Source: Greater Vancouver REALTORS®,MLS®#: R3154935 Originating MLS®#: Fraser Valley
Originating MLS®#: Fraser ValleyFacts & features
Interior
Bedrooms & bathrooms
- Bedrooms: 8
- Bathrooms: 7
- Full bathrooms: 7
Heating
- Radiant
Cooling
- Air Conditioning
Appliances
- Included: Washer/Dryer, Dishwasher, Refrigerator, Stove
Features
- Basement: Full,Finished
- Number of fireplaces: 1
- Fireplace features: Electric
Interior area
- Total structure area: 4,602
- Total interior livable area: 4,602 sqft
Video & virtual tour
Property
Parking
- Total spaces: 4
- Parking features: Additional Parking, Garage, Front Access
- Garage spaces: 2
Features
- Levels: Two
- Stories: 2
- Frontage length: 39.37
Lot
- Size: 4,791 Square Feet
- Dimensions: 12 x 37367
Construction
Type & style
- Home type: SingleFamily
- Property subtype: Single Family Residence
Condition
- Year built: 2026
Community & HOA
HOA
- Has HOA: No
Location
- Region: Langley
Financial & listing details
- Price per square foot: C$413/sqft
- Annual tax amount: C$5,671
- Date on market: 8/12/2026
- Ownership: Freehold NonStrata
Price history
Price history is unavailable.
Public tax history
Tax history is unavailable.
Climate risks
Neighborhood: Willoughby

Similar homes
- C$1,900,0007 bd6 ba3.6k sqft7145 204a St, Langley, BC V2Y 3S7For Sale
 MLS ID #R3152961, Harjot Gill - PREC, Century 21 Coastal Realty Ltd. Brokerage. Greater Vancouver REALTORS®
 - C$1,749,9008 bd6 ba3.4k sqft20473 69th Ave, Langley, BC V2Y 3A6For Sale
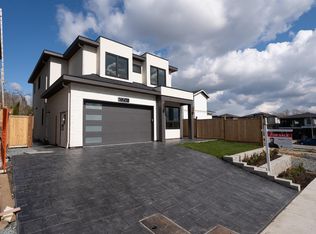 MLS ID #R3142911, Gagandeep Sidhu, Selmak Realty Limited Brokerage. Greater Vancouver REALTORS®
 - C$1,790,0007 bd7 ba3.5k sqft20453 69th Ave, Langley, BC V2Y 3A6For Sale
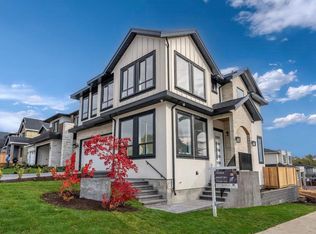 MLS ID #R3128344, Harjot Gill - PREC, Century 21 Coastal Realty Ltd. Brokerage. Greater Vancouver REALTORS®
 - C$1,799,0007 bd7 ba3.5k sqft7532 205th St, Langley, BC V2Y 3S8For Sale
 MLS ID #R3172393, Remul Gill, Saba Realty Ltd. Brokerage. Greater Vancouver REALTORS®
