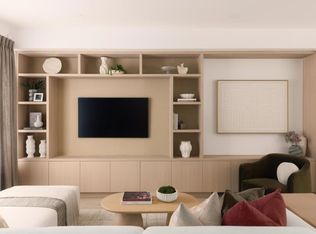
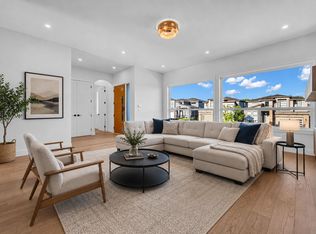
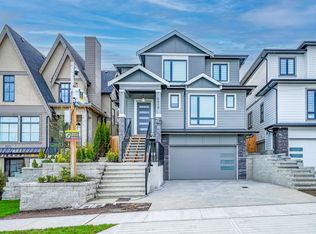
Built by trusted local builder DEMA DEVELOPMENTS and thoughtfully designed by local KENZI DESIGN HOUSE, this exceptional 8-bedrooms, 6-bathrooms residence showcases quality craftsmanship, functional living, and timeless design. Dema Developments, established in 2015, brings over 40 years of combined construction experience and a reputation for building homes that enhance communities across the Lower Mainland. Designed with today's lifestyle in mind, this home offers spacious living areas, refined finishes, and a valuable 2-bedrooms, 1-bath mortgage helper. A rare opportunity to own a home crafted by two respected local names known for delivering quality, style, and lasting value.
For sale
C$1,779,900
20473 69th Ave, Langley, BC V2Y 3A6
8beds
3,458sqft
Single Family Residence
Built in 2026
3,920 Square Feet Lot
$-- Zestimate®
C$515/sqft
C$-- HOA
What's special
Refined finishes
- 66 days
- 30
- 0
Zillow last checked:
Listing updated:
Listed by:
Gagandeep Sidhu,
Selmak Realty Limited Brokerage
Source: Greater Vancouver REALTORS®,MLS®#: R3142911 Originating MLS®#: Fraser Valley
Originating MLS®#: Fraser ValleyFacts & features
Interior
Bedrooms & bathrooms
- Bedrooms: 8
- Bathrooms: 6
- Full bathrooms: 5
- 1/2 bathrooms: 1
Heating
- Forced Air, Hot Water, Natural Gas
Appliances
- Included: Washer/Dryer, Dishwasher, Refrigerator, Stove, Microwave
Features
- Pantry
- Windows: Window Coverings
- Basement: Full,Finished
- Has fireplace: Yes
- Fireplace features: Insert
Interior area
- Total structure area: 3,458
- Total interior livable area: 3,458 sqft
Property
Parking
- Total spaces: 4
- Parking features: Garage, Front Access, Asphalt, Garage Door Opener
- Garage spaces: 2
Features
- Levels: Two
- Stories: 2
- Has view: Yes
- View description: City & Mountain
- Frontage length: 43.9
Lot
- Size: 3,920 Square Feet
- Dimensions: 43.9 x 97.11
Details
- Other equipment: Heat Recov. Vent.
Construction
Type & style
- Home type: SingleFamily
- Property subtype: Single Family Residence
Condition
- Year built: 2026
Community & HOA
Community
- Security: Prewired, Smoke Detector(s)
HOA
- Has HOA: No
Location
- Region: Langley
Financial & listing details
- Price per square foot: C$515/sqft
- Date on market: 7/6/2026
- Ownership: Freehold NonStrata
Price history
Price history is unavailable.
Public tax history
Tax history is unavailable.
Climate risks
Neighborhood: Willoughby

Similar homes
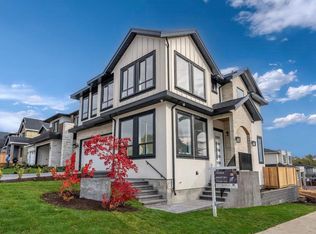
- C$1,790,0007 bd7 ba3.5k sqft20453 69th Ave, Langley, BC V2Y 3A6For Sale
 MLS ID #R3128344, Harjot Gill - PREC, Century 21 Coastal Realty Ltd. Brokerage. Greater Vancouver REALTORS®
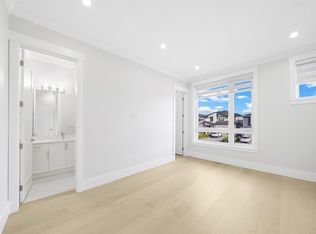
 - C$1,849,0008 bd7 ba4.1k sqft6927 205th St, Langley, BC V2Y 1R2For Sale
 MLS ID #R3144320, Scott Romey - PREC, Homelife Benchmark Titus Realty Brokerage. Greater Vancouver REALTORS®
 - C$1,799,9009 bd8 ba4.1k sqft6914 204a St, Langley, BC V2Y 2X5For Sale
 MLS ID #R3149845, Edith Katronis - PREC, Homelife Benchmark Realty Corp. Brokerage. Greater Vancouver REALTORS®
 - C$1,849,0009 bd7 ba4.1k sqft6923 205th St, Langley, BC V2Y 1R2For Sale
 MLS ID #R3144236, Scott Romey - PREC, Homelife Benchmark Titus Realty Brokerage. Greater Vancouver REALTORS®
