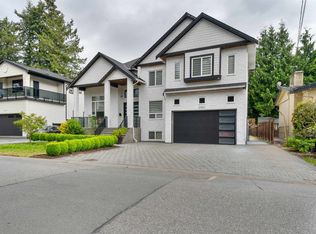
Stunning almost-new 13-bedroom, 11-bathroom home in a highly desirable central location! Offering exceptional space, versatility and income potential, with approximately $4,000/month in rental income. Functional layout with multiple living areas plus a private theatre room with an additional bedroom and bathroom—perfect for entertaining, guests or extended family. Enjoy two covered decks and two balconies for added outdoor living. Get the feel and finish of a new home with NO GST! Conveniently located near schools, shopping, restaurants, transit and amenities. Sellers may consider a smaller home in trade for qualified buyers. A rare opportunity to own a spacious, modern home with strong income potential. Book your private showing today! Open House Saturday and Sunday 1 to 3pm
For sale
C$2,279,000
2866 Evergreen St, Abbotsford, BC V2T 2S1
13beds
5,875sqft
Single Family Residence
Built in 2023
7,840 Square Feet Lot
$-- Zestimate®
C$388/sqft
C$-- HOA
What's special
Exceptional spacePrivate theatre roomTwo covered decksTwo balconiesSpacious modern home
- 17 days
- 63
- 3
Zillow last checked:
Listing updated:
Listed by:
Nishant Monga - PREC,
Century 21 Coastal Realty Ltd. Brokerage
Source: Greater Vancouver REALTORS®,MLS®#: R3165921 Originating MLS®#: Fraser Valley
Originating MLS®#: Fraser ValleyFacts & features
Interior
Bedrooms & bathrooms
- Bedrooms: 13
- Bathrooms: 12
- Full bathrooms: 11
- 1/2 bathrooms: 1
Heating
- Electric, Radiant
Cooling
- Central Air, Air Conditioning
Appliances
- Included: Washer/Dryer, Dishwasher, Refrigerator, Stove, Microwave
Features
- Pantry
- Windows: Window Coverings
- Basement: Finished
- Number of fireplaces: 2
- Fireplace features: Electric, Gas
Interior area
- Total structure area: 5,875
- Total interior livable area: 5,875 sqft
Property
Parking
- Total spaces: 5
- Parking features: Garage, Front Access
- Garage spaces: 2
Features
- Levels: Three Or More
- Stories: 3
- Frontage length: 70
Lot
- Size: 7,840 Square Feet
- Dimensions: 70 x 110
Details
- Other equipment: Satellite Dish
Construction
Type & style
- Home type: SingleFamily
- Property subtype: Single Family Residence
Condition
- Year built: 2023
Community & HOA
Community
- Security: Smoke Detector(s)
HOA
- Has HOA: No
Location
- Region: Abbotsford
Financial & listing details
- Price per square foot: C$388/sqft
- Annual tax amount: C$9,688
- Date on market: 9/16/2026
- Ownership: Freehold NonStrata
Price history
Price history is unavailable.
Public tax history
Tax history is unavailable.
Climate risks
Neighborhood: West Clearbrook
Similar homes
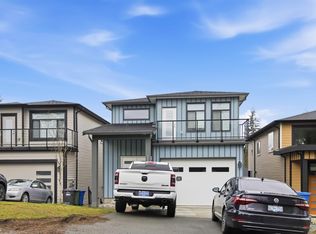
- C$2,039,70010 bd9 ba5.5k sqft2263 Bevan Cres, Abbotsford, BC V2T 3Z4For Sale
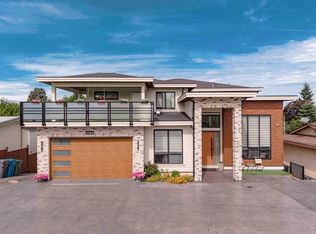 MLS ID #R3136274, Rajinder Dhutti - PREC, Sutton Group-West Coast Realty (Abbotsford) Brokerage. Greater Vancouver REALTORS®
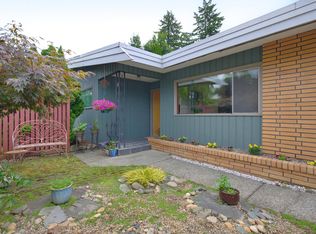
 - C$2,199,00010 bd7 ba5.3k sqft2540 Terminal Ct, Abbotsford, BC V4X 0C4For Sale
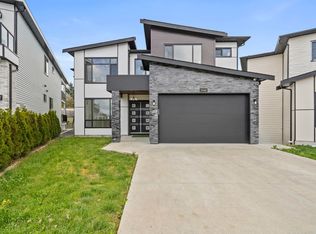 MLS ID #R3111183, Harj Brar PREC*, RE/MAX Elevate Realty Brokerage. Greater Vancouver REALTORS®
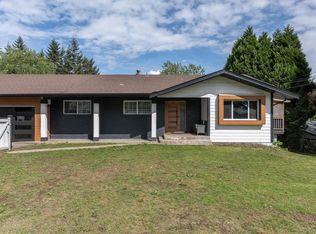
 - C$3,375,00010 bd11 ba7.1k sqft2338 Bradner Rd, Abbotsford, BC V4X 1C3For Sale
 MLS ID #R3164303, Rajin Gill - PREC, B.C. Farm & Ranch Realty Corp. Brokerage. Greater Vancouver REALTORS®
 - C$2,799,90011 bd9 ba7.7k sqft23697 Old Yale Rd, Langley, BC V2Z 2K4For Sale
 MLS ID #R3170676, Nimar Gill - PREC, Sutton Premier Realty Brokerage. Greater Vancouver REALTORS®
