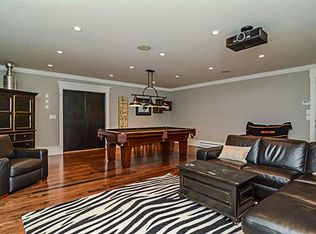
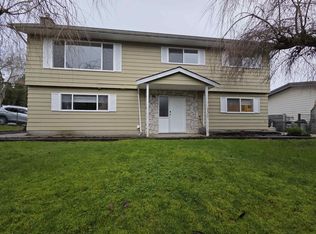
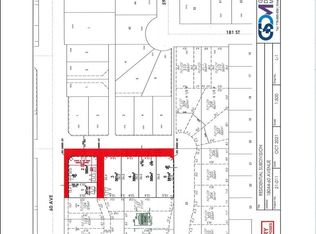
Exceptional luxury, home in the heart of Cloverdale! Custom built home over 7200 Sq.ft. finished, offers 10 bdrms & 9 baths on a 9969 sq.ft. lot. Designed for multi-gen.Open foyer entry leads to gourmet kitchen & spice (Wok) kitchen,pantry family rm, living rm,Above floor 5 generous size Bdrms + 4 ensuites with balconies, theatre , office. High quality lighting & plumbing fixtures, premuim appliances, a/c, hrv, radiant heat, heated garage,living with an elevator access ,solar system,quality finishes throught include energy -efficient specialty glass windows,parking up to 13 vehicles in driveway.2 Bdrm legal Suite rented $2000, plus 2 bedroom unauthorized suite for mortgage helper,covered sundeck to entertain! Luxury,comfort,varsatilty & income potential! Walk to Tweedsmuir Scondary School
For sale
C$3,099,988
6052 181a St, Surrey, BC V3S 4M2
12beds
7,200sqft
Single Family Residence
Built in 2024
9,583 Square Feet Lot
$-- Zestimate®
C$431/sqft
C$-- HOA
What's special
Open foyer entryRadiant heatHeated garageLiving with elevator accessEnergy-efficient specialty glass windowsCovered sundeck to entertain
- 95 days
- 18
- 1
Zillow last checked:
Listing updated:
Listed by:
Kulwinder Bains,
Royal LePage Sterling Realty Brokerage
Source: Greater Vancouver REALTORS®,MLS®#: R3145043 Originating MLS®#: Fraser Valley
Originating MLS®#: Fraser ValleyFacts & features
Interior
Bedrooms & bathrooms
- Bedrooms: 12
- Bathrooms: 9
- Full bathrooms: 8
- 1/2 bathrooms: 1
Heating
- Natural Gas, Radiant
Cooling
- Central Air
Appliances
- Included: Washer/Dryer, Dishwasher, Refrigerator, Stove
- Laundry: In Unit
Features
- Elevator, Guest Suite
- Basement: Full,Finished
- Number of fireplaces: 2
- Fireplace features: Propane
Interior area
- Total structure area: 7,200
- Total interior livable area: 7,200 sqft
Property
Parking
- Total spaces: 10
- Parking features: Additional Parking, Garage, Front Access
- Garage spaces: 3
Features
- Levels: Two,Three Or More
- Stories: 2
- Exterior features: Balcony
- Has view: Yes
- View description: CITY VIEW
- Frontage length: 80.6
Lot
- Size: 9,583 Square Feet
- Dimensions: 80.6 x 120.50
- Features: Central Location
Construction
Type & style
- Home type: SingleFamily
- Property subtype: Single Family Residence
Condition
- Year built: 2024
Community & HOA
Community
- Subdivision: Cloverdale
HOA
- Has HOA: No
- Amenities included: Sauna/Steam Room
Location
- Region: Surrey
Financial & listing details
- Price per square foot: C$431/sqft
- Annual tax amount: C$10,364
- Date on market: 7/10/2026
- Ownership: Freehold NonStrata
Price history
Price history is unavailable.
Public tax history
Tax history is unavailable.
Climate risks
Neighborhood: Cloverdale
Similar homes
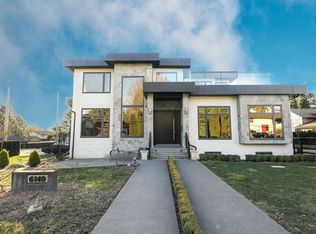
- C$2,688,0009 bd9 ba6.1k sqft6149 181a St, Surrey, BC V3S 4M3For Sale
 MLS ID #R3092324, Kam Pawar - PREC, Macdonald Realty (Delta) Brokerage. Greater Vancouver REALTORS®
 - C$2,490,00013 bd11 ba6.6k sqft5833 180th St, Surrey, BC V3S 4L2For Sale
 MLS ID #R3160544, Gurvinder Brar - PREC, Century 21 Coastal Realty Ltd. Brokerage. Greater Vancouver REALTORS®
 - C$2,849,00012 bd11 ba7.4k sqft5335 188th St, Surrey, BC V3S 2H6For Sale
 MLS ID #R3164353, Parwaz Gill - PREC, Saba Realty Ltd. Brokerage. Greater Vancouver REALTORS®
 - C$2,399,00010 bd9 ba5.6k sqft18339 63rd Ave, Surrey, BC V3S 8B1For Sale
 MLS ID #R3152891, Ammy Setia, Nationwide Realty Corp. Brokerage. Greater Vancouver REALTORS®
