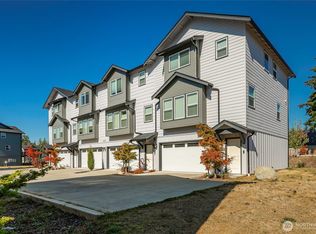
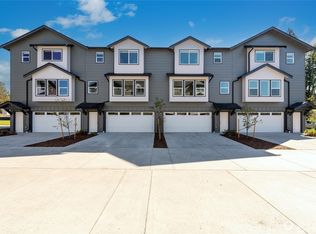
This 4-plex at The Ridge presents a rare opportunity for both investors and owner-occupants seeking flexibility, location, and long-term value. Each unit includes a private single-car garage and a well-designed layout with the main living, dining, kitchen, and powder room located on the second level, creating an open and light-filled living space. Kitchens feature quartz countertops and durable luxury vinyl plank flooring throughout the main living areas. Each unit offers a primary bedroom with a walk-in closet and an ensuite bath, along with two additional guest bedrooms and a full bathroom, providing comfortable and functional living. Whether expanding an existing investment portfolio or choosing to owner-occupy one unit while renting the others, this property offers multiple income strategies. Located approximately 25 minutes from Bellingham, The Ridge is a dog-friendly community with walking paths woven throughout, offering a neighborhood feel while remaining close to everyday conveniences. Enjoy nearby dining, the Blaine Marina, and easy access to I-5 and the Canadian border, making this an ideal location for commuters and travelers alike.
Active
Listed by: Windermere RE Whatcom, Inc. • Brandi Coplen
$1,575,000
2966 Sweet Gum Loop, Blaine, WA 98230
12beds
8baths
5,616sqft
Quadruplex, Multi Family
Built in 2026
-- sqft lot
$1,558,200 Zestimate®
$280/sqft
$140/mo HOA
What's special
Dog-friendly communityPrivate single-car garageEnsuite bathWell-designed layoutTwo additional guest bedroomsQuartz countertopsWalking paths woven throughout
- --
- on Zillow
- 91
- views
- 2
- saves
Zillow last checked:
Listing updated:
Listed by:
Brandi Coplen,
Windermere RE Whatcom, Inc.
Source: NWMLS as distributed by MLS GRID,MLS#: 2469369
Facts & features
Interior
Bedrooms & bathrooms
- Bedrooms: 12
- Bathrooms: 8
Heating
- 90%+ High Efficiency, Ductless, Heat Pump, HRV/ERV System, Electric, Natural Gas
Cooling
- 90%+ High Efficiency, Ductless, Heat Pump
Features
- Flooring: Vinyl Plank, Carpet
- Has fireplace: No
Interior area
- Total structure area: 5,616
- Total interior livable area: 5,616 sqft
Property
Parking
- Total spaces: 8
- Parking features: Garage
- Garage spaces: 4
- Uncovered spaces: 4
Features
- Has view: Yes
- View description: Territorial
Lot
- Size: 0.46 Acres
- Features: Curbs, Paved, Sidewalk, High Speed Internet
Details
- Parcel number: 4101325061950000
- Zoning description: Residential,Jurisdiction: City
- Special conditions: Standard
Construction
Type & style
- Home type: MultiFamily
- Architectural style: 4-Plex
- Property subtype: Quadruplex, Multi Family
Materials
- Cement/Concrete, Cement Planked, Wood Siding, Wood Products, Cement Plank
- Foundation: Poured Concrete, Slab
- Roof: Composition
Condition
- Under Construction
- New construction: Yes
- Year built: 2026
- Major remodel year: 2026
Utilities & green energy
- Electric: Company: City of Blaine
- Sewer: Sewer Connected, Company: City of Blaine
- Water: Public, Company: City of Blaine
- Utilities for property: Xfinity - Buyer To Verify, Pogo Zone Or Xfinity Buyer To Verify
Community & HOA
Community
- Subdivision: Blaine
HOA
- HOA fee: $140 monthly
Location
- Region: Blaine
Financial & listing details
- Price per square foot: $280/sqft
- Date on market: 1/21/2026
- Listing terms: Conventional
Estimated market value
$1,558,200
$1.48M - $1.64M
$2,226/mo
Price history
| Date | Event | Price |
|---|---|---|
| 1/21/2026 | Listed for sale | $1,575,000$280/sqft |
Source:  NWMLS as distributed by MLS GRID #2469369 Report a problem NWMLS as distributed by MLS GRID #2469369 Report a problem | ||
Public tax history
Tax history is unavailable.
Monthly payment
Est. payment
Payment breakdown
Explore the cost of this home by adjusting the details. Changes won't be saved.Climate risks
Neighborhood: 98230
Nearby schools
Schools provided by the listing agent
- Elementary: Blaine Elem
- Middle: Blaine Mid
- High: Blaine High
Source: NWMLS as distributed by MLS GRID. This data may not be complete. We recommend contacting the local school district to confirm school assignments for this home.
Similar homes
- C$1,599,00013 bd6 ba5.9k sqft1504 160th St, Surrey, BC V4A 4X2For Sale
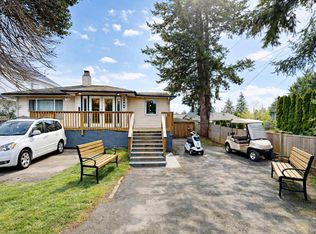 MLS ID #R3095342, Amit Arora - PREC, YPA Your Property Agent Brokerage. Greater Vancouver REALTORS®
 - C$1,780,0009 bd8 ba4.9k sqft17737 102nd Ave, Surrey, BC V4N 5V8For Sale
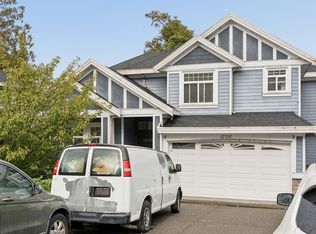 MLS ID #R3171771, Reza Fejvai PREC*, Sutton Group-West Coast Realty Brokerage. Greater Vancouver REALTORS®
 - $1,250,00012 bd6 ba4.7k sqft211 Maple Street, Lynden, WA 98264Active
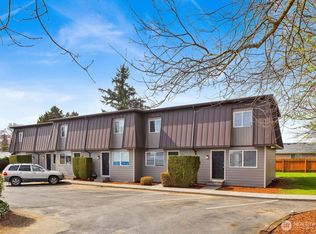 MLS ID #2504180, Renae Ingraham. NWMLS as distributed by MLS GRID
 - C$1,699,0009 bd6 ba4.3k sqft10627 124a St, Surrey, BC V3V 0E2For Sale
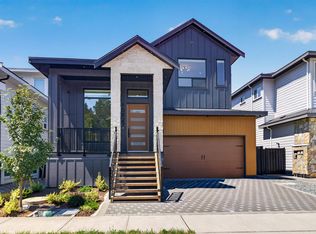 MLS ID #R3170868, Beerinder Sidhu - PREC, Planet Group Realty Inc. Brokerage. Greater Vancouver REALTORS®
