Privacy, flexible living space, and cross-border access, this home stands out. With $5,000 in seller credits and a 1% lender credit available for qualifying buyers that partner with our preferred lender, this is an opportunity to maximize value in today’s market. Tucked against a protected green space reserve, this home offers a peaceful setting with no direct rear neighbors, ideal for buyers seeking both quiet and connection to nature. At the same time, you’re just minutes from I-5, Birch Bay, and the U.S./Canada border, making it a smart option for commuters and frequent travelers. Inside, the layout is both functional and inviting. The main level features an open living area anchored by a gas propane fireplace, flowing into a well-designed kitchen with island, perfect for gathering, hosting, or day-to-day ease. A covered patio extends your living space outdoors for year-round enjoyment. Upstairs, the spacious primary suite offers a comfortable retreat with a well-appointed en-suite bath, complete with tile flooring and a tiled shower. Laundry is thoughtfully located upstairs near the bedrooms for added convenience. A main-level flex room (office or 4th bedroom) provides versatility for remote work, guests, or changing needs. For buyers searching homes for sale in Blaine, WA with privacy, usable space, and commuter-friendly access, this home delivers on all fronts.
Active
Listed by: Windermere RE Whatcom, Inc. • Brandi Coplen
$629,000
2997 Oleander Lane, Blaine, WA 98230
4beds
2,176sqft
:
Get pre-qualified$3,866/mo
Single Family Residence
Built in 2026
4,791 Square Feet Lot
$628,200 Zestimate®
$289/sqft
$35/mo HOA
What's special
Gas propane fireplaceWell-designed kitchen with islandSpacious primary suiteWell-appointed en-suite bathTile flooringTiled shower
- 92 days |
- 205 |
- 21 |
Zillow last checked:
Listing updated:
Listed by:
Brandi Coplen,
Windermere RE Whatcom, Inc.
Source: NWMLS as distributed by MLS GRID,MLS#: 2511051
Facts & features
Interior
Bedrooms & bathrooms
- Bedrooms: 4
- Bathrooms: 3
- Full bathrooms: 1
- 3/4 bathrooms: 1
- 1/2 bathrooms: 1
- Main level bathrooms: 1
- Main level bedrooms: 1
Primary bedroom
- Level: Second
Bedroom
- Level: Second
Bedroom
- Level: Second
Bedroom
- Level: Main
Bathroom full
- Level: Second
Bathroom three quarter
- Level: Second
Other
- Level: Main
Dining room
- Level: Main
Entry hall
- Level: Main
Kitchen with eating space
- Level: Main
Living room
- Level: Main
Utility room
- Level: Second
Heating
- Fireplace, 90%+ High Efficiency, Ductless, Fireplace Insert, Heat Pump, High Efficiency (Unspecified), HRV/ERV System, Wall Furnace, Electric, Propane
Cooling
- 90%+ High Efficiency, Ductless, Heat Pump
Appliances
- Included: Dishwasher, Disposal, Microwave, Refrigerator, Stove(s)/Range(s), Dishwasher(s), Garbage Disposal, Microwave(s), Refrigerator(s), Water Heater: Hybrid Electric, Water Heater Location: Garage
Features
- Bath Off Primary, Pantry
- Flooring: Vinyl Plank, Carpet
- Windows: Dbl Pane/Storm Window
- Basement: None
- Number of fireplaces: 1
- Fireplace features: See Remarks, Main Level: 1, Fireplace
Interior area
- Total structure area: 2,176
- Total interior livable area: 2,176 sqft
Property
Parking
- Total spaces: 4
- Parking features: Attached Garage
- Has attached garage: Yes
- Covered spaces: 2
- Uncovered spaces: 2
Features
- Levels: Two
- Stories: 2
- Entry location: Main
- Patio & porch: Bath Off Primary, Dbl Pane/Storm Window, Fireplace, Pantry, Walk-In Closet(s), Water Heater
- Has view: Yes
- View description: Territorial
Lot
- Size: 4,791 Square Feet
- Features: Curbs, Paved, Sidewalk, Cable TV, High Speed Internet, Irrigation, Patio, Propane
- Topography: Level
Details
- Parcel number: 410132508212
- Zoning description: Jurisdiction: City
- Special conditions: Standard
- Other equipment: Leased Equipment: Propane Tank-$65 Mo
Construction
Type & style
- Home type: SingleFamily
- Architectural style: Contemporary,2 Story
- Property subtype: Single Family Residence
Materials
- Cement Planked, Wood Siding, Wood Products, Cement Plank
- Foundation: Concrete Ribbon, Poured Concrete
- Roof: Composition
Condition
- Very Good
- New construction: Yes
- Year built: 2026
- Major remodel year: 2026
Utilities & green energy
- Electric: Company: City of Blaine
- Sewer: Sewer Connected, Company: City of Blaine
- Water: Public, Company: City of Blaine
- Utilities for property: Buyer To Verify, Pogo Zone/Xfinity - Buyer To Verify
Community & HOA
Community
- Features: CCRs
- Subdivision: Blaine
HOA
- Services included: Common Area Maintenance
- HOA fee: $35 monthly
- HOA phone: 360-961-0879
Location
- Region: Blaine
Financial & listing details
- Price per square foot: $289/sqft
- Tax assessed value: $175,000
- Annual tax amount: $1,200
- Date on market: 4/21/2026
- Cumulative days on market: 94 days
- Listing terms: Conventional,VA Loan
- Inclusions: Dishwasher(s), Garbage Disposal, Leased Equipment, Microwave(s), Refrigerator(s), Stove(s)/Range(s)
Estimated market value
$628,200
$597,000 - $660,000
$3,103/mo
Price history
| Date | Event | Price |
|---|---|---|
| 4/22/2026 | Listed for sale | $629,000$289/sqft |
Source:  NWMLS as distributed by MLS GRID #2511051 Report a problem NWMLS as distributed by MLS GRID #2511051 Report a problem | ||
Public tax history
| Year | Property taxes | Tax assessment |
|---|---|---|
| 2024 | $1,201 | $175,000 |
Find assessor info on the county website
Monthly payment
Est. payment
Payment breakdown
Explore the cost of this home by adjusting the details. Changes won't be saved.Climate risks
Neighborhood: 98230
Nearby schools
GreatSchools rating
- NABlaine Primary SchoolGrades: PK-2Distance: 1.6 mi
- 7/10Blaine Middle SchoolGrades: 6-8Distance: 1.5 mi
- 6/10Blaine High SchoolGrades: 9-12Distance: 1.4 mi
Schools provided by the listing agent
- Elementary: Blaine Elem
- Middle: Blaine Mid
- High: Blaine High
Source: NWMLS as distributed by MLS GRID. This data may not be complete. We recommend contacting the local school district to confirm school assignments for this home.
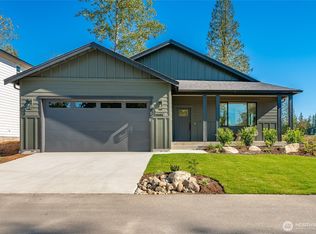
- $579,0003 bd2 ba1.7k sqft3003 Oleander Ln, Blaine, WA 98230Sold
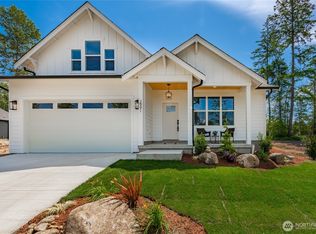
- $630,0003 bd3 ba2.1k sqft2991 Oleander Ln, Blaine, WA 98230Sold
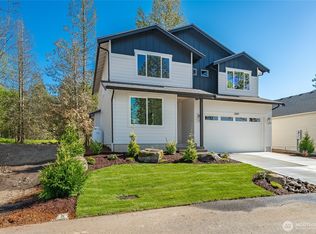
- $620,0004 bd3 ba2.1k sqft3009 Oleander Ln, Blaine, WA 98230Sold
- $649,0004 bd3 ba2.1k sqft3011 Cedar View Way, Blaine, WA 98230New Construction

- $629,0004 bd4 ba2.1k sqft3005 Cedar View Way, Blaine, WA 98230New Construction
- $598,5004 bd3 ba2k sqft2979 Oleander Ln, Blaine, WA 98230New Construction
- $629,0004 bd3 ba2.1k sqft2999 Cedar View Way, Blaine, WA 98230New Construction
- $680,7374 bd3 ba2.3k sqft3052 Cedar View Way, Blaine, WA 98230Sold
A local agent can set up tours, give advice and negotiate with sellers.
A local lender can help you make sure your offer is ready when you are.
Similar homes
- $629,0004 bd4 ba2.1k sqftEast Maple Ridge, Blaine, WA 98230Active
 MLS ID #2545466, Brandi Coplen. NWMLS as distributed by MLS GRID
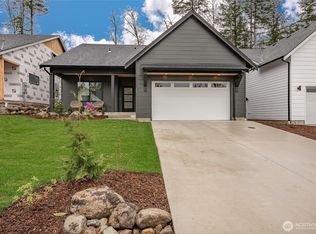
 - $629,0004 bd3 ba2.1k sqftEast Maple Ridge, Blaine, WA 98230Active
 MLS ID #2482048, Brandi Coplen. NWMLS as distributed by MLS GRID
 - $598,5004 bd3 ba2k sqftEast Maple Ridge, Blaine, WA 98230Contingent
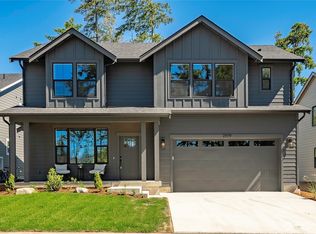 MLS ID #2538222, Brandi Coplen. NWMLS as distributed by MLS GRID
 - $649,0004 bd3 ba2.3k sqftEast Maple Ridge, Blaine, WA 98230Active
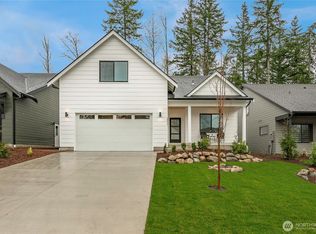 MLS ID #2482046, Brandi Coplen. NWMLS as distributed by MLS GRID
 - $650,0004 bd3 ba2k sqft2301 Seaside Drive, Blaine, WA 98230ActiveMLS ID #2548911, Katty Baldwin. NWMLS as distributed by MLS GRID
- $595,0003 bd3 ba1.8k sqft295 Whitetail Loop, Blaine, WA 98230ActiveMLS ID #2538377, Kate Fadden. NWMLS as distributed by MLS GRID
- $747,0004 bd4 ba2.7k sqft259 11 TH STREET, Blaine, WA 98230ActiveMLS ID #2470943, Sam Randhawa. NWMLS as distributed by MLS GRID
- $585,0004 bd3 ba1.9k sqftBay Crest North, Blaine, WA 98230ActiveMLS ID #2551127, Leah M. Crews. NWMLS as distributed by MLS GRID
- $630,0003 bd2 ba1.4k sqft8149 Skeena Way, Blaine, WA 98230ActiveMLS ID #2530614, Jeffery Carrington. NWMLS as distributed by MLS GRID
- $629,0003 bd2 ba1.3k sqftBirch Bay Village Div 8, Birch Bay, WA 98230ActiveMLS ID #2548340, Heather Taylor. NWMLS as distributed by MLS GRID
- $589,0004 bd3 ba1.9k sqft4508 Eddie Lane, Blaine, WA 98230ActiveMLS ID #2532986, Kena Greer Brashear. NWMLS as distributed by MLS GRID
- $630,0002 bd2 ba1.3k sqft8105 Cowichan Road, Blaine, WA 98230ActiveMLS ID #2510353, Jeffery Carrington. NWMLS as distributed by MLS GRID
- $552,9504 bd3 ba2.1k sqftWhisper Lake, Blaine, WA 98230ActiveMLS ID #2536195, Stu Clifford. NWMLS as distributed by MLS GRID
- $554,9504 bd3 ba2.1k sqftWhisper Lake, Blaine, WA 98230ActiveMLS ID #2536209, Stu Clifford. NWMLS as distributed by MLS GRID
- $545,0003 bd3 ba1.5k sqft4662 Alderson Road, Blaine, WA 98230ActiveMLS ID #2526402, Julie M Brown. NWMLS as distributed by MLS GRID
- $895,0003 bd4 ba2.4k sqft9626 W 34th Crest, Blaine, WA 98230ContingentMLS ID #2534437, Billy Brown. NWMLS as distributed by MLS GRID
- $542,9504 bd3 ba2k sqftWhisper Lake, Blaine, WA 98230ActiveMLS ID #2536203, Stu Clifford. NWMLS as distributed by MLS GRID
- $589,0003 bd2 ba1.2k sqft8062 Kayak Way, Blaine, WA 98230ActiveMLS ID #2528073, Tobi Smukler. NWMLS as distributed by MLS GRID
- $785,0004 bd3 ba2.5k sqft5416 Lonicera Drive, Blaine, WA 98230ActiveMLS ID #2541554, Jennifer Ryan. NWMLS as distributed by MLS GRID
- $659,0004 bd3 ba1.9k sqft2760 Jessie Court, Ferndale, WA 98248ActiveMLS ID #2558106, Gabrielle Balolia. NWMLS as distributed by MLS GRID
