Wake up to sparkling bay views and embrace the best of coastal living in this beautifully appointed Birch Bay home. The expansive front deck is the true showpiece, offering panoramic water views and the perfect place to enjoy your morning coffee, entertain friends, or unwind while taking in breathtaking sunsets over the bay. Designed with both comfort and style in mind, the main living spaces flow seamlessly to the outdoor living area, creating an effortless connection to the scenery beyond. The spacious primary suite serves as a private retreat with deck access, stunning water views, a luxurious 5-piece ensuite with rain-head shower, and an oversized walk-in closet. Downstairs, a versatile bonus room and additional bath provide flexible space for guests, hobbies, multi-generational living, or a private getaway. Thoughtful finishes throughout include custom cabinetry, elegant tile work, and premium appliances. At the heart of the home, the chef's kitchen offers the perfect blend of beauty and function for everyday living and entertaining alike. Ideally located near Semiahmoo, golf, beaches, dining, and convenient access to both Vancouver, BC and Seattle, this is your opportunity to enjoy the relaxed coastal lifestyle Birch Bay is known for.
Pending
Listed by: COMPASS • Jennifer Ryan
$785,000
5416 Lonicera Drive, Blaine, WA 98230
4beds
2,586sqft
Single Family Residence
Built in 2023
0.3 Acres Lot
$781,000 Zestimate®
$304/sqft
$260/mo HOA
What's special
Stunning water viewsPanoramic water viewsVersatile bonus roomSpacious primary suiteOversized walk-in closetElegant tile workEntertain friends
- 53 days |
- 228 |
- 7 |
Zillow last checked:
Listing updated:
Listed by:
Jennifer Ryan,
COMPASS
Source: NWMLS as distributed by MLS GRID,MLS#: 2541554
Facts & features
Interior
Bedrooms & bathrooms
- Bedrooms: 4
- Bathrooms: 3
- Full bathrooms: 3
- Main level bathrooms: 2
- Main level bedrooms: 3
Primary bedroom
- Level: Main
Bedroom
- Level: Lower
Bedroom
- Level: Main
Bedroom
- Level: Main
Bathroom full
- Level: Lower
Bathroom full
- Level: Main
Bathroom full
- Level: Main
Dining room
- Level: Main
Family room
- Level: Main
Kitchen with eating space
- Level: Main
Living room
- Level: Main
Utility room
- Level: Main
Heating
- Fireplace, 90%+ High Efficiency, Heat Pump, Electric
Cooling
- 90%+ High Efficiency, Heat Pump
Appliances
- Included: Dishwasher, Disposal, Double Oven, Dryer, Microwave, Refrigerator, Stove(s)/Range(s), Washer, Dishwasher(s), Dryer(s), Garbage Disposal, Microwave(s), Refrigerator(s), Washer(s), Water Heater: Electric, Water Heater Location: Garage
Features
- Bath Off Primary, Dining Room, Pantry
- Flooring: Ceramic Tile, Laminate, Carpet
- Doors: French Doors
- Windows: Dbl Pane/Storm Window
- Basement: Finished
- Number of fireplaces: 1
- Fireplace features: Gas, Main Level: 1, Fireplace
Interior area
- Total structure area: 2,586
- Total interior livable area: 2,586 sqft
Property
Parking
- Total spaces: 2
- Parking features: Attached Garage
- Has attached garage: Yes
- Covered spaces: 2
Features
- Levels: Two
- Stories: 2
- Patio & porch: Bath Off Primary, Dbl Pane/Storm Window, Dining Room, Fireplace, French Doors, Pantry, Walk-In Closet(s), Water Heater
- Has view: Yes
- View description: Bay, Mountain(s), Ocean, Strait
- Has water view: Yes
- Water view: Bay,Ocean,Strait
Lot
- Size: 0.3 Acres
- Features: Curbs, Paved, Sidewalk, Fenced-Partially, Irrigation
- Topography: Level,Partial Slope
Details
- Parcel number: 4051234124820000
- Zoning: UR4
- Special conditions: Standard
Construction
Type & style
- Home type: SingleFamily
- Architectural style: Craftsman,2 Story
- Property subtype: Single Family Residence
Materials
- Brick, Cement Planked, See Remarks, Stone, Cement Plank
- Foundation: Poured Concrete
- Roof: Composition
Condition
- Year built: 2023
Details
- Builder name: Noffke Homes
Utilities & green energy
- Electric: Company: Puget Sound Energy
- Sewer: Sewer Connected, Company: Birch Bay Water Sewer
- Water: Public, Company: Birch Bay Water Sewer
Community & HOA
Community
- Features: CCRs, Gated, Trail(s)
- Subdivision: Semiahmoo
HOA
- Services included: Common Area Maintenance, Road Maintenance
- HOA fee: $260 monthly
- HOA phone: 888-327-6682
Location
- Region: Blaine
Financial & listing details
- Price per square foot: $304/sqft
- Tax assessed value: $725,588
- Annual tax amount: $5,229
- Date on market: 7/5/2026
- Cumulative days on market: 43 days
- Listing terms: Conventional
- Inclusions: Dishwasher(s), Double Oven, Dryer(s), Garbage Disposal, Microwave(s), Refrigerator(s), Stove(s)/Range(s), Washer(s)
Estimated market value
$781,000
$742,000 - $820,000
$3,803/mo
Price history
| Date | Event | Price |
|---|---|---|
| 7/30/2026 | Pending sale | $785,000$304/sqft |
Source:  NWMLS as distributed by MLS GRID #2541554 Report a problem NWMLS as distributed by MLS GRID #2541554 Report a problem | ||
| 7/7/2026 | Listed for sale | $785,000$304/sqft |
Source: NWMLS as distributed by MLS GRID #2541554 Report a problem | ||
| 7/3/2026 | Pending sale | $785,000$304/sqft |
Source: NWMLS as distributed by MLS GRID #2541554 Report a problem | ||
| 6/24/2026 | Listed for sale | $785,000+0.1%$304/sqft |
Source: NWMLS as distributed by MLS GRID #2541554 Report a problem | ||
| 8/29/2024 | Sold | $784,000+1.2%$303/sqft |
Source: NWMLS as distributed by MLS GRID #2272841 Report a problem | ||
| 8/19/2024 | Pending sale | $774,950$300/sqft |
Source: NWMLS as distributed by MLS GRID #2272841 Report a problem | ||
| 8/1/2024 | Listed for sale | $774,950$300/sqft |
Source: NWMLS as distributed by MLS GRID #2272841 Report a problem | ||
Public tax history
| Year | Property taxes | Tax assessment |
|---|---|---|
| 2024 | $5,149 +5.3% | $725,588 |
| 2023 | $4,888 +304% | $725,588 +368.1% |
| 2022 | $1,210 +51.1% | $155,000 +71% |
| 2021 | $801 +10.7% | $90,618 +20% |
| 2020 | $723 | $75,516 +3.8% |
| 2019 | $723 +0.1% | $72,750 +17.4% |
| 2018 | $723 +14.8% | $61,950 +8% |
| 2017 | $630 -2.5% | $57,360 -4.4% |
| 2016 | $646 -10.1% | $60,000 -12.7% |
| 2015 | $718 | $68,701 -1.8% |
| 2014 | $718 -4.1% | $69,938 -12.6% |
| 2013 | $749 | $80,000 |
| 2012 | -- | $80,000 -34% |
| 2011 | -- | $121,250 -3% |
| 2010 | -- | $125,000 -16.7% |
| 2009 | $1,335 | $150,000 |
| 2008 | -- | $150,000 |
| 2007 | -- | -- |
Find assessor info on the county website
Monthly payment
Est. payment
Payment breakdown
Explore the cost of this home by adjusting the details. Changes won't be saved.Climate risks
Neighborhood: 98230
Nearby schools
GreatSchools rating
- NABlaine Primary SchoolGrades: PK-2Distance: 3.4 mi
- 7/10Blaine Middle SchoolGrades: 6-8Distance: 3.5 mi
- 6/10Blaine High SchoolGrades: 9-12Distance: 3.6 mi
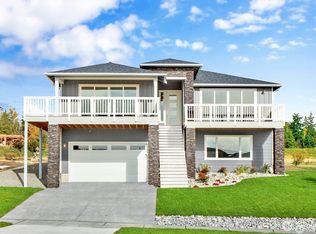
- $940,0003 bd3 ba3k sqft5412 Lonicera Dr, Blaine, WA 98230Sold
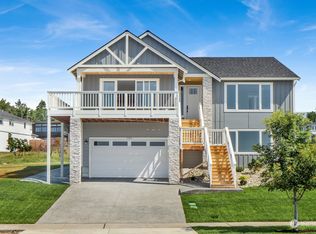
- $870,0003 bd3 ba2.9k sqft5424 Lonicera Dr, Blaine, WA 98230Sold
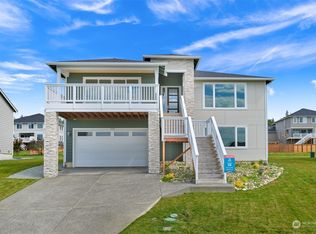
- $778,8253 bd3 ba2.9k sqft5420 Lonicera Dr, Blaine, WA 98230Sold
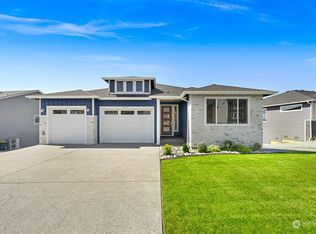
- $829,0004 bd3 ba3k sqft5419 Lonicera Dr, Blaine, WA 98230Sold
- $1,093,2004 bd5 ba4k sqft8449 Camas Dr, Blaine, WA 98230Sold
- $1,072,4504 bd4 ba3.8k sqft8457 Camas Dr, Blaine, WA 98230Sold
- $900,0004 bd3 ba3k sqft5411 Lonicera Dr, Blaine, WA 98230Sold
- $1,100,0004 bd4 ba3.8k sqft8453 Camas Dr, Blaine, WA 98230Sold
A local agent can set up tours, give advice and negotiate with sellers.
A local lender can help you make sure your offer is ready when you are.
Similar homes
- $769,0004 bd3 ba2.6k sqftHorizon At Semiahmoo, Blaine, WA 98230Active
 MLS ID #2529412, Paulina Antczak. NWMLS as distributed by MLS GRID
 - $784,9005 bd3 ba2.7k sqftPlat Of Horizon At Semiahmoo Division 1, Blaine, WA 98230Active
 MLS ID #2461134, Kuldip Gill. NWMLS as distributed by MLS GRID
 - $949,0004 bd3 ba3k sqftSt Andrew's Green Div Iv Phase B, Blaine, WA 98230Active
 MLS ID #2552677, Paulina Antczak. NWMLS as distributed by MLS GRID
 - $1,095,0004 bd3 ba3.7k sqft8452 Camas Drive, Blaine, WA 98230Active
 MLS ID #2542651, Lynda Mills. NWMLS as distributed by MLS GRID
 - $795,0005 bd4 ba3.2k sqftSea Links At Birch Bay, Blaine, WA 98230ActiveMLS ID #2512928, Leah M. Crews. NWMLS as distributed by MLS GRID
- $1,076,0004 bd3 ba3.1k sqftHorizon, Birch Bay, WA 98230ActiveMLS ID #2556492, Don Enos. NWMLS as distributed by MLS GRID
- $825,0003 bd3 ba2.5k sqft5355 Ocean Cove Lane, Blaine, WA 98230ActiveMLS ID #2531507, Christine Rasmussen. NWMLS as distributed by MLS GRID
- $747,0004 bd4 ba2.7k sqft259 11 TH STREET, Blaine, WA 98230ActiveMLS ID #2470943, Sam Randhawa. NWMLS as distributed by MLS GRID
- $843,0003 bd3 ba2.4k sqft8103 Kayak Way, Blaine, WA 98230ActiveMLS ID #2513258, Alicia Jansen-Pennington. NWMLS as distributed by MLS GRID
- $699,0004 bd3 ba2.5k sqftSalish Breeze/Malibu Estates, Blaine, WA 98230ActiveMLS ID #2486658, Kathleen M. Stauffer. NWMLS as distributed by MLS GRID
- $795,0003 bd3 ba1.8k sqftBay View Terrace, Blaine, WA 98230ActiveMLS ID #2524099, Melanie Archuleta. NWMLS as distributed by MLS GRID
- $629,0003 bd2 ba1.3k sqftBirch Bay Village Div 8, Birch Bay, WA 98230ActiveMLS ID #2548340, Heather Taylor. NWMLS as distributed by MLS GRID
- $899,0004 bd3 ba3.4k sqft5544 Whitehorn Way, Blaine, WA 98230ActiveMLS ID #2518711, Jeff Engen. NWMLS as distributed by MLS GRID
- $930,0004 bd3 ba2.4k sqft4966 Highland Drive, Blaine, WA 98230ActiveMLS ID #2526869, Melanie Archuleta. NWMLS as distributed by MLS GRID
- $849,0003 bd4 ba2.8k sqftDrayton Reach, Blaine, WA 98230ActiveMLS ID #2541088, Richard E Crane. NWMLS as distributed by MLS GRID
- $869,0005 bd4 ba3.4k sqftDrayton Reach Div 2, Blaine, WA 98230ActiveMLS ID #2565561, Lynda L. Hinton. NWMLS as distributed by MLS GRID
- $650,0003 bd2 ba1.5k sqft7954 W Golf Course Drive, Blaine, WA 98230ActiveMLS ID #2536903, Carmen Andrew. NWMLS as distributed by MLS GRID
- $754,9004 bd3 ba2.3k sqftSkyview Ridge, Ferndale, WA 98248ActiveMLS ID #2569437, Chad Schmitt. NWMLS as distributed by MLS GRID
- $569,0003 bd2 ba1.6k sqftBirch Bay View, Blaine, WA 98230ActiveMLS ID #2505168, Jeff Strand. NWMLS as distributed by MLS GRID
- $569,5004 bd3 ba1.9k sqftBay Crest North, Blaine, WA 98230ActiveMLS ID #2551127, Leah M. Crews. NWMLS as distributed by MLS GRID
