With interest rates dropping,owning this STUNNING harbor & island views home is in your reach!This beautifully maintained 4bdr,3bath home offering panoramic views of the harbor,ocean & nearby islands.Barely lived in and loaded with upgrades,this home combines modern comfort with coastal elegance.Enjoy an open-concept layout filled with natural light,upgraded finishes throughout,and spacious living areas perfect for entertaining.The gourmet kitchen flows seamlessly into the dining and living rooms, all oriented to capture the incredible views.Additional features include:EV charging station,front & back yard irrigation system,upgraded toilets & high-end appliances.Located in gated semiahmoo area,this move-in-ready home offers peace&privacy.
Sold
Listed by: eXp Realty • Laurie Kelly
Bought with: Coastal Realty
$900,000
5411 Lonicera Dr, Blaine, WA 98230
4beds
3,005sqft
Single Family Residence
Built in 2022
10,018 Square Feet Lot
$908,000 Zestimate®
$300/sqft
$4,038 Estimated rent
Home value
$908,000
$826,000 - $990,000
$4,038/mo
Zestimate® history
Owner options
List your home for rent
$4,038/mo
Rent Zestimate®
Find your next renter with Zillow Rental Manager. Plus, with online applications, you can quickly screen prospective tenants – for free.
$4,038/mo
Rent Zestimate®
Refinance and save
$5,602/mo
Est. payment
Refinancing to a lower rate could help reduce your monthly payments and save thousands over the life of the loan.
$5,602/mo
Est. payment
Explore your selling options
Work with a Zillow partner agent
Leverage their expertise and Zillow's premium Showcase listings to get your home seen by more buyers.
Get startedList with your own agent
Get your home in front of millions of buyers by listing it on Zillow.
Learn how to do itSell it yourself
Take full control of how buyers see your home on Zillow by listing For Sale by Owner (FSBO).
List your homeWhat's special
Gourmet kitchenNatural lightUpgraded finishesOpen-concept layout
Zillow last checked:
Listing updated:
Listed by:
Laurie Kelly,
eXp Realty
Bought with:
SaraBeth Owens, 25747
Coastal Realty
Source: NWMLS as distributed by MLS GRID,MLS#: 2415977
Facts & features
Interior
Bedrooms & bathrooms
- Bedrooms: 4
- Bathrooms: 3
- Full bathrooms: 2
- 3/4 bathrooms: 1
- Main level bathrooms: 2
- Main level bedrooms: 2
Primary bedroom
- Level: Main
Bedroom
- Level: Main
Bedroom
- Level: Lower
Bedroom
- Level: Lower
Bathroom full
- Level: Lower
Bathroom full
- Level: Main
Bathroom three quarter
- Level: Main
Kitchen with eating space
- Level: Main
Living room
- Level: Main
Rec room
- Level: Lower
Utility room
- Level: Main
Heating
- Fireplace, 90%+ High Efficiency, Heat Pump, Electric, Natural Gas
Cooling
- 90%+ High Efficiency, Heat Pump
Appliances
- Included: Dishwasher(s), Disposal, Double Oven, Dryer(s), Microwave(s), Refrigerator(s), Stove(s)/Range(s), Washer(s), Garbage Disposal, Water Heater: heat pump, Water Heater Location: garage
Features
- Flooring: Ceramic Tile, Laminate, Carpet
- Basement: Daylight,Finished
- Number of fireplaces: 1
- Fireplace features: Gas, Main Level: 1, Fireplace
Interior area
- Total structure area: 3,005
- Total interior livable area: 3,005 sqft
Property
Parking
- Total spaces: 3
- Parking features: Attached Garage
- Attached garage spaces: 3
Features
- Levels: One
- Stories: 1
- Entry location: Main
- Patio & porch: Fireplace, Water Heater
- Has view: Yes
- View description: Bay, Ocean
- Has water view: Yes
- Water view: Bay,Ocean
Lot
- Size: 10,018 Square Feet
- Features: Curbs, Paved, Cable TV, Deck, Electric Car Charging, Fenced-Partially, Gated Entry, High Speed Internet, Irrigation, Patio
- Topography: Level
Details
- Parcel number: 4051234154590000
- Special conditions: Standard
Construction
Type & style
- Home type: SingleFamily
- Architectural style: Craftsman,1 Story w/Bsmnt.
- Property subtype: Single Family Residence
Materials
- Cement Planked, Stone, Cement Plank
- Foundation: Poured Concrete
- Roof: Composition
Condition
- Year built: 2022
Utilities & green energy
- Electric: Company: PSE
- Sewer: Sewer Connected, Company: Birch Bay
- Water: Public, Company: Birch Bay
- Utilities for property: Xfinity, Xfinity
Community & HOA
Community
- Features: CCRs, Gated
- Subdivision: Semiahmoo
HOA
- Services included: Common Area Maintenance, Road Maintenance, Snow Removal
- HOA fee: $224 monthly
- HOA phone: 206-215-9732
Location
- Region: Blaine
Financial & listing details
- Price per square foot: $300/sqft
- Tax assessed value: $784,963
- Annual tax amount: $5,561
- Date on market: 7/5/2025
- Cumulative days on market: 382 days
- Listing terms: Conventional,FHA,USDA Loan,VA Loan
- Inclusions: Dishwasher(s), Double Oven, Dryer(s), Garbage Disposal, Microwave(s), Refrigerator(s), Stove(s)/Range(s), Washer(s)
Price history
| Date | Event | Price |
|---|---|---|
| 11/3/2025 | Sold | $900,000-3.1%$300/sqft |
Source:  NWMLS as distributed by MLS GRID #2415977 Report a problem NWMLS as distributed by MLS GRID #2415977 Report a problem | ||
| 10/7/2025 | Pending sale | $929,000$309/sqft |
Source: NWMLS as distributed by MLS GRID #2415977 Report a problem | ||
| 8/2/2025 | Listed for sale | $929,000+7%$309/sqft |
Source: NWMLS as distributed by MLS GRID #2415977 Report a problem | ||
| 1/4/2024 | Sold | $868,489+1.6%$289/sqft |
Source: NWMLS as distributed by MLS GRID #2168854 Report a problem | ||
| 12/6/2023 | Pending sale | $854,950$285/sqft |
Source: NWMLS as distributed by MLS GRID #2168854 Report a problem | ||
| 11/3/2023 | Price change | $854,950+22.1%$285/sqft |
Source: NWMLS as distributed by MLS GRID #2168854 Report a problem | ||
| 10/6/2023 | Listed for sale | $700,000$233/sqft |
Source: NWMLS as distributed by MLS GRID #2168854 Report a problem | ||
Public tax history
| Year | Property taxes | Tax assessment |
|---|---|---|
| 2024 | $5,561 +3.7% | $784,963 |
| 2023 | $5,362 +48.3% | $784,963 +68.9% |
| 2022 | $3,616 +351.6% | $464,643 +412.7% |
| 2021 | $801 +10.7% | $90,618 +20% |
| 2020 | $723 | $75,516 +3.8% |
| 2019 | $723 +0.1% | $72,750 +17.4% |
| 2018 | $723 +14.8% | $61,950 +8% |
| 2017 | $630 -2.5% | $57,360 -4.4% |
| 2016 | $646 -10.1% | $60,000 -12.7% |
| 2015 | $718 | $68,701 -1.8% |
| 2014 | $718 -4.1% | $69,938 -12.6% |
| 2013 | $749 | $80,000 |
| 2012 | -- | $80,000 -34% |
| 2011 | -- | $121,250 -3% |
| 2010 | -- | $125,000 -16.7% |
| 2009 | $1,335 | $150,000 |
| 2008 | -- | $150,000 |
| 2007 | -- | -- |
Find assessor info on the county website
Neighborhood: 98230
Nearby homes
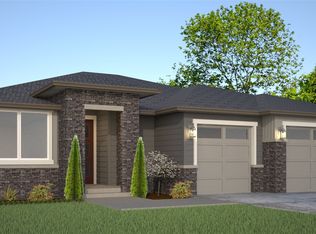
- $1,004,9504 bd3 ba3.3k sqft5407 Lonicera Dr, Blaine, WA 98230Sold
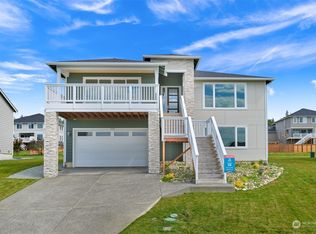
- $778,8253 bd3 ba2.9k sqft5420 Lonicera Dr, Blaine, WA 98230Sold
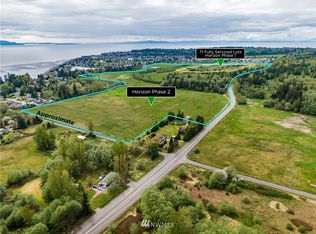
- $--181.329 AcresSemiahmoo Pkwy, Blaine, WA 98230Off Market
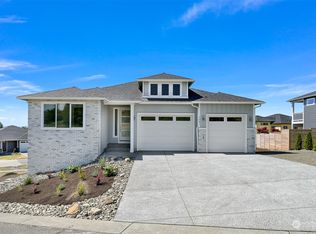
- $849,9994 bd3 ba3k sqft5403 Lonicera Dr, Blaine, WA 98230Sold
- $192,0009,787.932 Square Feet5414 Lasiandra Dr, Blaine, WA 98230Sold
- $829,0004 bd3 ba3k sqft5419 Lonicera Dr, Blaine, WA 98230Sold
- $1,650,0003 bd4 ba3k sqft5418 Lasiandra Dr, Blaine, WA 98230Sold
- $940,0003 bd3 ba3k sqft5412 Lonicera Dr, Blaine, WA 98230Sold
Nearby schools
GreatSchools rating
- NABlaine Primary SchoolGrades: PK-2Distance: 3.4 mi
- 7/10Blaine Middle SchoolGrades: 6-8Distance: 3.6 mi
- 6/10Blaine High SchoolGrades: 9-12Distance: 3.6 mi


Get pre-qualified for a loan
At Zillow Home Loans, we can pre-qualify you in as little as 5 minutes with no impact to your credit score.An equal housing lender. NMLS #10287.
- Washington
- Whatcom County
- Blaine
- 98230
- 5411 Lonicera Dr
Nearby cities
Nearby zip codes
Other Blaine Topics
