Enjoy breathtaking Birch Bay sunsets, island vistas, and stunning Mt. Baker views from this beautifully designed 2,888 sq. ft residence offering effortless single-level living and an exceptional connection to the outdoors. Soaring 14-foot ceilings and expansive windows fill the open living spaces with natural light while framing the remarkable Pacific Northwest setting. At the heart of the home, the beautifully appointed kitchen features quartz countertops, custom architectural stonework, professional-grade appliances, and a spacious butler’s pantry. The kitchen flows seamlessly into the dining and great room, where a striking fireplace and whole-home sound create an inviting setting for both everyday living and entertaining. The generous primary suite offers a private retreat with an elegant stone fireplace, statement accent wall, and direct access to its own deck. The spa-inspired en-suite features European tile and refined finishes, complemented by a spacious walk-in closet with dedicated vanity. Thoughtfully designed throughout, the home offers four bedrooms, three bathrooms, an elevator from the garage to the main level, solar panels, EV charging, exceptional craftsmanship, and multiple outdoor living spaces designed to take full advantage of the coastal setting. Whether enjoyed as a full-time residence or coastal retreat, this exceptional home captures the very best of relaxed PNW living—from morning light over Mt. Baker to colorful sunsets across Birch Bay.
Active
Listed by: COMPASS • Tricia Short
$1,680,000
5414 Lasiandra Drive, Blaine, WA 98230
4beds
2,888sqft
Single Family Residence
Built in 2025
9,787 Square Feet Lot
$1,668,600 Zestimate®
$582/sqft
$260/mo HOA
What's special
Striking fireplaceBreathtaking birch bay sunsetsRefined finishesEuropean tileBeautifully appointed kitchenEffortless single-level livingNatural light
- 5 days |
- 176 |
- 9 |
Likely to sell faster than
Zillow last checked:
Listing updated:
Listed by:
Tricia Short,
COMPASS,
Erika Buse,
COMPASS
Source: NWMLS as distributed by MLS GRID,MLS#: 2569016
Facts & features
Interior
Bedrooms & bathrooms
- Bedrooms: 4
- Bathrooms: 3
- Full bathrooms: 2
- 1/2 bathrooms: 1
- Main level bathrooms: 3
- Main level bedrooms: 4
Primary bedroom
- Level: Main
Bedroom
- Level: Main
Bedroom
- Level: Main
Bedroom
- Level: Main
Bathroom full
- Level: Main
Bathroom full
- Level: Main
Other
- Level: Main
Dining room
- Level: Main
Entry hall
- Level: Main
Great room
- Level: Main
Kitchen with eating space
- Level: Main
Living room
- Level: Main
Heating
- Fireplace, 90%+ High Efficiency, Forced Air, Heat Pump, Radiant, Recirculation Pump, Electric, Natural Gas, Solar (Unspecified)
Cooling
- 90%+ High Efficiency, Forced Air, Heat Pump
Appliances
- Included: Dishwasher, Disposal, Dryer, Microwave, Refrigerator, Stove(s)/Range(s), Washer, Dishwasher(s), Dryer(s), Garbage Disposal, Microwave(s), Refrigerator(s), Washer(s)
Features
- Bath Off Primary, Central Vacuum, Dining Room, Pantry
- Flooring: Ceramic Tile, Engineered Hardwood, Laminate
- Windows: Dbl Pane/Storm Window
- Number of fireplaces: 2
- Fireplace features: Electric, Gas, Main Level: 2, Fireplace
Interior area
- Total structure area: 2,888
- Total interior livable area: 2,888 sqft
Property
Parking
- Total spaces: 2
- Parking features: Attached Garage
- Has attached garage: Yes
- Covered spaces: 2
Features
- Levels: Two
- Stories: 2
- Entry location: Main
- Patio & porch: Second Kitchen, Bath Off Primary, Built-In Vacuum, Dbl Pane/Storm Window, Dining Room, Elevator, Fireplace, Fireplace (Primary Bedroom), Pantry, Security System, SMART Wired, Vaulted Ceiling(s), Walk-In Closet(s), Wine/Beverage Refrigerator, Wired for Generator
- Has view: Yes
- View description: Bay, Mountain(s), Territorial
- Has water view: Yes
- Water view: Bay
Lot
- Size: 9,787 Square Feet
- Features: Corner Lot, Curbs, Paved, Sidewalk, Cable TV, Deck, Electric Car Charging, Fenced-Partially, Gas Available, High Speed Internet, Irrigation, Patio
- Topography: Partial Slope
- Residential vegetation: Garden Space
Details
- Parcel number: 405123418446
- Special conditions: Standard
- Other equipment: Wired for Generator
Construction
Type & style
- Home type: SingleFamily
- Architectural style: 2 Story
- Property subtype: Single Family Residence
Materials
- Cement/Concrete, Cement Planked, Stone, Cement Plank
- Foundation: Poured Concrete
- Roof: Composition
Condition
- New construction: Yes
- Year built: 2025
- Major remodel year: 2025
Utilities & green energy
- Electric: Company: PSE
- Sewer: Sewer Connected, Company: Birch Bay Water & Sewer
- Water: Public, Company: Birch Bay Water & Sewer
- Utilities for property: Xfinity, Xfinity
Green energy
- Energy generation: Solar
Community & HOA
Community
- Features: CCRs, Gated, Playground, Trail(s)
- Security: Security System
- Subdivision: Semiahmoo
HOA
- Services included: Common Area Maintenance
- HOA fee: $260 monthly
Location
- Region: Blaine
Financial & listing details
- Price per square foot: $582/sqft
- Tax assessed value: $155,150
- Annual tax amount: $5,698
- Date on market: 3/9/2026
- Cumulative days on market: 170 days
- Listing terms: Conventional,VA Loan
- Inclusions: Dishwasher(s), Dryer(s), Garbage Disposal, Microwave(s), Refrigerator(s), Stove(s)/Range(s), Washer(s)
Estimated market value
$1,668,600
$1.59M - $1.75M
$4,028/mo
Price history
| Date | Event | Price |
|---|---|---|
| 8/20/2026 | Listed for sale | $1,680,000+775%$582/sqft |
Source:  NWMLS as distributed by MLS GRID #2569016 Report a problem NWMLS as distributed by MLS GRID #2569016 Report a problem | ||
| 10/20/2023 | Sold | $192,000+92%$66/sqft |
Source: NWMLS as distributed by MLS GRID #2168708 Report a problem | ||
| 10/13/2023 | Pending sale | $100,000$35/sqft |
Source: NWMLS as distributed by MLS GRID #2168708 Report a problem | ||
| 10/6/2023 | Listed for sale | $100,000$35/sqft |
Source: NWMLS as distributed by MLS GRID #2168708 Report a problem | ||
Public tax history
| Year | Property taxes | Tax assessment |
|---|---|---|
| 2024 | $1,082 +3.1% | $155,150 |
| 2023 | $1,049 -7.3% | $155,150 +7% |
| 2022 | $1,132 +69.6% | $145,000 +92% |
| 2021 | $667 +10.7% | $75,515 +20% |
| 2020 | $603 | $62,930 +3.8% |
| 2019 | $603 +0.1% | $60,625 +17.4% |
| 2018 | $602 +14.8% | $51,625 +8% |
| 2017 | $525 -2.5% | $47,800 -4.4% |
| 2016 | $538 -7.8% | $50,000 -10.4% |
| 2015 | $584 | $55,819 -1.8% |
| 2014 | $584 -4.1% | $56,824 -12.6% |
| 2013 | $608 | $65,000 |
| 2012 | -- | $65,000 -33% |
| 2011 | -- | $97,000 -3% |
| 2010 | -- | $100,000 -33.3% |
| 2009 | $1,335 | $150,000 |
| 2008 | -- | $150,000 |
| 2007 | -- | -- |
Find assessor info on the county website
Monthly payment
Est. payment
Payment breakdown
Explore the cost of this home by adjusting the details. Changes won't be saved.Climate risks
Neighborhood: 98230
Nearby schools
GreatSchools rating
- NABlaine Primary SchoolGrades: PK-2Distance: 3.5 mi
- 7/10Blaine Middle SchoolGrades: 6-8Distance: 3.6 mi
- 6/10Blaine High SchoolGrades: 9-12Distance: 3.6 mi
Schools provided by the listing agent
- Elementary: Blaine Elem
- Middle: Blaine Mid
- High: Blaine High
Source: NWMLS as distributed by MLS GRID. This data may not be complete. We recommend contacting the local school district to confirm school assignments for this home.
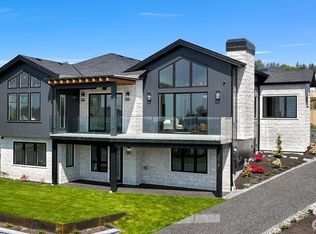
- $1,650,0003 bd4 ba3k sqft5418 Lasiandra Dr, Blaine, WA 98230Sold
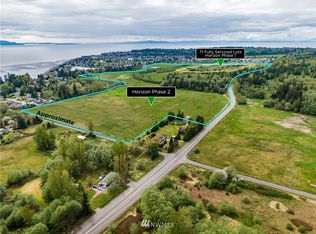
- $--181.33 acresSemiahmoo Pkwy, Blaine, WA 98230Off Market
- $419,0009,147 sqft5422 Lasiandra Dr, Blaine, WA 98230Lot/Land

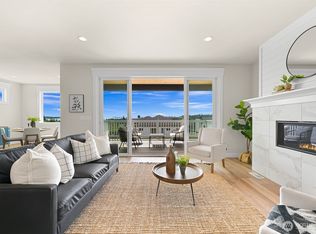
- $900,0004 bd3 ba3k sqft5411 Lonicera Dr, Blaine, WA 98230Sold
- $348,80010,611 sqft8326 Camas Dr, Blaine, WA 98230Off Market
- $1,004,9504 bd3 ba3.3k sqft5407 Lonicera Dr, Blaine, WA 98230Sold
- $849,9994 bd3 ba3k sqft5403 Lonicera Dr, Blaine, WA 98230Sold
- $778,8253 bd3 ba2.9k sqft5420 Lonicera Dr, Blaine, WA 98230Sold
A local agent can set up tours, give advice and negotiate with sellers.
A local lender can help you make sure your offer is ready when you are.
Similar homes
- $1,690,0004 bd3 ba2.6k sqftPlat Of Stonehaven, Blaine, WA 98230Active
 MLS ID #2568415, Michelle R Harrington. NWMLS as distributed by MLS GRID
 - $1,525,0006 bd4 ba3.1k sqftBirch Bay Village, Blaine, WA 98230Active
 MLS ID #2573260, Heather Taylor. NWMLS as distributed by MLS GRID
 - $1,525,0004 bd4 ba4.1k sqftSt. Andrews Green Ii, Blaine, WA 98230Active
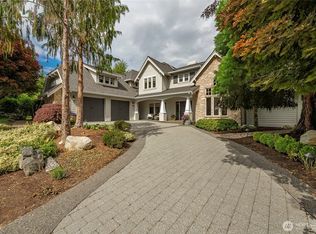 MLS ID #2547938, Kathleen M. Stauffer. NWMLS as distributed by MLS GRID
 - $1,699,9503 bd3 ba2.8k sqft8636 Ashbury Court, Blaine, WA 98230Active
 MLS ID #2535140, David Baginskiy. NWMLS as distributed by MLS GRID
 - $1,198,9004 bd4 ba3.8k sqft8465 Camas Drive, Blaine, WA 98230ActiveMLS ID #2536598, Danielle J. Groeneweg. NWMLS as distributed by MLS GRID
- $1,575,0004 bd5 ba3.6k sqftBoundary Ridge, Blaine, WA 98230ActiveMLS ID #2521037, Sandra Hurtley. NWMLS as distributed by MLS GRID
- $1,095,0004 bd3 ba3.7k sqft8452 Camas Drive, Blaine, WA 98230ActiveMLS ID #2542651, Lynda Mills. NWMLS as distributed by MLS GRID
- $1,076,0004 bd3 ba3.1k sqftHorizon, Birch Bay, WA 98230ActiveMLS ID #2556492, Don Enos. NWMLS as distributed by MLS GRID
- $949,0004 bd3 ba3k sqftSt Andrew's Green Div Iv Phase B, Blaine, WA 98230ActiveMLS ID #2552677, Paulina Antczak. NWMLS as distributed by MLS GRID
- $1,399,0003 bd3 ba2.5k sqft5690 Lux Lane, Blaine, WA 98230ActiveMLS ID #2260676, Richard Vance. NWMLS as distributed by MLS GRID
- $2,199,0003 bd4 ba3.3k sqft5684 Lux Lane, Blaine, WA 98230ActiveMLS ID #2487794, Lisa Sprague. NWMLS as distributed by MLS GRID
- $1,459,0003 bd3 ba2.5k sqftPeace Portal Townhomes, Blaine, WA 98230ActiveMLS ID #2498142, Kathleen M. Stauffer. NWMLS as distributed by MLS GRID
- C$1,699,0004 bd4 ba3k sqft16088 28b Ave, Surrey, BC V3Z 3Y6For SaleMLS ID #R3153312, Kylee Skoczylas, Angell, Hasman & Associates Realty Ltd. Brokerage. Greater Vancouver REALTORS®
- C$1,695,0004 bd5 ba3.4k sqft918 163rd St, Surrey, BC V4A 9T8For SaleMLS ID #R3129719, Robert Doolan - PREC, The Agency White Rock Brokerage. Greater Vancouver REALTORS®
- $1,399,0003 bd3 ba2.4k sqftPeace Portal Townhomes, Blaine, WA 98230ActiveMLS ID #2498149, Kathleen M. Stauffer. NWMLS as distributed by MLS GRID
- $843,0003 bd3 ba2.4k sqft8103 Kayak Way, Blaine, WA 98230ActiveMLS ID #2513258, Alicia Jansen-Pennington. NWMLS as distributed by MLS GRID
- $1,249,0003 bd3 ba1.9k sqft5695 Lux Lane, Blaine, WA 98230ActiveMLS ID #2260685, Richard Vance. NWMLS as distributed by MLS GRID
- $1,089,0004 bd3 ba2.5k sqft1128 Leighton St., Blaine, WA 98230ActiveMLS ID #2543426, Erika Buse. NWMLS as distributed by MLS GRID
- $930,0004 bd3 ba2.4k sqft4966 Highland Drive, Blaine, WA 98230ActiveMLS ID #2526869, Melanie Archuleta. NWMLS as distributed by MLS GRID
- C$1,890,0005 bd5 ba3.2k sqft15632 Bowler Pl, Surrey, BC V4A 9G7For SaleMLS ID #R3156628, Neil Chahal PREC*, Sutton Group-West Coast Realty Brokerage. Greater Vancouver REALTORS®
