Exceptional modern residence in the coveted Semiahmoo community, offering 3,397 sq ft of refined design on a private 14,375 sq ft lot backing to serene wooded surroundings. Floor-to-ceiling Westeck windows fill the main living spaces with natural light while showcasing seamless indoor-outdoor living. The chef’s kitchen features exquisite cabinetry, Black Line Kitchen-Team 7 walnut, colored glass matte black smoked, imported by Austria & paired with premium Gaggenau luxury kitchen appliances. Opulent details continue throughout, including a striking book-matched porcelain fireplace feature wall, three sophisticated wet bars, and spa-inspired baths. The primary suite is a private retreat with a freestanding soaking tub, dramatic dual-entry shower wrapped in porcelain thin slab, and direct access to a secluded patio with hot tub. Outdoor living is equally impressive with a covered entertaining pavilion, outdoor kitchen, stone fireplace, water feature, and beautifully designed hardscaping—all set against a peaceful natural backdrop. A truly exceptional custom home blending modern architecture, luxury finishes, and Northwest tranquility.
Active
Listed by: Windermere RE Whatcom, Inc. • Lisa Sprague
Price cut: $51K (7/2)
$2,299,000
5684 Lux Lane, Blaine, WA 98230
3beds
3,397sqft
:
Get pre-qualified$13,274/mo
Single Family Residence
Built in 2023
0.33 Acres Lot
$-- Zestimate®
$677/sqft
$30/mo HOA
What's special
- 147 days |
- 209 |
- 5 |
Zillow last checked:
Listing updated:
Listed by:
Lisa Sprague,
Windermere RE Whatcom, Inc.
Source: NWMLS as distributed by MLS GRID,MLS#: 2487794
Facts & features
Interior
Bedrooms & bathrooms
- Bedrooms: 3
- Bathrooms: 4
- Full bathrooms: 1
- 3/4 bathrooms: 2
- 1/2 bathrooms: 1
- Main level bathrooms: 3
- Main level bedrooms: 2
Bathroom three quarter
- Level: Main
Bathroom three quarter
- Level: Second
Bonus room
- Level: Second
Utility room
- Level: Main
Utility room
- Level: Main
Heating
- Fireplace, Radiant, See Remarks, Electric, Natural Gas
Cooling
- Has cooling: Yes
Appliances
- Included: Dishwasher, Disposal, Double Oven, Dryer, Microwave, Refrigerator, See Remarks, Stove(s)/Range(s), Washer, Dishwasher(s), Dryer(s), Garbage Disposal, Microwave(s), Refrigerator(s), Washer(s), Water Heater: Heat Pump Tank, Water Heater Location: Garage
Features
- Bath Off Primary, Central Vacuum, Dining Room, Pantry
- Flooring: Ceramic Tile, Engineered Hardwood, Carpet
- Basement: None
- Number of fireplaces: 2
- Fireplace features: Gas, Main Level: 2, Fireplace
Interior area
- Total interior livable area: 3,397 sqft
Property
Parking
- Total spaces: 6
- Parking features: Driveway, Attached Garage, Off Street
- Has attached garage: Yes
- Covered spaces: 3
- Uncovered spaces: 3
Features
- Levels: Two
- Stories: 2
- Entry location: Main
- Patio & porch: Bath Off Primary, Built-In Vacuum, Dining Room, Fireplace, Fireplace (Primary Bedroom), Hot Tub/Spa, Pantry, Security System, Vaulted Ceiling(s), Walk-In Closet(s), Water Heater, Wet Bar, Wine/Beverage Refrigerator
- Has spa: Yes
- Spa features: Indoor
- Has view: Yes
- View description: Territorial
Lot
- Size: 0.33 Acres
- Features: Adjacent to Public Land, Cul-De-Sac, Dead End Street, Paved, Secluded, Sidewalk, Cabana/Gazebo, Cable TV, Deck, Electric Car Charging, Gas Available, Gated Entry, High Speed Internet, Hot Tub/Spa, Outdoor Fireplace, Patio, Rooftop Deck
- Topography: Level
- Residential vegetation: Wooded
Details
- Parcel number: 4051140144940000
- Zoning description: Jurisdiction: County
- Special conditions: Standard
- Other equipment: Leased Equipment: None
Construction
Type & style
- Home type: SingleFamily
- Architectural style: Modern,2 Story
- Property subtype: Single Family Residence
Materials
- Cement Planked, Stone, Wood Siding, Cement Plank
- Foundation: Poured Concrete
- Roof: Composition
Condition
- Very Good
- Year built: 2023
Details
- Builder name: Ever Kept
Utilities & green energy
- Electric: Company: City of Blaine
- Sewer: Sewer Connected, Company: City of Blaine
- Water: Public, Company: City of Blaine
- Utilities for property: Xfinity, Xfinity
Community & HOA
Community
- Features: Gated, Trail(s)
- Security: Security System
- Subdivision: Semiahmoo
HOA
- Services included: Snow Removal
- HOA fee: $30 monthly
- HOA phone: 360-527-8904
Location
- Region: Blaine
Financial & listing details
- Price per square foot: $677/sqft
- Tax assessed value: $1,271,323
- Annual tax amount: $8,673
- Date on market: 3/5/2026
- Cumulative days on market: 149 days
- Listing terms: Conventional
- Inclusions: Dishwasher(s), Double Oven, Dryer(s), Garbage Disposal, Leased Equipment, Microwave(s), Refrigerator(s), See Remarks, Stove(s)/Range(s), Washer(s)
Estimated market value
Not available
Estimated sales range
Not available
Not available
Price history
| Date | Event | Price |
|---|---|---|
| 7/2/2026 | Price change | $2,299,000-2.2%$677/sqft |
Source:  NWMLS as distributed by MLS GRID #2487794 Report a problem NWMLS as distributed by MLS GRID #2487794 Report a problem | ||
| 4/20/2026 | Price change | $2,350,000-6%$692/sqft |
Source: NWMLS as distributed by MLS GRID #2487794 Report a problem | ||
| 3/6/2026 | Listed for sale | $2,499,000+60.9%$736/sqft |
Source: NWMLS as distributed by MLS GRID #2487794 Report a problem | ||
| 10/31/2023 | Sold | $1,552,795$457/sqft |
Source: Public Record Report a problem | ||
Public tax history
| Year | Property taxes | Tax assessment |
|---|---|---|
| 2024 | $8,673 +11% | $1,271,323 +9.8% |
| 2023 | $7,815 +739.3% | $1,157,984 +865% |
| 2022 | $931 | $120,000 |
Find assessor info on the county website
Monthly payment
Est. payment
Payment breakdown
Explore the cost of this home by adjusting the details. Changes won't be saved.Climate risks
Neighborhood: 98230
Nearby schools
GreatSchools rating
- NABlaine Primary SchoolGrades: PK-2Distance: 3 mi
- 7/10Blaine Middle SchoolGrades: 6-8Distance: 3.2 mi
- 6/10Blaine High SchoolGrades: 9-12Distance: 3.2 mi
Schools provided by the listing agent
- Elementary: Blaine Elem
- Middle: Blaine Mid
- High: Blaine High
Source: NWMLS as distributed by MLS GRID. This data may not be complete. We recommend contacting the local school district to confirm school assignments for this home.
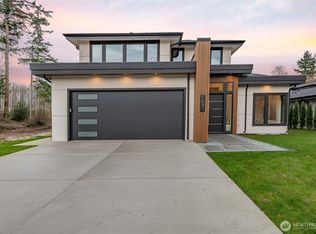
- $1,399,0003 bd3 ba2.5k sqft5690 Lux Ln, Blaine, WA 98230New Construction
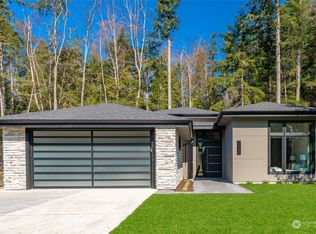
- $1,499,0003 bd4 ba2.6k sqft5693 Lux Ln, Blaine, WA 98230Pending
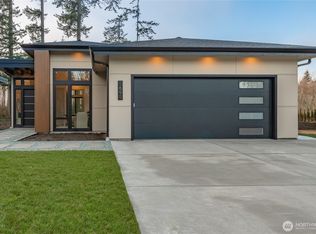
- $1,249,0003 bd3 ba1.9k sqft5695 Lux Ln, Blaine, WA 98230New Construction
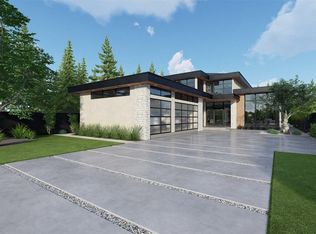
- $1,999,0003 bd5 ba3.7k sqft5697 Lux Ln, Blaine, WA 98230Pending
- $970,0003 bd2 ba2.7k sqft8813 Goldeneye Ln, Blaine, WA 98230Sold
- $1,098,5003 bd4 ba4k sqft8849 Goldeneye Ln, Blaine, WA 98230Sold
- $539,0000.479 Acres8814 Goldeneye Ln, Blaine, WA 98230Sold
- $1,100,0003 bd3 ba3.1k sqft8818 Goldeneye Ln, Blaine, WA 98230Pending
A local agent can set up tours, give advice and negotiate with sellers.
A local lender can help you make sure your offer is ready when you are.
Similar homes
- $2,395,0004 bd5 ba3.8k sqft8823 Oertel Drive, Blaine, WA 98230Active
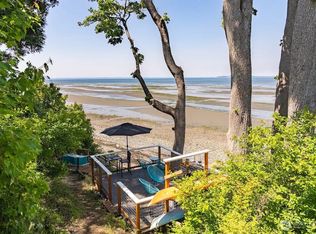 MLS ID #2504474, Chet E. Kenoyer. NWMLS as distributed by MLS GRID
 - $1,975,0003 bd3 ba5k sqft8775 Club House Point Drive, Blaine, WA 98230Active
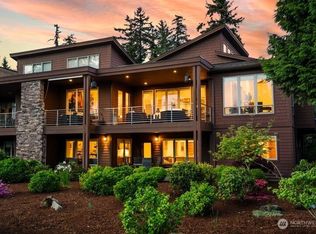 MLS ID #2520911, Jeffery Carrington. NWMLS as distributed by MLS GRID
 - $1,610,0004 bd5 ba3.6k sqftBoundary Ridge, Blaine, WA 98230Active
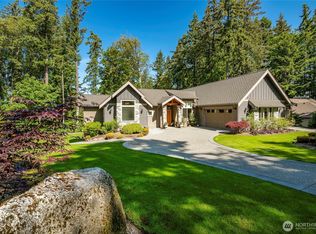 MLS ID #2521037, Sandra Hurtley. NWMLS as distributed by MLS GRID
 - $1,399,0003 bd3 ba2.5k sqft5690 Lux Lane, Blaine, WA 98230ActiveMLS ID #2260676, Richard Vance. NWMLS as distributed by MLS GRID
- $1,699,9503 bd3 ba2.8k sqft8636 Ashbury Court, Blaine, WA 98230ActiveMLS ID #2535140, David Baginskiy. NWMLS as distributed by MLS GRID
- C$2,399,0003 bd4 ba3.6k sqft942 Keil St, White Rock, BC V4B 4V7For SaleMLS ID #R3148842, Lena Xu - PREC, RE/MAX Colonial Pacific Realty Brokerage. Greater Vancouver REALTORS®
- $1,795,0004 bd3 ba2.6k sqftPlat Of Stonehaven, Blaine, WA 98230ActiveMLS ID #2534032, Michelle R Harrington. NWMLS as distributed by MLS GRID
- $1,669,0006 bd4 ba3.1k sqftBirch Bay Village, Blaine, WA 98230ActiveMLS ID #2516806, Heather Taylor. NWMLS as distributed by MLS GRID
- $1,249,0003 bd3 ba1.9k sqft5695 Lux Lane, Blaine, WA 98230ActiveMLS ID #2260685, Richard Vance. NWMLS as distributed by MLS GRID
- C$2,289,0005 bd4 ba3.2k sqft19889 42a Ave, Langley, BC V3A 6A4For SaleMLS ID #R3131269, Rami Hanna - PREC, Sutton Premier Realty Brokerage. Greater Vancouver REALTORS®
- C$2,599,8884 bd5 ba3.5k sqft14857 Buena Vista Ave, White Rock, BC V4B 1X3For SaleMLS ID #R3131143, Sunny Brar - PREC, LPT Realty ULC Brokerage. Greater Vancouver REALTORS®
- C$2,489,0006 bd6 ba3.8k sqft952 Parker St, White Rock, BC V4B 4R4For SaleMLS ID #R3131352, Beebe Cline - PREC, Hugh & McKinnon Realty Ltd. Brokerage. Greater Vancouver REALTORS®
- C$2,349,0005 bd5 ba3.2k sqft15711 Aster Rd, Surrey, BC V4A 1Y4For SaleMLS ID #R3046187, Mishgan Hakimi, 88West Realty Brokerage. Greater Vancouver REALTORS®
- C$2,599,0005 bd4 ba3.5k sqft14712 McDonald Ave, White Rock, BC V4B 2C8For SaleMLS ID #R3128602, Nicole Langfield - PREC, Engel & Volkers Vancouver (Branch) Brokerage. Greater Vancouver REALTORS®
- C$2,180,0005 bd7 ba3.8k sqft1720 166a St, Surrey, BC V3Z 9X1For SaleMLS ID #R3123503, Peter Jian - PREC, Hugh & McKinnon Realty Ltd. Brokerage. Greater Vancouver REALTORS®
- C$2,499,0004 bd4 ba3.4k sqft13101 14th Ave, Surrey, BC V4A 1G6For SaleMLS ID #R3139124, Darcy Schlechtleitner PREC*, Stonehaus Realty Corp. Brokerage. Greater Vancouver REALTORS®
- C$2,099,0005 bd5 ba3.2k sqft15632 Bowler Pl, Surrey, BC V4A 9G7For SaleMLS ID #R3083533, Neil Chahal PREC*, Sutton Group-West Coast Realty Brokerage. Greater Vancouver REALTORS®
- C$2,300,0005 bd4 ba3.9k sqft133 Woodland Dr, Delta, BC V4L 2H7For SaleMLS ID #R3148906, Scott Walker PREC*, Sutton Group Seafair Realty Brokerage. Greater Vancouver REALTORS®
- $1,695,0002 bd3 ba2.2k sqftPacific Point, Blaine, WA 98230ActiveMLS ID #2347244, Heather Taylor. NWMLS as distributed by MLS GRID
- $1,195,0003 bd4 ba2.2k sqftSemiahmoo Shore, Blaine, WA 98230ActiveMLS ID #2544275, Kathleen M. Stauffer. NWMLS as distributed by MLS GRID
