Experience luxury golf course living in this Pacific Northwest contemporary home within the gated Greens at Loomis Trail Golf Community. Perfectly positioned along the Golf Course, this exceptional 3-bedroom, 2.25-bath residence offers 2,838 square feet, a dedicated office, full air conditioning, and a spacious 3-car garage. Soaring vaulted ceilings, oversized doors, and expansive windows fill the open-concept design with natural light while capturing golf course, territorial, and peekaboo Mount Baker views on sunny days. Situated near the corner of the community, the property enjoys added privacy. The chef's kitchen features custom cabinetry, quartz countertops, an oversized island, and a premium JennAir appliance package including a professional range, drawer microwave, and dishwasher. The primary suite offers a spa-inspired retreat with a walk-in closet, while two additional bedrooms and a dedicated office provide flexibility for guests, hobbies, or work. Additional upgrades include a Yamaha home speaker system, smart home technology, security system, generator wiring, Rain Bird irrigation system, Kinetico whole-home water filtration, and a central vacuum system. Enjoy year-round outdoor living with a covered patio featuring built-in heating, a dedicated hot tub pad, and views overlooking Loomis Trail Golf Course. Minutes from Birch Bay, Semiahmoo Resort, downtown Blaine, and the Canadian border, this home offers luxury, privacy, and an exceptional golf course lifestyle.
Active
Listed by: Kronos Real Estate • David Baginskiy
$1,699,950
8636 Ashbury Court, Blaine, WA 98230
3beds
2,838sqft
:
Get pre-qualified$9,894/mo
Single Family Residence
Built in 2023
0.39 Acres Lot
$1,641,700 Zestimate®
$599/sqft
$100/mo HOA
What's special
Kinetico whole-home water filtrationFull air conditioningNatural lightDedicated officeOversized islandPrimary suiteWalk-in closet
- 61 days |
- 273 |
- 15 |
Zillow last checked:
Listing updated:
Listed by:
David Baginskiy,
Kronos Real Estate
Source: NWMLS as distributed by MLS GRID,MLS#: 2535140
Facts & features
Interior
Bedrooms & bathrooms
- Bedrooms: 3
- Bathrooms: 3
- Full bathrooms: 1
- 3/4 bathrooms: 1
- 1/2 bathrooms: 1
- Main level bathrooms: 3
- Main level bedrooms: 3
Primary bedroom
- Level: Main
Bedroom
- Level: Main
Bedroom
- Level: Main
Bathroom full
- Level: Main
Bathroom three quarter
- Level: Main
Other
- Level: Main
Den office
- Level: Main
Dining room
- Level: Main
Entry hall
- Level: Main
Kitchen with eating space
- Level: Main
Living room
- Level: Main
Utility room
- Level: Garage
Heating
- Fireplace, 90%+ High Efficiency, Forced Air, Natural Gas
Cooling
- 90%+ High Efficiency, Forced Air
Appliances
- Included: Dishwasher, Disposal, Dryer, Microwave, Refrigerator, Stove(s)/Range(s), Washer, Dishwasher(s), Dryer(s), Garbage Disposal, Microwave(s), Refrigerator(s), Washer(s)
Features
- Bath Off Primary, Central Vacuum, Ceiling Fan(s), Dining Room, High Tech Cabling
- Flooring: Ceramic Tile, Vinyl Plank, Carpet
- Windows: Dbl Pane/Storm Window
- Basement: None
- Number of fireplaces: 1
- Fireplace features: Gas, Main Level: 1, Fireplace
Interior area
- Total structure area: 2,838
- Total interior livable area: 2,838 sqft
Property
Parking
- Total spaces: 5
- Parking features: Driveway, Attached Garage, Off Street
- Has attached garage: Yes
- Covered spaces: 3
- Uncovered spaces: 2
Features
- Levels: One
- Stories: 1
- Entry location: Main
- Patio & porch: Bath Off Primary, Built-In Vacuum, Ceiling Fan(s), Dbl Pane/Storm Window, Dining Room, Fireplace, High Tech Cabling, Security System, SMART Wired, Sprinkler System, Vaulted Ceiling(s), Walk-In Closet(s), Wet Bar, Wine/Beverage Refrigerator, Wired for Generator
- Has view: Yes
- View description: Golf Course, Mountain(s), Pond, Territorial
- Has water view: Yes
- Water view: Pond
Lot
- Size: 0.39 Acres
- Features: Corner Lot, Paved, Secluded, Sidewalk, Electric Car Charging, Gas Available, High Speed Internet, Patio
- Topography: Level
Details
- Parcel number: 4001171422000000
- Zoning description: Jurisdiction: County
- Special conditions: Standard
- Other equipment: Wired for Generator
Construction
Type & style
- Home type: SingleFamily
- Architectural style: Contemporary,1 Story
- Property subtype: Single Family Residence
Materials
- Cement/Concrete, Stone, Wood Products
- Foundation: Slab
- Roof: Composition,Metal
Condition
- Very Good
- Year built: 2023
Utilities & green energy
- Electric: Company: City of Blaine
- Sewer: Sewer Connected, Company: Birch Bay Water & Sewer District
- Water: Public, Company: Birch Bay Water & Sewer District
Community & HOA
Community
- Features: CCRs, Gated, Golf
- Security: Security Service, Security System
- Subdivision: Blaine
HOA
- Services included: Common Area Maintenance, Road Maintenance, Security
- HOA fee: $100 monthly
- HOA phone: 888-392-3515
Location
- Region: Blaine
Financial & listing details
- Price per square foot: $599/sqft
- Tax assessed value: $1,391,201
- Annual tax amount: $9,760
- Date on market: 6/7/2026
- Cumulative days on market: 62 days
- Listing terms: Conventional
- Inclusions: Dishwasher(s), Dryer(s), Garbage Disposal, Microwave(s), Refrigerator(s), Stove(s)/Range(s), Washer(s)
Estimated market value
$1,641,700
$1.56M - $1.72M
$4,438/mo
Price history
| Date | Event | Price |
|---|---|---|
| 6/8/2026 | Listed for sale | $1,699,950-5%$599/sqft |
Source:  NWMLS as distributed by MLS GRID #2535140 Report a problem NWMLS as distributed by MLS GRID #2535140 Report a problem | ||
| 5/5/2026 | Listing removed | $4,900$2/sqft |
Source: Zillow Rentals Report a problem | ||
| 3/13/2026 | Listed for rent | $4,900+2.1%$2/sqft |
Source: Zillow Rentals Report a problem | ||
| 2/10/2026 | Listing removed | $1,790,000$631/sqft |
Source: FSBO-Online.com Report a problem | ||
| 12/9/2025 | Listing removed | $4,800$2/sqft |
Source: Zillow Rentals Report a problem | ||
| 11/18/2025 | Price change | $4,800-39.2%$2/sqft |
Source: Zillow Rentals Report a problem | ||
| 11/17/2025 | Listed for rent | $7,900$3/sqft |
Source: Zillow Rentals Report a problem | ||
| 11/12/2025 | Listed for sale | $1,790,000+24.4%$631/sqft |
Source: FSBO-Online.com Report a problem | ||
| 3/29/2024 | Sold | $1,439,000-2.1%$507/sqft |
Source: Public Record Report a problem | ||
| 2/24/2024 | Pending sale | $1,470,000$518/sqft |
Source: NWMLS as distributed by MLS GRID #2184824 Report a problem | ||
| 12/14/2023 | Listed for sale | $1,470,000+1533.3%$518/sqft |
Source: NWMLS as distributed by MLS GRID #2184824 Report a problem | ||
| 5/10/2023 | Sold | $90,000-0.6%$32/sqft |
Source: Public Record Report a problem | ||
| 2/24/2023 | Sold | $90,500-49.7%$32/sqft |
Source: Public Record Report a problem | ||
| 11/1/2021 | Sold | $180,000-7.5%$63/sqft |
Source: NWMLS as distributed by MLS GRID #1843495 Report a problem | ||
| 10/19/2021 | Pending sale | $194,500$69/sqft |
Source: NWMLS as distributed by MLS GRID #1843495 Report a problem | ||
| 9/24/2021 | Listed for sale | $194,500+38.9%$69/sqft |
Source: NWMLS as distributed by MLS GRID #1843495 Report a problem | ||
| 6/30/2021 | Sold | $140,000-6.7%$49/sqft |
Source: NWMLS as distributed by MLS GRID #1800494 Report a problem | ||
| 11/5/2020 | Listing removed | $150,000$53/sqft |
Source: Bay Properties - Semiahmoo #1464217 Report a problem | ||
| 10/4/2019 | Listed for sale | $150,000$53/sqft |
Source: Bay Properties #1464217 Report a problem | ||
| 9/13/2019 | Pending sale | $150,000$53/sqft |
Source: Bay Properties #1464217 Report a problem | ||
| 5/31/2019 | Listed for sale | $150,000$53/sqft |
Source: CENTURY 21 Bay Properties #1464217 Report a problem | ||
| 1/2/2019 | Listing removed | $150,000$53/sqft |
Source: Windermere Real Estate/Whatcom, Inc. #1267490 Report a problem | ||
| 10/2/2018 | Price change | $150,000-6.3%$53/sqft |
Source: Windermere Real Estate/Whatcom, Inc. #1267490 Report a problem | ||
| 4/3/2018 | Listed for sale | $160,000-1.8%$56/sqft |
Source: Windermere Real Estate/Whatcom, Inc. #1267490 Report a problem | ||
| 9/30/2004 | Sold | $163,000$57/sqft |
Source: Public Record Report a problem | ||
Public tax history
| Year | Property taxes | Tax assessment |
|---|---|---|
| 2024 | $9,661 +586% | $1,391,201 +567.1% |
| 2023 | $1,408 +0.9% | $208,535 +16.5% |
| 2022 | $1,396 -12.1% | $179,000 -0.5% |
| 2021 | $1,589 +16.5% | $179,826 +26.2% |
| 2020 | $1,364 | $142,442 +5.4% |
| 2019 | $1,364 +1.6% | $135,140 +4.8% |
| 2018 | $1,342 +2.4% | $129,000 |
| 2017 | $1,311 -9.8% | $129,000 |
| 2016 | $1,453 +11.2% | $129,000 +3.2% |
| 2015 | $1,307 | $124,950 -1.8% |
| 2014 | $1,307 -4.1% | $127,200 -12.6% |
| 2013 | $1,362 | $145,500 |
| 2012 | -- | $145,500 |
| 2011 | -- | $145,500 -3% |
| 2010 | -- | $150,000 -21.1% |
| 2009 | $1,690 -3.5% | $190,000 |
| 2008 | $1,752 | $190,000 |
| 2007 | $1,752 +8.4% | $190,000 +49% |
| 2005 | $1,615 | $127,500 |
| 2004 | $1,615 | $127,500 |
| 2003 | -- | -- |
Find assessor info on the county website
Monthly payment
Est. payment
Payment breakdown
Explore the cost of this home by adjusting the details. Changes won't be saved.Climate risks
Neighborhood: 98230
Nearby schools
GreatSchools rating
- NABlaine Primary SchoolGrades: PK-2Distance: 2.6 mi
- 7/10Blaine Middle SchoolGrades: 6-8Distance: 2.7 mi
- 6/10Blaine High SchoolGrades: 9-12Distance: 2.7 mi
Schools provided by the listing agent
- Elementary: Blaine Elem
- Middle: Blaine Mid
- High: Blaine High
Source: NWMLS as distributed by MLS GRID. This data may not be complete. We recommend contacting the local school district to confirm school assignments for this home.
- $795,0003 bd3 ba2.4k sqft8633 Ashbury Ct, Blaine, WA 98230Sold
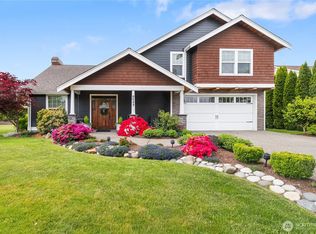
- $719,0004 bd3 ba3k sqft8641 Ashbury Ct, Blaine, WA 98230Sold
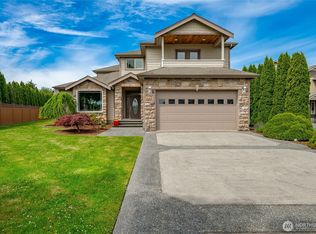
- $780,0004 bd3 ba3k sqft8630 Cambridge Loop, Blaine, WA 98230Sold
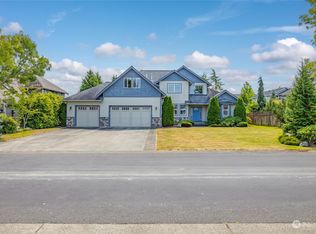
- $719,0003 bd4 ba2.7k sqft4432 Castlerock Dr, Blaine, WA 98230Sold
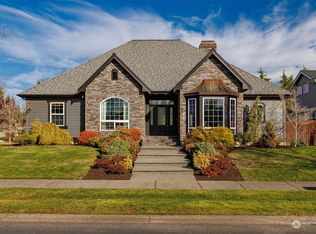
- $699,0003 bd3 ba2.1k sqft8635 Cambridge Loop, Blaine, WA 98230Sold
- $670,0004 bd3 ba3.3k sqft4435 Castlerock Dr, Blaine, WA 98230For Sale
- $715,0003 bd3 ba2.5k sqft8685 Ashbury Ct, Blaine, WA 98230Sold
- $675,0003 bd2 ba1.8k sqft4444 Castlerock Dr, Blaine, WA 98230Sold
A local agent can set up tours, give advice and negotiate with sellers.
A local lender can help you make sure your offer is ready when you are.
Similar homes
- $1,610,0004 bd5 ba3.6k sqftBoundary Ridge, Blaine, WA 98230Active
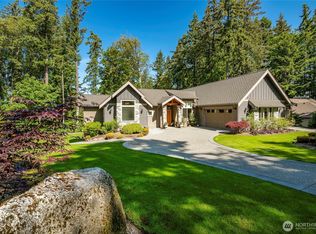 MLS ID #2521037, Sandra Hurtley. NWMLS as distributed by MLS GRID
 - $1,669,0006 bd4 ba3.1k sqftBirch Bay Village, Blaine, WA 98230Active
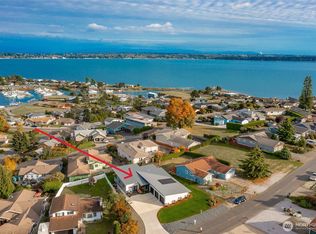 MLS ID #2516806, Heather Taylor. NWMLS as distributed by MLS GRID
 - $935,0003 bd4 ba3.5k sqftSt Andrew's Green Div Iii, Blaine, WA 98230Active
 MLS ID #2566431, Joseph Richardson. NWMLS as distributed by MLS GRID
 - $1,525,0004 bd4 ba4.1k sqftSt. Andrews Green Ii, Blaine, WA 98230Active
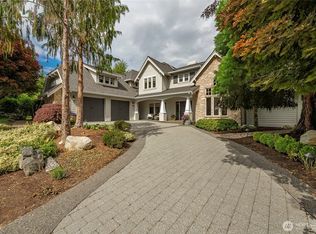 MLS ID #2547938, Kathleen M. Stauffer. NWMLS as distributed by MLS GRID
 - $1,795,0004 bd3 ba2.6k sqftPlat Of Stonehaven, Blaine, WA 98230ActiveMLS ID #2534032, Michelle R Harrington. NWMLS as distributed by MLS GRID
- $1,800,0003 bd5 ba3.8k sqftWhite Horn Short Plat, Blaine, WA 98230ActiveMLS ID #2529157, Kevin Geraghty. NWMLS as distributed by MLS GRID
- C$1,699,0004 bd4 ba3k sqft16088 28b Ave, Surrey, BC V3Z 3Y6For SaleMLS ID #R3153312, Kylee Skoczylas, Angell, Hasman & Associates Realty Ltd. Brokerage. Greater Vancouver REALTORS®
- $1,239,0004 bd4 ba3.8k sqft8465 Camas Drive, Blaine, WA 98230ActiveMLS ID #2536598, Danielle J. Groeneweg. NWMLS as distributed by MLS GRID
- $949,0004 bd3 ba3k sqftSt Andrew's Green Div Iv Phase B, Blaine, WA 98230ActiveMLS ID #2552677, Paulina Antczak. NWMLS as distributed by MLS GRID
- $1,459,0003 bd3 ba2.5k sqftPeace Portal Townhomes, Blaine, WA 98230ActiveMLS ID #2498142, Kathleen M. Stauffer. NWMLS as distributed by MLS GRID
- $1,399,0003 bd3 ba2.5k sqft5690 Lux Lane, Blaine, WA 98230ActiveMLS ID #2260676, Richard Vance. NWMLS as distributed by MLS GRID
- $1,100,0004 bd3 ba3.7k sqft8452 Camas Drive, Blaine, WA 98230ActiveMLS ID #2542651, Lynda Mills. NWMLS as distributed by MLS GRID
- $1,181,0003 bd2 ba2.3k sqftCarnoustie-Semiahmoo, Blaine, WA 98230ActiveMLS ID #2444319, Stacie Whitfield. NWMLS as distributed by MLS GRID
- $1,089,0004 bd3 ba2.5k sqft1128 Leighton St., Blaine, WA 98230ActiveMLS ID #2543426, Erika Buse. NWMLS as distributed by MLS GRID
- C$1,695,0004 bd5 ba3.4k sqft918 163rd St, Surrey, BC V4A 9T8For SaleMLS ID #R3129719, Robert Doolan - PREC, The Agency White Rock Brokerage. Greater Vancouver REALTORS®
- $1,399,0003 bd3 ba2.4k sqftPeace Portal Townhomes, Blaine, WA 98230ActiveMLS ID #2498149, Kathleen M. Stauffer. NWMLS as distributed by MLS GRID
- $1,076,0004 bd3 ba3.1k sqftHorizon, Birch Bay, WA 98230ActiveMLS ID #2556492, Don Enos. NWMLS as distributed by MLS GRID
- C$1,600,0005 bd4 ba3.2k sqft133 169a St, Surrey, BC V3Z 1N1For SaleMLS ID #R3143564, Brent Silzer, Macdonald Realty (Surrey/152) Brokerage. Greater Vancouver REALTORS®
- $1,045,0004 bd3 ba2.6k sqftDrayton Reach, Blaine, WA 98230ActiveMLS ID #2483572, Christine Johnson-Cicchitti. NWMLS as distributed by MLS GRID
- $1,100,0004 bd3 ba2.6k sqftMcdonald's First Addition To Blaine, Blaine, WA 98230ActiveMLS ID #2528256, Vyacheslav Pakhnyuk. NWMLS as distributed by MLS GRID
