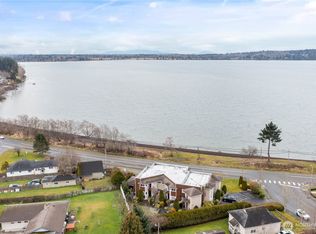
New construction with water views in Blaine—built differently than typical townhomes. If you’ve been looking at townhomes and feeling underwhelmed, this is the one to see. 1557 Mitchell Ave offers a vertical layout, with space to live, work, and relax across three levels—plus the kind of build quality you don’t usually find in this price range. The ground level gives you flexibility with a bonus room and dedicated office space—perfect for working from home, a gym, or media room. The main living level is open and bright, with a large kitchen, dining, and great room that flow together, plus a guest bedroom, ¾ bath, and laundry. Step out onto the deck and take in water views toward Semiahmoo. Upstairs, the primary suite is positioned to capture the views, featuring gable-style windows that bring in natural light. The ensuite feels like a retreat with a soaking tub and statement tile. An additional bedroom and full bath complete the upper level. What sets this home apart is how it’s built. An engineered and third-party inspected building envelope helps protect against moisture (a major issue in many homes), while added soundproofing between units means you won’t hear your neighbors like you might expect in a townhome. Bosch appliances, quartz countertops, custom cabinetry, smart home features, and zoned heating and cooling complete the home. Located just minutes to downtown Blaine, I-5, and the Canadian border. If you’ve been hesitant about townhomes, this is the one to see.
Active
Listed by: Windermere RE Whatcom, Inc. • Kathleen M. Stauffer
$1,399,000
1557 Mitchell Avenue #2, Blaine, WA 98230
3beds
2,455sqft
:
Get pre-qualified$8,662/mo
Single Family Residence
Built in 2025
2,570 Square Feet Lot
$1,387,500 Zestimate®
$570/sqft
$422/mo HOA
What's special
Water viewsLarge kitchenBonus roomGuest bedroomDedicated office spaceZoned heating and coolingCustom cabinetry
- 116 days |
- 233 |
- 5 |
Zillow last checked:
Listing updated:
Listed by:
Kathleen M. Stauffer,
Windermere RE Whatcom, Inc.,
Christian Stauffer,
Windermere RE Whatcom, Inc.
Source: NWMLS as distributed by MLS GRID,MLS#: 2498149
Facts & features
Interior
Bedrooms & bathrooms
- Bedrooms: 3
- Bathrooms: 3
- Full bathrooms: 1
- 3/4 bathrooms: 2
Bedroom
- Level: Second
Bedroom
- Level: Third
Bathroom three quarter
- Level: Third
Bathroom full
- Level: Third
Bathroom three quarter
- Level: Second
Bonus room
- Level: Main
Utility room
- Level: Second
Heating
- Fireplace, Ductless, Heat Pump, Radiant, Recirculation Pump, Electric
Cooling
- Ductless
Appliances
- Included: Dishwasher, Disposal, Dryer, Microwave, Refrigerator, Stove(s)/Range(s), Washer, Dishwasher(s), Dryer(s), Garbage Disposal, Microwave(s), Refrigerator(s), Washer(s), Water Heater: Electric, Water Heater Location: Garage
Features
- Dining Room
- Flooring: Ceramic Tile, Hardwood, Carpet
- Windows: Dbl Pane/Storm Window
- Basement: None
- Number of fireplaces: 1
- Fireplace features: Electric, Main Level: 1, Fireplace
Interior area
- Total structure area: 2,455
- Total interior livable area: 2,455 sqft
Property
Parking
- Total spaces: 4
- Parking features: Driveway, Attached Garage
- Has attached garage: Yes
- Covered spaces: 2
- Uncovered spaces: 2
Features
- Entry location: Main
- Patio & porch: Dbl Pane/Storm Window, Dining Room, Fireplace, Hot Tub/Spa, Vaulted Ceiling(s), Walk-In Closet(s), Water Heater
- Has spa: Yes
- Spa features: Indoor
- Has view: Yes
- View description: Bay, Mountain(s), See Remarks
- Has water view: Yes
- Water view: Bay
Lot
- Size: 2,570 Square Feet
- Dimensions: 27 x 102
- Features: Paved, Sidewalk, Cable TV, Electric Car Charging, High Speed Internet, Irrigation, Patio
- Topography: Level,Partial Slope
Details
- Parcel number: 4001061582090000
- Zoning: SF
- Zoning description: Jurisdiction: City
- Special conditions: Standard
Construction
Type & style
- Home type: SingleFamily
- Architectural style: Contemporary,3 Story
- Property subtype: Single Family Residence
Materials
- Cement Planked, Metal/Vinyl, Wood Siding, Cement Plank
- Foundation: Poured Concrete, Slab
- Roof: Composition,Metal
Condition
- Very Good
- New construction: Yes
- Year built: 2025
- Major remodel year: 2025
Details
- Builder name: JTM
Utilities & green energy
- Electric: Company: City of Blaine
- Sewer: Sewer Connected, Company: City of Blaine
- Water: Public, Company: City of Blaine
- Utilities for property: Xfinity, Xfinity/Ziply
Community & HOA
Community
- Features: CCRs
- Subdivision: Blaine
HOA
- Services included: Common Area Maintenance, Maintenance Grounds, Road Maintenance, See Remarks
- HOA fee: $422 monthly
Location
- Region: Blaine
Financial & listing details
- Price per square foot: $570/sqft
- Annual tax amount: $3,534
- Date on market: 4/2/2026
- Cumulative days on market: 117 days
- Listing terms: Conventional
- Inclusions: Dishwasher(s), Dryer(s), Garbage Disposal, Microwave(s), Refrigerator(s), Stove(s)/Range(s), Washer(s)
Estimated market value
$1,387,500
$1.32M - $1.46M
$3,159/mo
Price history
| Date | Event | Price |
|---|---|---|
| 4/2/2026 | Listed for sale | $1,399,000$570/sqft |
Source:  NWMLS as distributed by MLS GRID #2498149 Report a problem NWMLS as distributed by MLS GRID #2498149 Report a problem | ||
Public tax history
Tax history is unavailable.
Monthly payment
Est. payment
Payment breakdown
Explore the cost of this home by adjusting the details. Changes won't be saved.Climate risks
Neighborhood: 98230
Nearby schools
GreatSchools rating
- NABlaine Primary SchoolGrades: PK-2Distance: 0.5 mi
- 7/10Blaine Middle SchoolGrades: 6-8Distance: 0.6 mi
- 6/10Blaine High SchoolGrades: 9-12Distance: 0.6 mi
Schools provided by the listing agent
- Elementary: Blaine Elem
- Middle: Blaine Mid
- High: Blaine High
Source: NWMLS as distributed by MLS GRID. This data may not be complete. We recommend contacting the local school district to confirm school assignments for this home.
- $1,459,0003 bd3 ba2.5k sqft1553 Mitchell Ave #3, Blaine, WA 98230New Construction

- $459,9003 bd2 ba1.3k sqft1508 Peace Portal Dr #C1, Blaine, WA 98230Sold
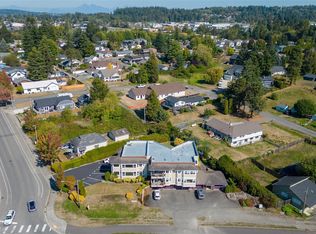
- $375,0002 bd2 ba-- sqft1500 Peace Portal Dr, Blaine, WA 98230Sold
- $385,0001 bd1 ba644 sqft1443 Mitchell Ave, Blaine, WA 98230Sold
- $550,0003 bd2 ba1.4k sqft849 Adelia St, Blaine, WA 98230Sold
- $211,0006,098.4 Square Feet932 Georgia St, Blaine, WA 98230Lot/Land
- $211,0006,098.4 Square Feet944 Georgia St, Blaine, WA 98230Lot/Land
- $415,0012 bd2 ba1.3k sqft1502 Peace Portal Dr, Blaine, WA 98230Sold
A local agent can set up tours, give advice and negotiate with sellers.
A local lender can help you make sure your offer is ready when you are.
Similar homes
- $1,459,0003 bd3 ba2.5k sqftPeace Portal Townhomes, Blaine, WA 98230ActiveMLS ID #2498142, Kathleen M. Stauffer. NWMLS as distributed by MLS GRID
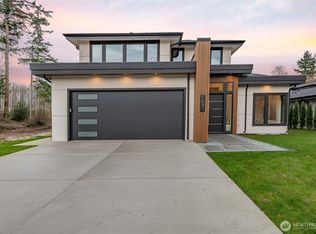
- $1,399,0003 bd3 ba2.5k sqft5690 Lux Lane, Blaine, WA 98230Active
 MLS ID #2260676, Richard Vance. NWMLS as distributed by MLS GRID
 - $1,089,0004 bd3 ba2.5k sqft1128 Leighton St., Blaine, WA 98230Active
 MLS ID #2543426, Erika Buse. NWMLS as distributed by MLS GRID
 - $1,249,0003 bd3 ba1.9k sqft5695 Lux Lane, Blaine, WA 98230Active
 MLS ID #2260685, Richard Vance. NWMLS as distributed by MLS GRID
 - $1,045,0004 bd3 ba2.6k sqftDrayton Reach, Blaine, WA 98230ActiveMLS ID #2483572, Christine Johnson-Cicchitti. NWMLS as distributed by MLS GRID
- $1,195,0003 bd4 ba2.2k sqftSemiahmoo Shore, Blaine, WA 98230ActiveMLS ID #2544275, Kathleen M. Stauffer. NWMLS as distributed by MLS GRID
- $849,0003 bd4 ba2.8k sqftDrayton Reach, Blaine, WA 98230ActiveMLS ID #2541088, Richard E Crane. NWMLS as distributed by MLS GRID
- $1,669,0006 bd4 ba3.1k sqftBirch Bay Village, Blaine, WA 98230ActiveMLS ID #2516806, Heather Taylor. NWMLS as distributed by MLS GRID
- C$1,389,0006 bd5 ba2.5k sqft16521 20th Ave, Surrey, BC V3Z 9M9For SaleMLS ID #R3148855, Gurjeet Sandhu - PREC, Century 21 Coastal Realty Ltd. Brokerage. Greater Vancouver REALTORS®
- $843,0003 bd3 ba2.4k sqft8103 Kayak Way, Blaine, WA 98230ActiveMLS ID #2513258, Alicia Jansen-Pennington. NWMLS as distributed by MLS GRID
- $795,0003 bd3 ba1.8k sqftBay View Terrace, Blaine, WA 98230ActiveMLS ID #2524099, Melanie Archuleta. NWMLS as distributed by MLS GRID
- C$1,488,8004 bd5 ba2.6k sqft15871 28th Ave, Surrey, BC V3Z 0E5For SaleMLS ID #R3125123, Gitika Chawla - PREC, eXp Realty of Canada Inc. Brokerage. Greater Vancouver REALTORS®
- C$1,268,0004 bd4 ba2k sqft12873 Marine Dr #1, Surrey, BC V4A 1C8For SaleMLS ID #R3148796, Harvy Jawanda - PREC, RE/MAX Blueprint Brokerage. Greater Vancouver REALTORS®
- C$1,268,0004 bd4 ba2k sqft12873 Marine Dr #2, Surrey, BC V4A 1C8For SaleMLS ID #R3148810, Harvy Jawanda - PREC, RE/MAX Blueprint Brokerage. Greater Vancouver REALTORS®
- C$1,298,0004 bd4 ba1.9k sqft16795 Edgewood Dr #101, Surrey, BC V3Z 9X9For SaleMLS ID #R3143565, Andrea Hakesley, Breakside Real Estate Group Brokerage. Greater Vancouver REALTORS®
- C$1,299,9003 bd3 ba2.5k sqft11328 230th St, Maple Ridge, BC V2X 9S6For SaleMLS ID #R3141221, Dee Hnatko PREC*, RE/MAX Sabre Realty Group Brokerage. Greater Vancouver REALTORS®
- C$1,249,0004 bd4 ba1.8k sqft16058 9a Ave #102, Surrey, BC V4A 9E8For SaleMLS ID #R3119649, Nick Bajwa - PREC, Real Broker B.C. Ltd. Brokerage. Greater Vancouver REALTORS®
- C$1,229,9004 bd4 ba2.3k sqft1833 165a St #124, Surrey, BC V3Z 9N3For SaleMLS ID #R3140623, Lisa McFarlane, Breakside Real Estate Group Brokerage. Greater Vancouver REALTORS®
- C$1,099,9005 bd4 ba1.9k sqft16761 21st Ave #101, Surrey, BC V3Z 1K6For SaleMLS ID #R3148606, Andrea Hakesley, Breakside Real Estate Group Brokerage. Greater Vancouver REALTORS®
- C$1,325,0004 bd4 ba2.4k sqft3075 160th St #7, Surrey, BC V3Z 0N6For SaleMLS ID #R3133955, Joanne Hoekstra, Rennie & Associates Realty Ltd. Brokerage. Greater Vancouver REALTORS®
