
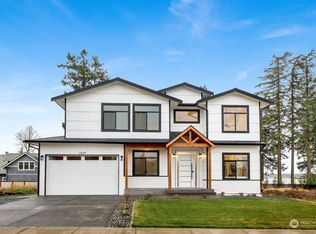
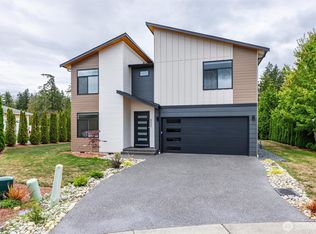
Morning light filters across Drayton Harbor, with glancing water views throughout this new construction home. This 2,690 sq-ft retreat features 4 bedrooms, 3 baths, and a spacious laundry room, offering composed living in a setting that embodies the quiet pace and coastal calm of the Pacific Northwest. Fine craftsmanship spans the surfaces from the millwork to the finishes, helping distinguish this property. 9-foot ceilings and warm foyer floors welcome you into an open concept design, where natural light floods into the primary living space. A covered, heated deck extends the living space outdoors. The kitchen features fluted custom cabinetry, quartz countertops, stainless steel appliances, a wet coffee bar, and a butler's pantry. A shaded chandelier graces the dining area, while an electric fireplace anchors the living room. The main level offers a primary suite for convenient single-story living. Upstairs, a second primary suite provides a spa-inspired escape with a soaker tub, tiled shower, generous walk-in closet, and a private balcony with integrated heaters—allowing outdoor enjoyment across seasons. Embrace PNW natural beauty in a home where quality, comfort, and timeless style unite, with convenient access to Bellingham and Vancouver—offering the best of both worlds in this quiet waterfront community.
Active
Listed by: Windermere RE Whatcom, Inc. • Christine Johnson-Cicchitti
Price cut: $10K (8/31)
$1,035,000
1301 Leighton Street, Blaine, WA 98230
4beds
2,690sqft
Single Family Residence
Built in 2025
7,923 Square Feet Lot
$1,030,100 Zestimate®
$385/sqft
$25/mo HOA
What's special
Bay viewsSleek contemporary touches throughoutLarge walk-in closetTiled showerTwo spacious primary suitesStainless steel appliancesQuartz countertops
- 194 days
- 281
- 16
Zillow last checked:
Listing updated:
Listed by:
Christine Johnson-Cicchitti,
Windermere RE Whatcom, Inc.
Source: NWMLS as distributed by MLS GRID,MLS#: 2483572
Facts & features
Interior
Bedrooms & bathrooms
- Bedrooms: 4
- Bathrooms: 3
- Full bathrooms: 3
- Main level bathrooms: 1
- Main level bedrooms: 1
Primary bedroom
- Level: Second
Bedroom
- Level: Second
Bedroom
- Level: Second
Bedroom
- Level: Main
Bathroom full
- Level: Second
Bathroom full
- Level: Second
Bathroom full
- Level: Main
Dining room
- Level: Main
Entry hall
- Level: Main
Kitchen with eating space
- Level: Main
Living room
- Level: Main
Utility room
- Level: Second
Heating
- Fireplace, 90%+ High Efficiency, Forced Air, Heat Pump, Electric, Natural Gas
Cooling
- Forced Air
Appliances
- Included: Dishwasher, Disposal, Microwave, Refrigerator, Stove(s)/Range(s), Dishwasher(s), Garbage Disposal, Microwave(s), Refrigerator(s)
Features
- Bath Off Primary, Dining Room, Pantry
- Flooring: Ceramic Tile, Vinyl Plank
- Doors: French Doors
- Windows: Dbl Pane/Storm Window
- Basement: None
- Number of fireplaces: 1
- Fireplace features: Electric, Main Level: 1, Fireplace
Interior area
- Total structure area: 2,690
- Total interior livable area: 2,690 sqft
Video & virtual tour
Property
Parking
- Total spaces: 5
- Parking features: Attached Garage
- Has attached garage: Yes
- Covered spaces: 3
- Uncovered spaces: 2
Features
- Levels: Two
- Stories: 2
- Entry location: Main
- Patio & porch: Second Kitchen, Second Primary Bedroom, Bath Off Primary, Dbl Pane/Storm Window, Dining Room, Fireplace, French Doors, Pantry, Walk-In Closet(s), Wet Bar
- Has view: Yes
- View description: Bay, Territorial
- Has water view: Yes
- Water view: Bay
Lot
- Size: 7,923 Square Feet
- Features: Curbs, Paved, Sidewalk, Cable TV, Deck, Electric Car Charging, Fenced-Partially, Gas Available
- Topography: Level
- Residential vegetation: Garden Space
Details
- Parcel number: 4001073594080000
- Zoning description: Jurisdiction: City
- Special conditions: Standard
Construction
Type & style
- Home type: SingleFamily
- Architectural style: Modern,2 Story
- Property subtype: Single Family Residence
Materials
- Cement Planked, Cement Plank
- Foundation: Poured Concrete
- Roof: Composition
Condition
- Very Good
- New construction: Yes
- Year built: 2025
- Major remodel year: 2025
Details
- Builder name: Sea to sky homes
Utilities & green energy
- Electric: Company: PSE
- Sewer: Sewer Connected, Company: City of Baline
- Water: Public, Company: city of Blaine
- Utilities for property: Xfinity
Community & HOA
Community
- Features: CCRs
- Subdivision: Blaine
HOA
- Services included: Common Area Maintenance
- HOA fee: $25 monthly
Location
- Region: Blaine
Financial & listing details
- Price per square foot: $385/sqft
- Tax assessed value: $130,000
- Annual tax amount: $4,000
- Date on market: 2/27/2026
- Cumulative days on market: 192 days
- Listing terms: Conventional,FHA
- Inclusions: Dishwasher(s), Garbage Disposal, Microwave(s), Refrigerator(s), Stove(s)/Range(s)
Estimated market value
$1,030,100
$979,000 - $1.08M
$3,620/mo
Price history
| Date | Event | Price |
|---|---|---|
| 8/31/2026 | Price change | $1,035,000-1%$385/sqft |
Source:  NWMLS as distributed by MLS GRID #2483572 Report a problem NWMLS as distributed by MLS GRID #2483572 Report a problem | ||
| 5/24/2026 | Price change | $1,045,000-1.9%$388/sqft |
Source: NWMLS as distributed by MLS GRID #2483572 Report a problem | ||
| 5/11/2026 | Price change | $1,065,000-2.7%$396/sqft |
Source: NWMLS as distributed by MLS GRID #2483572 Report a problem | ||
| 4/25/2026 | Listed for sale | $1,095,000$407/sqft |
Source: NWMLS as distributed by MLS GRID #2483572 Report a problem | ||
| 4/20/2026 | Pending sale | $1,095,000$407/sqft |
Source: NWMLS as distributed by MLS GRID #2483572 Report a problem | ||
| 2/24/2026 | Listed for sale | $1,095,000$407/sqft |
Source: NWMLS as distributed by MLS GRID #2483572 Report a problem | ||
Public tax history
| Year | Property taxes | Tax assessment |
|---|---|---|
| 2024 | $889 +1.1% | $130,000 |
| 2023 | $879 -12.8% | $130,000 |
| 2022 | $1,008 -38.8% | $130,000 -31.2% |
| 2021 | $1,648 | $188,859 |
Find assessor info on the county website
Monthly payment
Est. payment
Payment breakdown
Explore the cost of this home by adjusting the details. Changes won't be saved.Climate risks
Neighborhood: 98230
Nearby schools
Schools provided by the listing agent
- Elementary: Blaine Elem
- Middle: Blaine Mid
- High: Blaine High
Source: NWMLS as distributed by MLS GRID. This data may not be complete. We recommend contacting the local school district to confirm school assignments for this home.

Similar homes
- $1,089,0004 bd3 ba2.5k sqft1128 Leighton St., Blaine, WA 98230Active
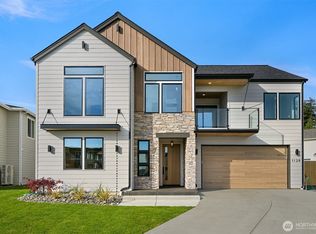 MLS ID #2543426, Erika Buse. NWMLS as distributed by MLS GRID
 - $819,0004 bd3 ba2.4k sqft8560 Siena Court, Blaine, WA 98230Active
 MLS ID #2577825, Mira Gregory. NWMLS as distributed by MLS GRID
 - $1,076,0004 bd3 ba3.1k sqftHorizon, Birch Bay, WA 98230Active
 MLS ID #2556492, Don Enos. NWMLS as distributed by MLS GRID
 - $949,0004 bd3 ba3k sqftSt Andrew's Green Div Iv Phase B, Blaine, WA 98230Active
 MLS ID #2552677, Paulina Antczak. NWMLS as distributed by MLS GRID
