LIMITED-TIME BUILDER FINANCING INCENTIVE! Our Seller and Preferred Lender are partnering to provide a permanent rate buy down PLUS 2-1 temporary rate buydown: 4.875% interest rate Year 1, 5.875% Year 2, and Years 3–30 at 6.875% APR. Tucked into The Ridge, a desirable new construction community in Blaine, this home is a standout option for buyers seeking value, comfort, and modern design in Whatcom County. The heart of the home is a spacious kitchen with an island, perfectly suited for entertaining, meal prep, and gathering. Thoughtful upgrades include elegant tile shower, modern lighting, a whole-home ERV system, mini-split heat pump for efficient heating and A/C, propane fireplace, LVP flooring, irrigated landscaping, and a true laundry room. Backing to a greenspace, the home offers peaceful views from the main living spaces and patio. Easy access to I-5 and the Canadian border completes this exceptional offering. Financing incentive available with an accepted full-price offer through October 31, 2026. Buyer must qualify with participating lender; loan program requirements and restrictions apply. Ask your broker for details.
Active
Listed by: Windermere RE Whatcom, Inc. • Brandi Coplen
$614,000
2999 Cedar View Way, Blaine, WA 98230
4beds
2,122sqft
Single Family Residence
Built in 2026
4,356 Square Feet Lot
$613,600 Zestimate®
$289/sqft
$35/mo HOA
What's special
Propane fireplaceModern lightingWhole-home erv systemIrrigated landscapingElegant tile showerBacking to a greenspaceLvp flooring
- --
- on Zillow
- 65
- views
- 5
- saves
Zillow last checked:
Listing updated:
Listed by:
Brandi Coplen,
Windermere RE Whatcom, Inc.
Source: NWMLS as distributed by MLS GRID,MLS#: 2482048
Facts & features
Interior
Bedrooms & bathrooms
- Bedrooms: 4
- Bathrooms: 3
- Full bathrooms: 1
- 3/4 bathrooms: 2
- Main level bathrooms: 2
- Main level bedrooms: 2
Primary bedroom
- Level: Main
Bedroom
- Level: Second
Bedroom
- Level: Second
Bedroom
- Level: Main
Bathroom full
- Level: Second
Bathroom three quarter
- Level: Main
Bathroom three quarter
- Level: Main
Dining room
- Level: Main
Entry hall
- Level: Main
Kitchen with eating space
- Level: Main
Living room
- Level: Main
Utility room
- Level: Main
Heating
- Fireplace, 90%+ High Efficiency, Ductless, Heat Pump, HRV/ERV System, Wall Furnace, Electric, Propane
Cooling
- 90%+ High Efficiency, Ductless, Heat Pump
Appliances
- Included: Dishwasher, Disposal, Microwave, Refrigerator, Stove(s)/Range(s), Dishwasher(s), Garbage Disposal, Microwave(s), Refrigerator(s), Water Heater: Hybrid Electric, Water Heater Location: Garage
Features
- Bath Off Primary, Pantry
- Flooring: Vinyl Plank, Carpet
- Windows: Dbl Pane/Storm Window
- Basement: None
- Number of fireplaces: 1
- Fireplace features: See Remarks, Main Level: 1, Fireplace
Interior area
- Total structure area: 2,122
- Total interior livable area: 2,122 sqft
Property
Parking
- Total spaces: 4
- Parking features: Attached Garage
- Has attached garage: Yes
- Covered spaces: 2
- Uncovered spaces: 2
Features
- Levels: Two
- Stories: 2
- Entry location: Main
- Patio & porch: Bath Off Primary, Dbl Pane/Storm Window, Fireplace, Pantry, Walk-In Closet(s), Water Heater, Wired for Generator
- Has view: Yes
- View description: Territorial
Lot
- Size: 4,356 Square Feet
- Features: Curbs, Paved, Sidewalk, Cable TV, Electric Car Charging, High Speed Internet, Irrigation, Patio, Propane
- Topography: Level
Details
- Parcel number: 4101324952290000
- Zoning description: Jurisdiction: City
- Special conditions: Standard
- Other equipment: Leased Equipment: Propane Tank-$65 Mo, Wired for Generator
Construction
Type & style
- Home type: SingleFamily
- Architectural style: Contemporary,2 Story
- Property subtype: Single Family Residence
Materials
- Cement/Concrete, Cement Planked, Wood Siding, Cement Plank
- Foundation: Poured Concrete, Slab
- Roof: Composition
Condition
- Very Good
- New construction: Yes
- Year built: 2026
- Major remodel year: 2026
Utilities & green energy
- Electric: Company: City of Blaine
- Sewer: Sewer Connected, Company: City of Blaine
- Water: Public, Company: City of Blaine
- Utilities for property: Buyer To Verify, Pogo Zone/Xfinity - Buyer To Verify
Community & HOA
Community
- Features: CCRs
- Subdivision: Blaine
HOA
- Services included: Common Area Maintenance
- HOA fee: $35 monthly
- HOA phone: 360-961-0879
Location
- Region: Blaine
Financial & listing details
- Price per square foot: $289/sqft
- Tax assessed value: $157,579
- Annual tax amount: $1,201
- Date on market: 3/27/2026
- Listing terms: Conventional,VA Loan
- Inclusions: Dishwasher(s), Garbage Disposal, Leased Equipment, Microwave(s), Refrigerator(s), Stove(s)/Range(s)
Estimated market value
$613,600
$583,000 - $644,000
$3,128/mo
Price history
| Date | Event | Price |
|---|---|---|
| 10/9/2026 | Listed for sale | $614,000-2.4%$289/sqft |
Source:  NWMLS as distributed by MLS GRID #2482048 Report a problem NWMLS as distributed by MLS GRID #2482048 Report a problem | ||
| 3/27/2026 | Listed for sale | $629,000$296/sqft |
Source: NWMLS as distributed by MLS GRID #2482048 Report a problem | ||
Public tax history
| Year | Property taxes | Tax assessment |
|---|---|---|
| 2025 | $1,083 -9.8% | $157,579 -10% |
| 2024 | $1,201 | $175,000 |
Find assessor info on the county website
Monthly payment
Est. payment
Payment breakdown
Explore the cost of this home by adjusting the details. Changes won't be saved.Climate risks
Neighborhood: 98230
Nearby schools
Schools provided by the listing agent
- Elementary: Blaine Elem
- Middle: Blaine Mid
- High: Blaine High
Source: NWMLS as distributed by MLS GRID. This data may not be complete. We recommend contacting the local school district to confirm school assignments for this home.
- $614,0004 bd3 ba2.1k sqft3005 Cedar View Way, Blaine, WA 98230New Construction

- $634,0004 bd3 ba2.3k sqft2993 Cedar View Way, Blaine, WA 98230New Construction
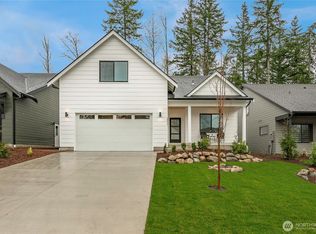
- $683,9954 bd3 ba2.3k sqft2987 Cedar View Way, Blaine, WA 98230Sold
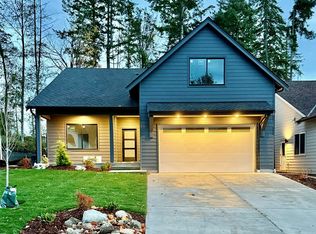
- $634,0004 bd3 ba2.3k sqft3011 Cedar View Way, Blaine, WA 98230New Construction

Similar homes
- $614,0004 bd3 ba2.1k sqftEast Maple Ridge, Blaine, WA 98230Active
 MLS ID #2578189, Brandi Coplen. NWMLS as distributed by MLS GRID
 - $614,0004 bd3 ba2.1k sqftEast Maple Ridge, Blaine, WA 98230Active
 MLS ID #2579380, Brandi Coplen. NWMLS as distributed by MLS GRID
 - $614,0004 bd3 ba2.1k sqftEast Maple Ridge, Blaine, WA 98230Active
 MLS ID #2560068, Brandi Coplen. NWMLS as distributed by MLS GRID
 - $614,0004 bd3 ba2.1k sqftEast Maple Ridge, Blaine, WA 98230ActiveMLS ID #2545466, Brandi Coplen. NWMLS as distributed by MLS GRID
