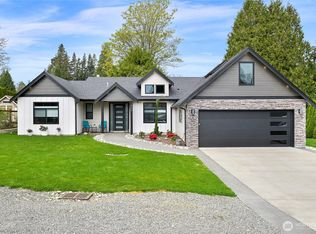
Thoughtfully reimagined from top to bottom, this home pairs a beautifully elevated interior w/the kind of extensive upgrades rarely found all in one place. Step inside to a bright, open main level where engineered white oak hardwoods flow beneath soaring vaulted ceilings & walls of windows. A generous living room opens naturally to the dining area & beautifully updated kitchen, creating one connected space for everyday living & entertaining. At the center, an oversized island offers seating all around, complemented by granite counters, shaker cabinets, SS appliances, pantry & deep farmhouse sink overlooking the side deck, plumbed w/gas for grilling. Main-level primary suite faces the private yard w/French doors opening to deck & a completely updated 5-piece bath w/soaker tub, tiled walk-in shower & dual vanities. Two additional bedrooms w/large closets share an updated bath w/custom tilework. Downstairs, a kitchenette w/island, living/dining space & updated 3/4 bath offer flexibility, w/a slider opening directly to the yard. Outside, a new wraparound Trex deck w/custom powder-coated black railing & glass surrounds the home. Fully fenced, tiered yard offers a play area below + upper paved patio w/oversized covered gazebo & concrete pad ready for a hot tub. Major 2020-23 updates include roof, siding, gutters, furnace, A/C + heat pump & H2O heater, + whole-home water filtration + softener. Plenty of parking, epoxied garage w/second W/D. Walk to the private beaches, pool & more!
Active
Listed by: Windermere RE Whatcom, Inc. • Paulina Antczak • 360-223-0538
$799,000
8153 Comox Road, Blaine, WA 98230
3beds
2,661sqft
Single Family Residence
Built in 1992
8,576 Square Feet Lot
$775,800 Zestimate®
$300/sqft
$253/mo HOA
What's special
Walls of windowsEngineered white oak hardwoodsOversized covered gazeboBeautifully elevated interiorGranite countersShaker cabinetsBeautifully updated kitchen
- --
- on Zillow
- 648
- views
- 46
- saves
Likely to sell faster than
Zillow last checked:
Listing updated:
Listed by:
Paulina Antczak 360-223-0538 paulina@paulinaandjacson.com,
Windermere RE Whatcom, Inc.
Source: NWMLS as distributed by MLS GRID,MLS#: 2591690
Facts & features
Interior
Bedrooms & bathrooms
- Bedrooms: 3
- Bathrooms: 3
- Full bathrooms: 2
- 3/4 bathrooms: 1
- Main level bathrooms: 2
- Main level bedrooms: 3
Primary bedroom
- Level: Main
Bedroom
- Level: Main
Bedroom
- Level: Main
Bathroom full
- Level: Main
Bathroom full
- Level: Main
Bathroom three quarter
- Level: Lower
Dining room
- Level: Main
Entry hall
- Level: Main
Kitchen with eating space
- Level: Main
Living room
- Level: Main
Rec room
- Level: Lower
Utility room
- Level: Main
Heating
- 90%+ High Efficiency, Forced Air, Heat Pump, Electric, Natural Gas
Cooling
- Heat Pump
Appliances
- Included: Dishwasher, Disposal, Dryer, Microwave, Refrigerator, Stove(s)/Range(s), Washer, Dishwasher(s), Dryer(s), Garbage Disposal, Microwave(s), Refrigerator(s), Washer(s), Water Heater: Gas, Water Heater Location: Garage
Features
- Bath Off Primary, Ceiling Fan(s), Dining Room
- Flooring: Ceramic Tile, Engineered Hardwood
- Doors: French Doors
- Windows: Dbl Pane/Storm Window
- Basement: Daylight,Finished
- Has fireplace: No
Interior area
- Total structure area: 2,661
- Total interior livable area: 2,661 sqft
Property
Parking
- Total spaces: 8
- Parking features: Driveway, Attached Garage, Off Street, RV Parking
- Has attached garage: Yes
- Covered spaces: 2
- Uncovered spaces: 6
Features
- Levels: One and One Half
- Stories: 1
- Entry location: Main
- Patio & porch: Second Kitchen, Bath Off Primary, Ceiling Fan(s), Dbl Pane/Storm Window, Dining Room, French Doors, Vaulted Ceiling(s), Walk-In Closet(s), Water Heater, Wet Bar
- Has view: Yes
- View description: Bay, Mountain(s), Partial, Territorial
- Has water view: Yes
- Water view: Bay
Lot
- Size: 8,576 Square Feet
- Dimensions: 82' x 120'
- Features: Paved, Cabana/Gazebo, Cable TV, Deck, Dog Run, Fenced-Fully, Gas Available, Gated Entry, High Speed Internet, Irrigation, Patio, RV Parking
- Topography: Level,Terraces
- Residential vegetation: Garden Space
Details
- Parcel number: 4051230620680000
- Zoning: UR4
- Special conditions: Standard
Construction
Type & style
- Home type: SingleFamily
- Architectural style: 1 1/2 Stry w/Bsmt
- Property subtype: Single Family Residence
Materials
- Cement Planked, Wood Products, Cement Plank
- Foundation: Poured Concrete
- Roof: Composition
Condition
- Year built: 1992
Utilities & green energy
- Electric: Company: Puget Sound Energy
- Sewer: Sewer Connected, Company: Birch Bay Sewer
- Water: Public, Company: Birch Bay Sewer
- Utilities for property: Xfinity, Xfinity
Community & HOA
Community
- Features: Athletic Court, Boat Launch, CCRs, Clubhouse, Gated, Golf, Park, Playground
- Security: Security Service
- Subdivision: Birch Bay Village
HOA
- Services included: Common Area Maintenance, Road Maintenance, Security, Snow Removal
- HOA fee: $253 monthly
- HOA phone: 360-371-7744
Location
- Region: Blaine
Financial & listing details
- Price per square foot: $300/sqft
- Tax assessed value: $679,150
- Annual tax amount: $4,856
- Date on market: 10/7/2026
- Listing terms: Conventional,FHA,VA Loan
- Inclusions: Dishwasher(s), Dryer(s), Garbage Disposal, Microwave(s), Refrigerator(s), Stove(s)/Range(s), Washer(s)
Estimated market value
$775,800
$737,000 - $815,000
$3,029/mo
Price history
| Date | Event | Price |
|---|---|---|
| 10/7/2026 | Listed for sale | $799,000+110.3%$300/sqft |
Source:  NWMLS as distributed by MLS GRID #2591690 Report a problem NWMLS as distributed by MLS GRID #2591690 Report a problem | ||
| 5/17/2019 | Sold | $380,000$143/sqft |
Source: Public Record Report a problem | ||
Public tax history
| Year | Property taxes | Tax assessment |
|---|---|---|
| 2025 | $4,857 +1.6% | $679,150 +1% |
| 2024 | $4,779 +3.8% | $672,396 |
| 2023 | $4,605 -2.6% | $672,396 +12.5% |
| 2022 | $4,725 +10.5% | $597,685 +25.7% |
| 2021 | $4,276 +5.1% | $475,441 +14% |
| 2020 | $4,068 | $417,059 +6.3% |
| 2019 | $4,068 +2.4% | $392,524 +12.5% |
| 2018 | $3,974 +9.8% | $348,868 +14.1% |
| 2017 | $3,620 +2.9% | $305,882 +5.1% |
| 2016 | $3,519 +12.4% | $291,039 -0.4% |
| 2015 | $3,132 | $292,333 +4.5% |
| 2014 | $3,132 +2% | $279,755 +1.1% |
| 2013 | $3,070 | $276,704 |
| 2012 | -- | $276,704 -2.9% |
| 2011 | -- | $285,073 -3.3% |
| 2010 | -- | $294,817 -17.1% |
| 2009 | $3,238 -1.2% | $355,530 |
| 2008 | $3,278 | $355,530 |
| 2007 | $3,278 +34.7% | $355,530 +85.1% |
| 2005 | $2,434 | $192,095 |
| 2004 | $2,434 -1.3% | $192,095 |
| 2003 | $2,466 +1.5% | $192,095 |
| 2002 | $2,429 +3.7% | $192,095 +2.7% |
| 2001 | $2,342 | $187,060 |
| 2000 | -- | $187,060 |
| 1999 | -- | $187,060 |
Find assessor info on the county website
Monthly payment
Est. payment
Payment breakdown
Explore the cost of this home by adjusting the details. Changes won't be saved.Climate risks
Neighborhood: 98230
Nearby schools
Schools provided by the listing agent
- Elementary: Blaine Elem
- Middle: Blaine Mid
- High: Blaine High
Source: NWMLS as distributed by MLS GRID. This data may not be complete. We recommend contacting the local school district to confirm school assignments for this home.


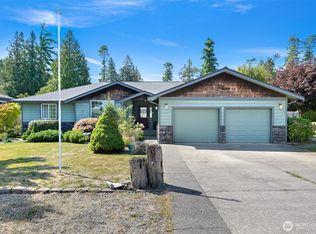

Similar homes
- $629,0003 bd2 ba1.3k sqftBirch Bay Village Div 8, Birch Bay, WA 98230Active
 MLS ID #2548340, Heather Taylor. NWMLS as distributed by MLS GRID
 - $843,0003 bd3 ba2.4k sqft8103 Kayak Way, Blaine, WA 98230Active
 MLS ID #2513258, Alicia Jansen-Pennington. NWMLS as distributed by MLS GRID
 - $550,0004 bd2 ba1.6k sqft8190 Skagit Way, Blaine, WA 98230Active
 MLS ID #2592971, Jared English. NWMLS as distributed by MLS GRID
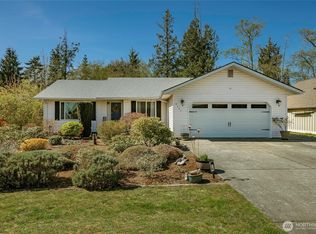
 - $749,0004 bd3 ba2.6k sqftHorizon At Semiahmoo, Blaine, WA 98230Active
 MLS ID #2529412, Paulina Antczak. NWMLS as distributed by MLS GRID
