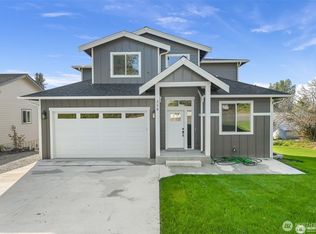
Better than new & tucked inside a private, gated community just minutes from the bay & downtown Blaine, this 2023-built home delivers the views, the space, & the finishes that make everyday living feel like a retreat. The main level is designed for connection, anchored by a cozy double-sided fireplace & an open-concept layout that flows effortlessly from the living area into the kitchen. White cabinetry, quartz counters, & stainless steel appliances give the kitchen a clean, timeless feel, while the dining area opens directly to the outdoors for easy entertaining. Step outside to a wrap-around covered deck & patio complete with a fireplace, making this space just as livable as the interior whether you're hosting in July or unwinding on a crisp fall evening. Upstairs, the primary suite is the showstopper. A private covered balcony frames sweeping views of the Bay & Mt. Baker, while the 5-piece bath delivers a soaker tub, walk-in shower, dual vanities, & a spacious walk-in closet. Three additional bedrooms, a generous bonus room, a full bath, & a laundry room with cabinetry & washer/dryer round out the upper level. A two-car garage with extra storage completes the package. Horizon is a well-maintained, gated community close to the water, walking distance to downtown Blaine, & an easy drive to Bellingham. Low-maintenance living in one of Whatcom County's most scenic settings.
Active
Listed by: Windermere RE Whatcom, Inc. • Paulina Antczak
$769,000
5446 Lasiandra Drive, Blaine, WA 98230
4beds
2,694sqft
:
Get pre-qualified$4,885/mo
Single Family Residence
Built in 2023
7,405 Square Feet Lot
$759,000 Zestimate®
$285/sqft
$260/mo HOA
What's special
Private covered balconyCozy double-sided fireplaceGenerous bonus roomDual vanitiesSoaker tubWalk-in showerThree additional bedrooms
- 69 days |
- 179 |
- 8 |
Zillow last checked:
Listing updated:
Listed by:
Paulina Antczak,
Windermere RE Whatcom, Inc.
Source: NWMLS as distributed by MLS GRID,MLS#: 2529412
Facts & features
Interior
Bedrooms & bathrooms
- Bedrooms: 4
- Bathrooms: 3
- Full bathrooms: 2
- 1/2 bathrooms: 1
- Main level bathrooms: 1
Primary bedroom
- Level: Second
Bedroom
- Level: Second
Bedroom
- Level: Second
Bedroom
- Level: Second
Bathroom full
- Level: Second
Bathroom full
- Level: Second
Other
- Level: Main
Bonus room
- Level: Second
Den office
- Level: Main
Dining room
- Level: Main
Entry hall
- Level: Main
Living room
- Level: Main
Utility room
- Level: Second
Heating
- Fireplace, 90%+ High Efficiency, Forced Air, Heat Pump, Electric, Natural Gas
Cooling
- 90%+ High Efficiency, Forced Air, Heat Pump
Appliances
- Included: Dishwasher, Disposal, Dryer, Microwave, Refrigerator, Stove(s)/Range(s), Washer, Dishwasher(s), Dryer(s), Garbage Disposal, Microwave(s), Refrigerator(s), Washer(s), Water Heater: Gas, Water Heater Location: Garage
Features
- Bath Off Primary, Dining Room, Loft
- Flooring: Vinyl Plank, Carpet
- Windows: Dbl Pane/Storm Window
- Basement: None
- Number of fireplaces: 1
- Fireplace features: Gas, Lower Level: 1, Fireplace
Interior area
- Total structure area: 2,694
- Total interior livable area: 2,694 sqft
Property
Parking
- Total spaces: 2
- Parking features: Driveway, Attached Garage
- Has attached garage: Yes
- Covered spaces: 2
Features
- Levels: Two
- Stories: 2
- Entry location: Main
- Patio & porch: Bath Off Primary, Dbl Pane/Storm Window, Dining Room, Fireplace, Loft, Walk-In Closet(s), Water Heater
- Has view: Yes
- View description: Bay, Mountain(s), Ocean, Sound, Territorial
- Has water view: Yes
- Water view: Bay,Ocean,Sound
Lot
- Size: 7,405 Square Feet
- Features: Paved, Sidewalk, Cable TV, Deck, Gas Available, Gated Entry, High Speed Internet, Patio
- Topography: Level,Partial Slope
Details
- Parcel number: 4051233524530000
- Zoning: UR4
- Special conditions: Standard
Construction
Type & style
- Home type: SingleFamily
- Architectural style: 2 Story
- Property subtype: Single Family Residence
Materials
- Cement/Concrete, Wood Products
- Foundation: Poured Concrete
- Roof: Composition
Condition
- Year built: 2023
Utilities & green energy
- Electric: Company: City of Blaine
- Sewer: Sewer Connected, Company: Birch Bay Water & Sewer
- Water: Public, Company: Birch Bay Water & Sewer
- Utilities for property: Xfinity, Xfinity
Community & HOA
Community
- Features: CCRs, Gated, Trail(s)
- Subdivision: Semiahmoo
HOA
- Services included: Common Area Maintenance
- HOA fee: $260 monthly
- HOA phone: 888-327-6682
Location
- Region: Blaine
Financial & listing details
- Price per square foot: $285/sqft
- Tax assessed value: $740,291
- Annual tax amount: $5,333
- Date on market: 5/26/2026
- Cumulative days on market: 71 days
- Listing terms: Conventional,FHA
- Inclusions: Dishwasher(s), Dryer(s), Garbage Disposal, Microwave(s), Refrigerator(s), Stove(s)/Range(s), Washer(s)
Estimated market value
$759,000
$721,000 - $797,000
$3,920/mo
Price history
| Date | Event | Price |
|---|---|---|
| 5/27/2026 | Listed for sale | $769,000+9.9%$285/sqft |
Source:  NWMLS as distributed by MLS GRID #2529412 Report a problem NWMLS as distributed by MLS GRID #2529412 Report a problem | ||
| 3/26/2024 | Sold | $699,990$260/sqft |
Source: Public Record Report a problem | ||
| 1/4/2024 | Listed for sale | $699,990$260/sqft |
Source:  Century Communities Report a problem Century Communities Report a problem | ||
Public tax history
| Year | Property taxes | Tax assessment |
|---|---|---|
| 2024 | $5,143 +390.3% | $740,291 +377.1% |
| 2023 | $1,049 -7.3% | $155,150 +7% |
| 2022 | $1,132 +69.6% | $145,000 +92% |
| 2021 | $667 +10.7% | $75,515 +20% |
| 2020 | $603 | $62,930 +3.8% |
| 2019 | $603 +0.1% | $60,625 +17.4% |
| 2018 | $602 +14.8% | $51,625 +8% |
| 2017 | $525 -2.5% | $47,800 -4.4% |
| 2016 | $538 -7.8% | $50,000 -10.4% |
| 2015 | $584 | $55,819 -1.8% |
| 2014 | $584 -4.1% | $56,824 -12.6% |
| 2013 | $608 | $65,000 |
| 2012 | -- | $65,000 -33% |
| 2011 | -- | $97,000 -3% |
| 2010 | -- | $100,000 -33.3% |
| 2009 | $1,335 | $150,000 |
| 2008 | -- | $150,000 |
| 2007 | -- | -- |
Find assessor info on the county website
Monthly payment
Est. payment
Payment breakdown
Explore the cost of this home by adjusting the details. Changes won't be saved.Climate risks
Neighborhood: 98230
Nearby schools
GreatSchools rating
- NABlaine Primary SchoolGrades: PK-2Distance: 3.5 mi
- 7/10Blaine Middle SchoolGrades: 6-8Distance: 3.7 mi
- 6/10Blaine High SchoolGrades: 9-12Distance: 3.7 mi
Schools provided by the listing agent
- Elementary: Blaine Primary Sch
- Middle: Blaine Mid
- High: Blaine High
Source: NWMLS as distributed by MLS GRID. This data may not be complete. We recommend contacting the local school district to confirm school assignments for this home.
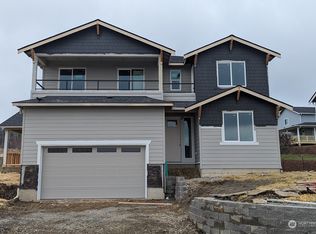
- $699,9904 bd3 ba2.5k sqft5446 Lasiandra Dr LOT 62, Blaine, WA 98230Sold
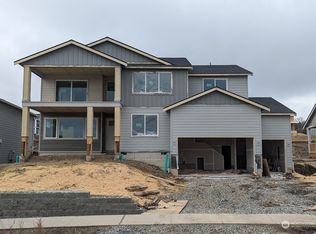
- $774,9905 bd3 ba2.6k sqft5450 Lasiandra Dr LOT 63, Blaine, WA 98230Sold
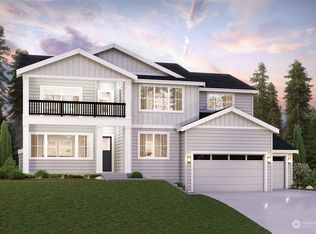
- $749,9905 bd3 ba2.6k sqft5442 Lasiandra Dr, Blaine, WA 98230Sold
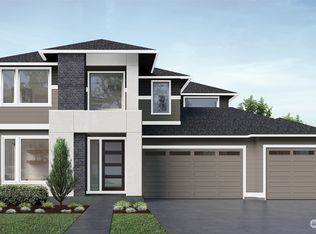
- $920,6305 bd3 ba3.1k sqft5439 Lonicera Dr, Blaine, WA 98230Sold
- $699,9904 bd3 ba2.5k sqft5449 Lasiandra Dr LOT 65, Blaine, WA 98230Sold
- $968,4663 bd4 ba2.9k sqft5454 Lasiandra Dr LOT 64, Blaine, WA 98230Sold
- $749,9905 bd3 ba2.6k sqft5438 Lasiandra Dr LOT 60, Blaine, WA 98230Sold
- $854,4023 bd3 ba2.5k sqft5445 Lasiandra Dr, Blaine, WA 98230Sold
A local agent can set up tours, give advice and negotiate with sellers.
A local lender can help you make sure your offer is ready when you are.
Similar homes
- $799,9005 bd3 ba2.7k sqftPlat Of Horizon At Semiahmoo Division 1, Blaine, WA 98230Active
 MLS ID #2461134, Kuldip Gill. NWMLS as distributed by MLS GRID
 - $983,5005 bd3 ba2.6k sqftHorizon At Semiahmoo, Blaine, WA 98230Active
 MLS ID #2538500, Kathleen M. Stauffer. NWMLS as distributed by MLS GRID
 - $747,0004 bd4 ba2.7k sqft259 11 TH STREET, Blaine, WA 98230Active
 MLS ID #2470943, Sam Randhawa. NWMLS as distributed by MLS GRID
 - $825,0003 bd3 ba2.5k sqft5355 Ocean Cove Lane, Blaine, WA 98230Active
 MLS ID #2531507, Christine Rasmussen. NWMLS as distributed by MLS GRID
 - $1,076,0004 bd3 ba3.1k sqftHorizon, Birch Bay, WA 98230ActiveMLS ID #2556492, Don Enos. NWMLS as distributed by MLS GRID
- $949,0004 bd3 ba3k sqftSt Andrew's Green Div Iv Phase B, Blaine, WA 98230ActiveMLS ID #2552677, Paulina Antczak. NWMLS as distributed by MLS GRID
- $1,100,0004 bd3 ba3.7k sqft8452 Camas Drive, Blaine, WA 98230ActiveMLS ID #2542651, Lynda Mills. NWMLS as distributed by MLS GRID
- $699,0004 bd3 ba2.5k sqftSalish Breeze/Malibu Estates, Blaine, WA 98230ActiveMLS ID #2486658, Kathleen M. Stauffer. NWMLS as distributed by MLS GRID
- $843,0003 bd3 ba2.4k sqft8103 Kayak Way, Blaine, WA 98230ActiveMLS ID #2513258, Alicia Jansen-Pennington. NWMLS as distributed by MLS GRID
- $629,0003 bd2 ba1.3k sqftBirch Bay Village Div 8, Birch Bay, WA 98230ActiveMLS ID #2548340, Heather Taylor. NWMLS as distributed by MLS GRID
- $899,0004 bd3 ba3.4k sqft5544 Whitehorn Way, Blaine, WA 98230ActiveMLS ID #2518711, Jeff Engen. NWMLS as distributed by MLS GRID
- $795,0003 bd3 ba1.8k sqftBay View Terrace, Blaine, WA 98230ActiveMLS ID #2524099, Melanie Archuleta. NWMLS as distributed by MLS GRID
- $650,0003 bd2 ba1.5k sqft7954 W Golf Course Drive, Blaine, WA 98230ActiveMLS ID #2536903, Carmen Andrew. NWMLS as distributed by MLS GRID
- $569,0003 bd2 ba1.6k sqftBirch Bay View, Blaine, WA 98230ActiveMLS ID #2505168, Jeff Strand. NWMLS as distributed by MLS GRID
- $639,0005 bd4 ba2.7k sqftMountain Estates, Blaine, WA 98230ActiveMLS ID #2521146, Charles Vogel. NWMLS as distributed by MLS GRID
- $585,0004 bd3 ba1.9k sqftBay Crest North, Blaine, WA 98230ActiveMLS ID #2551127, Leah M. Crews. NWMLS as distributed by MLS GRID
- $585,0004 bd3 ba1.9k sqft4508 Eddie Lane, Blaine, WA 98230ActiveMLS ID #2532986, Kena Greer Brashear. NWMLS as distributed by MLS GRID
- $649,0004 bd3 ba2.3k sqftEast Maple Ridge, Blaine, WA 98230ActiveMLS ID #2560065, Brandi Coplen. NWMLS as distributed by MLS GRID
- $1,045,0003 bd3 ba2.5k sqft2787 H Street Road, Blaine, WA 98230ActiveMLS ID #2559967, Franz T. Diessner. NWMLS as distributed by MLS GRID
- $595,0003 bd3 ba1.8k sqft295 Whitetail Loop, Blaine, WA 98230ActiveMLS ID #2538377, Kate Fadden. NWMLS as distributed by MLS GRID
