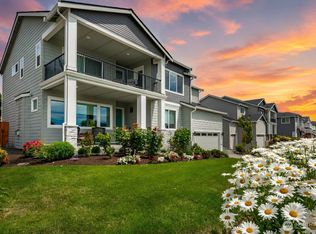
Stunning modern home with spectacular water views! Experience luxury living in this nearly-new former model home by MainVue, thoughtfully designed to maximize natural light and showcase breathtaking water views. Dramatic floor-to-ceiling windows flood the main living areas with sunshine, while the expansive covered deck creates the perfect setting for seamless indoor/outdoor experience. The chef-inspired kitchen is a standout feature, offering premium KitchenAid appliances, a high-end Dacor oven, quartz countertops, abundant sleek cabinetry, a spacious pantry and a convenient butler's pantry. This spacious home features 4 bedrooms, 2.5 bathrooms, a dedicated home office and a versatile loft, providing flexibility for work, relaxation, and entertaining. The luxurious primary suite is a private retreat, complete with stunning bay views, a spa-like bathroom, and a custom-designed walk-in closet. Located within a beautiful growing gated community, this exceptional home combines modern elegance, comfort, and functionality in one remarkable package. If you've been searching for a home that truly has it all, this just may be the one! Call to schedule your private showing!
Active
Listed by: HomeSmart One Realty • Lynda Mills
Price cut: $5K (8/14)
$1,095,000
8452 Camas Drive, Blaine, WA 98230
4beds
3,701sqft
Single Family Residence
Built in 2023
0.28 Acres Lot
$1,079,800 Zestimate®
$296/sqft
$260/mo HOA
What's special
Versatile loftSpectacular water viewsChef-inspired kitchenPremium kitchenaid appliancesDedicated home officeStunning bay viewsDramatic floor-to-ceiling windows
- 66 days |
- 200 |
- 11 |
Zillow last checked:
Listing updated:
Listed by:
Lynda Mills,
HomeSmart One Realty
Source: NWMLS as distributed by MLS GRID,MLS#: 2542651
Facts & features
Interior
Bedrooms & bathrooms
- Bedrooms: 4
- Bathrooms: 3
- Full bathrooms: 2
- 1/2 bathrooms: 1
- Main level bathrooms: 1
Primary bedroom
- Level: Second
Bedroom
- Level: Second
Bedroom
- Level: Second
Bedroom
- Level: Second
Bathroom full
- Level: Second
Bathroom full
- Level: Second
Other
- Level: Main
Bonus room
- Level: Main
Den office
- Level: Main
Dining room
- Level: Main
Entry hall
- Level: Main
Great room
- Level: Main
Kitchen with eating space
- Level: Main
Utility room
- Level: Second
Heating
- Fireplace, 90%+ High Efficiency, Forced Air, Heat Pump, Electric, Natural Gas
Cooling
- 90%+ High Efficiency, Forced Air, Heat Pump
Appliances
- Included: Dishwasher, Disposal, Microwave, Refrigerator, Stove(s)/Range(s), Dishwasher(s), Garbage Disposal, Microwave(s), Refrigerator(s)
Features
- Bath Off Primary, Dining Room, Loft, Pantry
- Flooring: Ceramic Tile, Vinyl Plank, Carpet
- Number of fireplaces: 1
- Fireplace features: Gas, Main Level: 1, Fireplace
Interior area
- Total structure area: 3,701
- Total interior livable area: 3,701 sqft
Property
Parking
- Total spaces: 2
- Parking features: Attached Garage
- Has attached garage: Yes
- Covered spaces: 2
Features
- Levels: Two
- Stories: 2
- Entry location: Main
- Patio & porch: Bath Off Primary, Dining Room, Fireplace, Loft, Pantry, Walk-In Closet(s)
- Has view: Yes
- View description: Bay, Ocean
- Has water view: Yes
- Water view: Bay,Ocean
Lot
- Size: 0.28 Acres
- Features: Paved, Sidewalk, Deck, Fenced-Partially, Gas Available, Gated Entry
Details
- Parcel number: 405123416520000
- Special conditions: Standard
Construction
Type & style
- Home type: SingleFamily
- Architectural style: 2 Story
- Property subtype: Single Family Residence
Materials
- Cement Planked, Cement Plank
- Foundation: Poured Concrete
- Roof: Composition
Condition
- Year built: 2023
Details
- Builder name: MainVue
Utilities & green energy
- Electric: Company: Puget Sound Energy
- Sewer: Sewer Connected, Company: Birch Bay Water Sewer
- Water: Public, Company: Birch Bay Water Sewer
Community & HOA
Community
- Features: CCRs, Gated
- Subdivision: Semiahmoo
HOA
- Services included: Common Area Maintenance
- HOA fee: $260 monthly
Location
- Region: Blaine
Financial & listing details
- Price per square foot: $296/sqft
- Tax assessed value: $877,775
- Annual tax amount: $6,205
- Date on market: 2/24/2026
- Cumulative days on market: 181 days
- Listing terms: Conventional,FHA,VA Loan
- Inclusions: Dishwasher(s), Garbage Disposal, Microwave(s), Refrigerator(s), Stove(s)/Range(s)
Estimated market value
$1,079,800
$1.03M - $1.13M
$4,296/mo
Price history
| Date | Event | Price |
|---|---|---|
| 8/14/2026 | Price change | $1,095,000-0.5%$296/sqft |
Source:  NWMLS as distributed by MLS GRID #2542651 Report a problem NWMLS as distributed by MLS GRID #2542651 Report a problem | ||
| 7/15/2026 | Price change | $1,100,000-1.8%$297/sqft |
Source: NWMLS as distributed by MLS GRID #2542651 Report a problem | ||
| 6/19/2026 | Listed for sale | $1,119,999+6.9%$303/sqft |
Source: NWMLS as distributed by MLS GRID #2542651 Report a problem | ||
| 7/18/2024 | Sold | $1,047,995$283/sqft |
Source: NWMLS as distributed by MLS GRID #2249332 Report a problem | ||
| 7/6/2024 | Pending sale | $1,047,995$283/sqft |
Source: NWMLS as distributed by MLS GRID #2249332 Report a problem | ||
| 6/10/2024 | Listed for sale | $1,047,995$283/sqft |
Source: NWMLS as distributed by MLS GRID #2249332 Report a problem | ||
Public tax history
| Year | Property taxes | Tax assessment |
|---|---|---|
| 2024 | $6,205 +5% | $877,775 |
| 2023 | $5,912 +404.9% | $877,775 +485.2% |
| 2022 | $1,171 +46.2% | $150,000 +65.5% |
| 2021 | $801 +10.7% | $90,618 +20% |
| 2020 | $723 | $75,516 +3.8% |
| 2019 | $723 +0.1% | $72,750 +17.4% |
| 2018 | $723 +14.8% | $61,950 +8% |
| 2017 | $630 -2.5% | $57,360 -4.4% |
| 2016 | $646 -24.3% | $60,000 -26.5% |
| 2015 | $853 | $81,582 -1.8% |
| 2014 | $853 -4.1% | $83,051 -12.6% |
| 2013 | $889 | $95,000 |
| 2012 | -- | $95,000 -34.7% |
| 2011 | -- | $145,500 -3% |
| 2010 | -- | $150,000 |
| 2009 | $1,335 | $150,000 |
| 2008 | -- | $150,000 |
| 2007 | -- | -- |
Find assessor info on the county website
Monthly payment
Est. payment
Payment breakdown
Explore the cost of this home by adjusting the details. Changes won't be saved.Climate risks
Neighborhood: 98230
Nearby schools
GreatSchools rating
- NABlaine Primary SchoolGrades: PK-2Distance: 3.3 mi
- 7/10Blaine Middle SchoolGrades: 6-8Distance: 3.5 mi
- 6/10Blaine High SchoolGrades: 9-12Distance: 3.5 mi
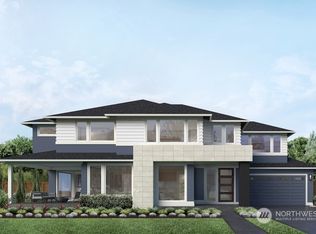
- $1,048,9504 bd4 ba3.7k sqft8458 Camas Dr, Blaine, WA 98230Sold
- $1,122,3704 bd4 ba3.7k sqft8446 Camas Dr, Blaine, WA 98230Sold
- $1,100,0004 bd4 ba3.8k sqft8453 Camas Dr, Blaine, WA 98230Sold
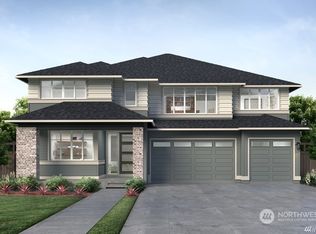
- $1,093,2004 bd5 ba4k sqft8449 Camas Dr, Blaine, WA 98230Sold
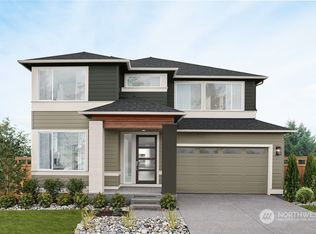
- $1,064,8004 bd3 ba3.7k sqft8462 Camas Dr, Blaine, WA 98230Sold
- $1,072,4504 bd4 ba3.8k sqft8457 Camas Dr, Blaine, WA 98230Sold
- $1,195,0004 bd4 ba3.8k sqft8461 Camas Dr, Blaine, WA 98230Sold
- $1,198,9004 bd4 ba3.8k sqft8465 Camas Dr, Blaine, WA 98230For Sale
A local agent can set up tours, give advice and negotiate with sellers.
A local lender can help you make sure your offer is ready when you are.
Similar homes
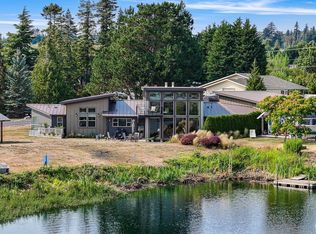
- $1,150,0003 bd3 ba2.9k sqftBirch Bay Village, Blaine, WA 98230Active
 MLS ID #2570015, Don Enos. NWMLS as distributed by MLS GRID
 - $1,076,0004 bd3 ba3.1k sqftHorizon, Birch Bay, WA 98230Active
 MLS ID #2556492, Don Enos. NWMLS as distributed by MLS GRID
 - $1,198,9004 bd4 ba3.8k sqft8465 Camas Drive, Blaine, WA 98230Active
 MLS ID #2536598, Danielle J. Groeneweg. NWMLS as distributed by MLS GRID
 - $868,9505 bd3 ba2.6k sqftHorizon At Semiahmoo, Blaine, WA 98230Active
 MLS ID #2570161, Kathleen M. Stauffer. NWMLS as distributed by MLS GRID
 - $949,0004 bd3 ba3k sqftSt Andrew's Green Div Iv Phase B, Blaine, WA 98230ActiveMLS ID #2552677, Paulina Antczak. NWMLS as distributed by MLS GRID
- $769,0004 bd3 ba2.6k sqftHorizon At Semiahmoo, Blaine, WA 98230ActiveMLS ID #2529412, Paulina Antczak. NWMLS as distributed by MLS GRID
- $1,525,0006 bd4 ba3.1k sqftBirch Bay Village, Blaine, WA 98230ActiveMLS ID #2573260, Heather Taylor. NWMLS as distributed by MLS GRID
- $1,089,0004 bd3 ba2.5k sqft1128 Leighton St., Blaine, WA 98230ActiveMLS ID #2543426, Erika Buse. NWMLS as distributed by MLS GRID
- $784,9005 bd3 ba2.7k sqftPlat Of Horizon At Semiahmoo Division 1, Blaine, WA 98230ActiveMLS ID #2461134, Kuldip Gill. NWMLS as distributed by MLS GRID
- $899,0004 bd3 ba3.4k sqft5544 Whitehorn Way, Blaine, WA 98230ActiveMLS ID #2518711, Jeff Engen. NWMLS as distributed by MLS GRID
- $1,045,0004 bd3 ba2.6k sqftDrayton Reach, Blaine, WA 98230ActiveMLS ID #2483572, Christine Johnson-Cicchitti. NWMLS as distributed by MLS GRID
- $930,0004 bd3 ba2.4k sqft4966 Highland Drive, Blaine, WA 98230ActiveMLS ID #2526869, Melanie Archuleta. NWMLS as distributed by MLS GRID
- $624,0004 bd3 ba1.9k sqftBay Breeze, Blaine, WA 98230ActiveMLS ID #2558433, Irina V Chernomorets. NWMLS as distributed by MLS GRID
- $795,0005 bd4 ba3.2k sqftSea Links At Birch Bay, Blaine, WA 98230ActiveMLS ID #2512928, Leah M. Crews. NWMLS as distributed by MLS GRID
- $869,0005 bd4 ba3.4k sqftDrayton Reach Div 2, Blaine, WA 98230ActiveMLS ID #2565561, Lynda L. Hinton. NWMLS as distributed by MLS GRID
- $1,195,0003 bd4 ba2.2k sqftSemiahmoo Shore, Blaine, WA 98230ActiveMLS ID #2544275, Kathleen M. Stauffer. NWMLS as distributed by MLS GRID
- $843,0003 bd3 ba2.4k sqft8103 Kayak Way, Blaine, WA 98230ActiveMLS ID #2513258, Alicia Jansen-Pennington. NWMLS as distributed by MLS GRID
- C$1,399,0004 bd4 ba2.5k sqft259 172a St, Surrey, BC V3Z 9R1For SaleMLS ID #R3156957, Beebe Cline - PREC, Hugh & McKinnon Realty Ltd. Brokerage. Greater Vancouver REALTORS®
- $1,149,0004 bd2 ba2.8k sqftRitter Short Plat, Lynden, WA 98264For SaleMLS ID #2481632, Hanna McLendon. eXp Realty
- $1,399,0003 bd3 ba2.4k sqftPeace Portal Townhomes, Blaine, WA 98230ActiveMLS ID #2498149, Kathleen M. Stauffer. NWMLS as distributed by MLS GRID
