With a view that catches your eye as you merely drive by - this better than new fully upgraded and high-end appointed stunning home is available for new owners. Every space that matters is positioned perfectly to capture the peaceful pause mid-step view of Birch Bay, Mt. Baker & islands. Soaring two story foyer leads the way to expansive great room with continued soaring ceilings, spacious dining area and high-end chef's kitchen. Enjoy cozy evenings by the gas fireplace in the living room or head over to the great size den & enjoy a nice glass of wine. Gorgeous kitchen is heart of home with eat-in island, ample cabinets, stainless steel appliances, butler pantry plus huge walk-in pantry. Imagine prepping meals while gazing out at the bay, enjoying dinner on your custom trex deck with outdoor fireplace. Second level includes generous bay-facing owner's suite with even better vantage point, full ensuite bathroom & walk-in closet. 3 more bedrooms, laundry, 2 more bathrooms & large multi-purpose space fully utilize well-planned second level partially open to floor below.
Active
Listed by: RE/MAX Whatcom County, Inc. • Danielle J. Groeneweg
$1,239,000
8465 Camas Drive, Blaine, WA 98230
4beds
3,898sqft
:
Get pre-qualified$7,481/mo
Single Family Residence
Built in 2023
0.44 Acres Lot
$-- Zestimate®
$318/sqft
$260/mo HOA
What's special
Great size denWalk-in closetFull ensuite bathroomButler pantryHuge walk-in pantryAmple cabinetsStainless steel appliances
- 56 days |
- 129 |
- 5 |
Zillow last checked:
Listing updated:
Listed by:
Danielle J. Groeneweg,
RE/MAX Whatcom County, Inc.
Source: NWMLS as distributed by MLS GRID,MLS#: 2536598
Facts & features
Interior
Bedrooms & bathrooms
- Bedrooms: 4
- Bathrooms: 4
- Full bathrooms: 3
- 1/2 bathrooms: 1
- Main level bathrooms: 1
Primary bedroom
- Level: Second
Bedroom
- Level: Second
Bedroom
- Level: Second
Bedroom
- Level: Second
Bathroom full
- Level: Second
Bathroom full
- Level: Second
Bathroom full
- Level: Second
Other
- Level: Main
Den office
- Level: Main
Dining room
- Level: Main
Entry hall
- Level: Main
Great room
- Level: Main
Kitchen with eating space
- Level: Main
Living room
- Level: Main
Rec room
- Level: Second
Utility room
- Level: Second
Heating
- Fireplace, 90%+ High Efficiency, Forced Air, Heat Pump, Electric, Natural Gas
Cooling
- 90%+ High Efficiency, Forced Air, Heat Pump
Appliances
- Included: Dishwasher, Disposal, Dryer, Microwave, Refrigerator, Stove(s)/Range(s), Washer, Dishwasher(s), Dryer(s), Garbage Disposal, Microwave(s), Refrigerator(s), Washer(s), Water Heater: Electric, Water Heater Location: Garage
Features
- Bath Off Primary, Dining Room, Pantry
- Flooring: Ceramic Tile, Laminate, Carpet
- Windows: Dbl Pane/Storm Window
- Basement: None
- Number of fireplaces: 2
- Fireplace features: Gas, Main Level: 2, Fireplace
Interior area
- Total structure area: 3,898
- Total interior livable area: 3,898 sqft
Video & virtual tour
Property
Parking
- Total spaces: 6
- Parking features: Driveway, Attached Garage
- Has attached garage: Yes
- Covered spaces: 3
- Uncovered spaces: 3
Features
- Levels: Two
- Stories: 2
- Entry location: Main
- Patio & porch: Bath Off Primary, Dbl Pane/Storm Window, Dining Room, Fireplace, Pantry, Security System, SMART Wired, Walk-In Closet(s), Water Heater, Wine/Beverage Refrigerator
- Has view: Yes
- View description: Bay, Mountain(s), Ocean
- Has water view: Yes
- Water view: Bay,Ocean
Lot
- Size: 0.44 Acres
- Features: Curbs, Paved, Cable TV, Deck, Fenced-Partially, Gas Available, High Speed Internet, Outdoor Fireplace, Patio, Sprinkler System
- Topography: Level,Partial Slope
Details
- Parcel number: 4051233845070000
- Special conditions: Standard
Construction
Type & style
- Home type: SingleFamily
- Architectural style: 2 Story
- Property subtype: Single Family Residence
Materials
- Cement Planked, Cement Plank
- Foundation: Poured Concrete
- Roof: Composition
Condition
- Very Good
- Year built: 2023
Utilities & green energy
- Electric: Company: PSE
- Sewer: Sewer Connected, Company: BBWS
- Water: Public, Company: BBWS
Community & HOA
Community
- Features: CCRs
- Security: Security System
- Subdivision: Semiahmoo
HOA
- Services included: Common Area Maintenance
- HOA fee: $260 monthly
- HOA phone: 888-327-6682
Location
- Region: Blaine
Financial & listing details
- Price per square foot: $318/sqft
- Tax assessed value: $966,707
- Annual tax amount: $6,921
- Date on market: 6/9/2026
- Cumulative days on market: 56 days
- Listing terms: Conventional
- Inclusions: Dishwasher(s), Dryer(s), Garbage Disposal, Microwave(s), Refrigerator(s), Stove(s)/Range(s), Washer(s)
Estimated market value
Not available
Estimated sales range
Not available
Not available
Price history
| Date | Event | Price |
|---|---|---|
| 6/9/2026 | Listed for sale | $1,239,000+3.3%$318/sqft |
Source:  NWMLS as distributed by MLS GRID #2536598 Report a problem NWMLS as distributed by MLS GRID #2536598 Report a problem | ||
| 5/28/2025 | Sold | $1,198,995$308/sqft |
Source: NWMLS as distributed by MLS GRID #2287958 Report a problem | ||
| 4/18/2025 | Pending sale | $1,198,995$308/sqft |
Source: NWMLS as distributed by MLS GRID #2287958 Report a problem | ||
| 3/12/2025 | Price change | $1,198,995+0.8%$308/sqft |
Source: NWMLS as distributed by MLS GRID #2287958 Report a problem | ||
| 9/13/2024 | Pending sale | $1,189,995$305/sqft |
Source: NWMLS as distributed by MLS GRID #2287958 Report a problem | ||
| 9/7/2024 | Listed for sale | $1,189,995$305/sqft |
Source: NWMLS as distributed by MLS GRID #2287958 Report a problem | ||
Public tax history
| Year | Property taxes | Tax assessment |
|---|---|---|
| 2024 | $6,822 +4.8% | $966,707 |
| 2023 | $6,510 +405.7% | $966,707 +485.9% |
| 2022 | $1,287 +60.8% | $165,000 +82.1% |
| 2021 | $801 +10.7% | $90,618 +20% |
| 2020 | $723 | $75,516 +3.8% |
| 2019 | $723 +0.1% | $72,750 +17.4% |
| 2018 | $723 +14.8% | $61,950 +8% |
| 2017 | $630 -2.5% | $57,360 -4.4% |
| 2016 | $646 -24.3% | $60,000 -26.5% |
| 2015 | $853 | $81,582 -1.8% |
| 2014 | $853 -4.1% | $83,051 -12.6% |
| 2013 | $889 | $95,000 |
| 2012 | -- | $95,000 -34.7% |
| 2011 | -- | $145,500 -3% |
| 2010 | -- | $150,000 |
| 2009 | $1,335 | $150,000 |
| 2008 | -- | $150,000 |
| 2007 | -- | -- |
Find assessor info on the county website
Monthly payment
Est. payment
Payment breakdown
Explore the cost of this home by adjusting the details. Changes won't be saved.Climate risks
Neighborhood: 98230
Nearby schools
GreatSchools rating
- NABlaine Primary SchoolGrades: PK-2Distance: 3.4 mi
- 7/10Blaine Middle SchoolGrades: 6-8Distance: 3.5 mi
- 6/10Blaine High SchoolGrades: 9-12Distance: 3.6 mi
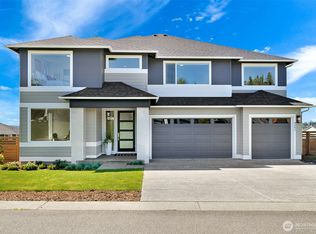
- $1,195,0004 bd4 ba3.8k sqft8461 Camas Dr, Blaine, WA 98230Sold
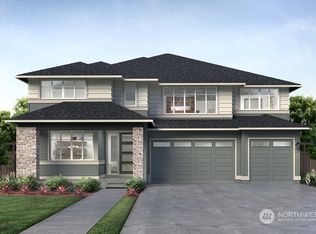
- $1,072,4504 bd4 ba3.8k sqft8457 Camas Dr, Blaine, WA 98230Sold
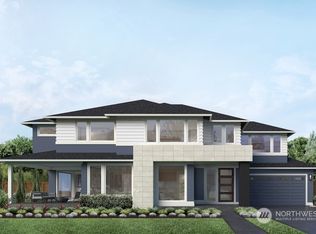
- $1,064,8004 bd3 ba3.7k sqft8462 Camas Dr, Blaine, WA 98230Sold
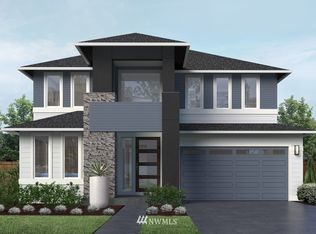
- $989,9954 bd3 ba3.1k sqft8471 Camas Dr, Blaine, WA 98230Sold
- $870,0003 bd3 ba2.9k sqft5424 Lonicera Dr, Blaine, WA 98230Sold
- $1,048,9504 bd4 ba3.7k sqft8458 Camas Dr, Blaine, WA 98230Sold
- $830,0005 bd3 ba2.6k sqft5432 Lonicera Dr LOT 37, Blaine, WA 98230Sold
- $983,5005 bd3 ba2.6k sqft5436 Lonicera Dr, Blaine, WA 98230For Sale
A local agent can set up tours, give advice and negotiate with sellers.
A local lender can help you make sure your offer is ready when you are.
Similar homes
- $1,100,0004 bd3 ba3.7k sqft8452 Camas Drive, Blaine, WA 98230Active
 MLS ID #2542651, Lynda Mills. NWMLS as distributed by MLS GRID
 - $1,076,0004 bd3 ba3.1k sqftHorizon, Birch Bay, WA 98230Active
 MLS ID #2556492, Don Enos. NWMLS as distributed by MLS GRID
 - $983,5005 bd3 ba2.6k sqftHorizon At Semiahmoo, Blaine, WA 98230Active
 MLS ID #2538500, Kathleen M. Stauffer. NWMLS as distributed by MLS GRID
 - $949,0004 bd3 ba3k sqftSt Andrew's Green Div Iv Phase B, Blaine, WA 98230Active
 MLS ID #2552677, Paulina Antczak. NWMLS as distributed by MLS GRID
 - $769,0004 bd3 ba2.6k sqftHorizon At Semiahmoo, Blaine, WA 98230ActiveMLS ID #2529412, Paulina Antczak. NWMLS as distributed by MLS GRID
- $799,9005 bd3 ba2.7k sqftPlat Of Horizon At Semiahmoo Division 1, Blaine, WA 98230ActiveMLS ID #2461134, Kuldip Gill. NWMLS as distributed by MLS GRID
- $899,0004 bd3 ba3.4k sqft5544 Whitehorn Way, Blaine, WA 98230ActiveMLS ID #2518711, Jeff Engen. NWMLS as distributed by MLS GRID
- $1,045,0003 bd3 ba2.5k sqft2787 H Street Road, Blaine, WA 98230ActiveMLS ID #2559967, Franz T. Diessner. NWMLS as distributed by MLS GRID
- $1,089,0004 bd3 ba2.5k sqft1128 Leighton St., Blaine, WA 98230ActiveMLS ID #2543426, Erika Buse. NWMLS as distributed by MLS GRID
- $1,195,0003 bd4 ba2.2k sqftSemiahmoo Shore, Blaine, WA 98230ActiveMLS ID #2544275, Kathleen M. Stauffer. NWMLS as distributed by MLS GRID
- $624,0004 bd3 ba1.9k sqftBay Breeze, Blaine, WA 98230ActiveMLS ID #2558433, Irina V Chernomorets. NWMLS as distributed by MLS GRID
- $969,0005 bd4 ba3.4k sqftDrayton Reach Div 2, Blaine, WA 98230ActiveMLS ID #2556496, Lynda L. Hinton. NWMLS as distributed by MLS GRID
- $1,669,0006 bd4 ba3.1k sqftBirch Bay Village, Blaine, WA 98230ActiveMLS ID #2516806, Heather Taylor. NWMLS as distributed by MLS GRID
- $1,399,0003 bd3 ba2.5k sqft5690 Lux Lane, Blaine, WA 98230ActiveMLS ID #2260676, Richard Vance. NWMLS as distributed by MLS GRID
- $1,699,9503 bd3 ba2.8k sqft8636 Ashbury Court, Blaine, WA 98230ActiveMLS ID #2535140, David Baginskiy. NWMLS as distributed by MLS GRID
- $930,0004 bd3 ba2.4k sqft4966 Highland Drive, Blaine, WA 98230ActiveMLS ID #2526869, Melanie Archuleta. NWMLS as distributed by MLS GRID
- $1,045,0004 bd3 ba2.6k sqftDrayton Reach, Blaine, WA 98230ActiveMLS ID #2483572, Christine Johnson-Cicchitti. NWMLS as distributed by MLS GRID
- $1,399,0003 bd3 ba2.4k sqftPeace Portal Townhomes, Blaine, WA 98230ActiveMLS ID #2498149, Kathleen M. Stauffer. NWMLS as distributed by MLS GRID
- $849,0003 bd4 ba2.8k sqftDrayton Reach, Blaine, WA 98230ActiveMLS ID #2541088, Richard E Crane. NWMLS as distributed by MLS GRID
- $843,0003 bd3 ba2.4k sqft8103 Kayak Way, Blaine, WA 98230ActiveMLS ID #2513258, Alicia Jansen-Pennington. NWMLS as distributed by MLS GRID
