Discover the peace and privacy of 10.88 secluded acres, where this exceptional home blends timeless style, modern comfort, and Pacific Northwest beauty. A paved driveway winds through the trees to a beautifully sited residence surrounded by expansive lawns, offering an idyllic setting for entertaining, recreation, or quiet relaxation. Inside, vaulted ceilings, oversized windows, and abundant natural light create a warm atmosphere. Thoughtful updates complement the timeless design. The gourmet kitchen with quartz counters and tile backsplash flows seamlessly into the main living areas and entertainment deck for effortless indoor-outdoor living. The spacious primary suite is a private retreat featuring a spa-inspired bathroom remodeled in 2026 with a freestanding soaking tub, oversized walk-in shower, and peaceful woodland views. A generous bonus room above the garage offers flexibility as a media room, home office, gym, or guest retreat. Air conditioning, a fenced garden, and a dedicated dog run complete this property, offering the tranquility of country living with everyday conveniences just a short drive away.
Active
Listed by: Coldwell Banker Bain • Franz T. Diessner
$990,000
2787 H Street Road, Blaine, WA 98230
3beds
2,580sqft
Single Family Residence
Built in 1997
10.88 Acres Lot
$968,100 Zestimate®
$384/sqft
$-- HOA
What's special
Fenced gardenPeaceful woodland viewsDedicated dog runOversized windowsAbundant natural lightSpacious primary suiteBeautifully sited residence
- --
- on Zillow
- 471
- views
- 24
- saves
Zillow last checked:
Listing updated:
Listed by:
Franz T. Diessner,
Coldwell Banker Bain,
Joe Overland,
Coldwell Banker Bain
Source: NWMLS as distributed by MLS GRID,MLS#: 2566565
Facts & features
Interior
Bedrooms & bathrooms
- Bedrooms: 3
- Bathrooms: 3
- Full bathrooms: 2
- 1/2 bathrooms: 1
- Main level bathrooms: 1
Primary bedroom
- Level: Second
Bedroom
- Level: Second
Bedroom
- Level: Second
Bathroom full
- Level: Second
Bathroom full
- Level: Second
Other
- Level: Main
Bonus room
- Level: Second
Den office
- Level: Main
Dining room
- Level: Main
Entry hall
- Level: Main
Family room
- Level: Main
Kitchen with eating space
- Level: Main
Living room
- Level: Main
Utility room
- Level: Main
Heating
- Fireplace, Forced Air, High Efficiency (Unspecified), Electric, Propane
Cooling
- Forced Air
Appliances
- Included: Dishwasher, Dryer, Microwave, Refrigerator, Stove(s)/Range(s), Tankless Water Heater, Washer, Dishwasher(s), Dryer(s), Microwave(s), Refrigerator(s), Washer(s), Water Heater: Propane, Water Heater Location: Garage
Features
- Bath Off Primary, Ceiling Fan(s), Dining Room
- Flooring: Ceramic Tile, Vinyl Plank, Carpet
- Doors: French Doors
- Windows: Dbl Pane/Storm Window
- Basement: None
- Number of fireplaces: 1
- Fireplace features: Gas, Main Level: 1, Fireplace
Interior area
- Total structure area: 2,580
- Total interior livable area: 2,580 sqft
Video & virtual tour
Property
Parking
- Total spaces: 8
- Parking features: Driveway, Attached Garage, RV Parking
- Has attached garage: Yes
- Covered spaces: 3
- Uncovered spaces: 5
Features
- Levels: Two
- Stories: 2
- Entry location: Main
- Patio & porch: Bath Off Primary, Ceiling Fan(s), Dbl Pane/Storm Window, Dining Room, Fireplace, French Doors, Vaulted Ceiling(s), Walk-In Closet(s), Water Heater, Wired for Generator
Lot
- Size: 10.88 Acres
- Features: Paved, Secluded, Cable TV, Deck, Dog Run, Fenced-Partially, High Speed Internet, Propane, RV Parking
- Topography: Level
- Residential vegetation: Fruit Trees, Garden Space, Wooded
Details
- Parcel number: 4001011584810000
- Zoning: R10A
- Zoning description: Jurisdiction: County
- Special conditions: Standard
- Other equipment: Leased Equipment: Yes - Propane Tank, Wired for Generator
Construction
Type & style
- Home type: SingleFamily
- Architectural style: Traditional,2 Story
- Property subtype: Single Family Residence
Materials
- Cement/Concrete, Wood Siding
- Foundation: Poured Concrete
- Roof: Composition
Condition
- Very Good
- Year built: 1997
- Major remodel year: 1997
Utilities & green energy
- Electric: Company: Puget Sound Energy
- Sewer: Septic Tank, Company: Septic
- Water: Individual Well, Company: Individual Well
- Utilities for property: Starlink - Hardware Conveys In Sale
Community & HOA
Community
- Subdivision: Blaine
Location
- Region: Blaine
Financial & listing details
- Price per square foot: $384/sqft
- Tax assessed value: $998,178
- Annual tax amount: $6,977
- Date on market: 8/8/2026
- Listing terms: Conventional,FHA,VA Loan
- Inclusions: Dishwasher(s), Dryer(s), Leased Equipment, Microwave(s), Refrigerator(s), Stove(s)/Range(s), Washer(s)
Estimated market value
$968,100
$920,000 - $1.02M
$3,706/mo
Price history
| Date | Event | Price |
|---|---|---|
| 8/8/2026 | Listed for sale | $990,000+11.4%$384/sqft |
Source:  NWMLS as distributed by MLS GRID #2566565 Report a problem NWMLS as distributed by MLS GRID #2566565 Report a problem | ||
| 9/15/2021 | Sold | $889,000$345/sqft |
Source: NWMLS as distributed by MLS GRID #1822420 Report a problem | ||
Public tax history
| Year | Property taxes | Tax assessment |
|---|---|---|
| 2025 | $6,978 -3.3% | $998,178 -3.3% |
| 2024 | $7,214 +4.1% | $1,032,617 +1% |
| 2023 | $6,930 +19.8% | $1,022,772 +38.6% |
| 2022 | $5,784 +10.8% | $738,092 +26% |
| 2021 | $5,219 +8.9% | $585,782 +18% |
| 2020 | $4,790 | $496,425 +8% |
| 2019 | $4,790 +4.1% | $459,649 +9.8% |
| 2018 | $4,602 +7.2% | $418,685 +11% |
| 2017 | $4,292 +0.2% | $377,194 +1% |
| 2016 | $4,284 +11.6% | $373,347 +2.7% |
| 2015 | $3,840 | $363,655 +2.2% |
| 2014 | $3,840 -0.2% | $355,757 -1.4% |
| 2013 | $3,846 | $360,783 +3.6% |
| 2012 | -- | $348,219 -3% |
| 2011 | -- | $358,988 -2.4% |
| 2010 | -- | $368,003 -8.2% |
| 2009 | $3,583 -3.5% | $400,695 |
| 2008 | $3,712 | $400,695 |
| 2007 | $3,712 +22.2% | $400,695 +67.1% |
| 2005 | $3,038 +9900% | $239,795 |
| 2004 | $30 -99% | $239,795 |
| 2003 | $3,078 +1.5% | $239,795 |
| 2002 | $3,033 +8.5% | $239,795 +7.4% |
| 2001 | $2,795 | $223,240 |
| 2000 | -- | $223,240 |
| 1999 | -- | $223,240 |
Find assessor info on the county website
Monthly payment
Est. payment
Payment breakdown
Explore the cost of this home by adjusting the details. Changes won't be saved.Climate risks
Neighborhood: 98230
Nearby schools
Schools provided by the listing agent
- Elementary: Blaine Elem
- Middle: Blaine Mid
- High: Blaine High
Source: NWMLS as distributed by MLS GRID. This data may not be complete. We recommend contacting the local school district to confirm school assignments for this home.
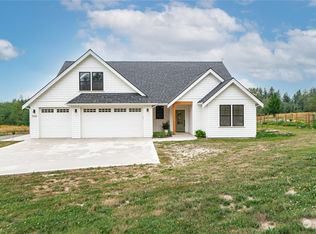
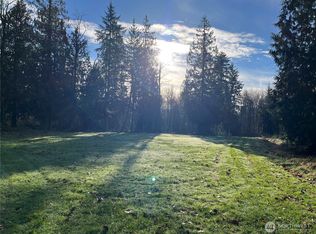
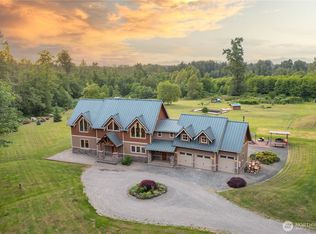

Similar homes
- $795,0003 bd2 ba1.8k sqft9693 Ronald Drive, Blaine, WA 98230Active
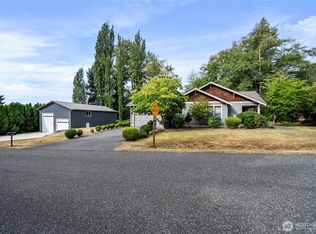 MLS ID #2576861, Jennifer Freeman. NWMLS as distributed by MLS GRID
 - $1,050,0004 bd4 ba3.2k sqft1750 Kaas Road, Ferndale, WA 98248Active
 MLS ID #2546384, Hunter Crim. NWMLS as distributed by MLS GRID
 - $799,5003 bd3 ba2.5k sqftWhitehorn, Blaine, WA 98230Active
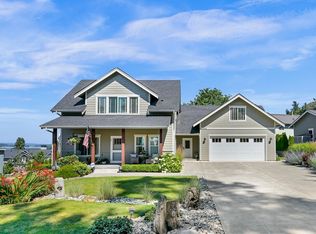 MLS ID #2580349, Leah M. Crews. NWMLS as distributed by MLS GRID
 - $539,5004 bd3 ba1.9k sqftBay Crest North, Blaine, WA 98230Active
 MLS ID #2583366, Leah M. Crews. NWMLS as distributed by MLS GRID
