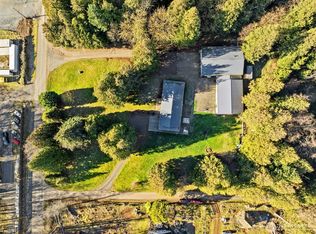

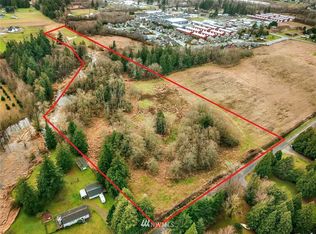
Set on 4.21 private, park-like acres, this inviting home delivers the ideal mix of seclusion, room to spread out, and everyday convenience. Nestled among the trees on a paved road, it offers the feel of a quiet retreat while remaining just minutes from I-5 and all the amenities of Ferndale and Bellingham. Inside, the spacious 4-bedroom, 3-bath layout includes generously sized rooms and a large rec room that works beautifully as a media room, game room, or hangout. The welcoming living area showcases vaulted ceilings and a fireplace, creating a warm focal point for gathering. The kitchen is designed for both function and ease, with abundant cabinetry, ample counter space, a walk-in pantry, and a built-in desk. The primary suite includes two walk-in closets and a roomy ensuite with a soaking tub, separate shower, and an unfinished walk-in shower ready for the next owner’s finishing touch. Outside, enjoy an expansive deck overlooking the serene setting, a sports court, an oversized attached garage, and an impressive 2-bay shop with a large attached office. Whether you need space for a home business, hobbies, or extra storage, this property has you covered. There is also plenty of room for RV and boat parking, along with all your other toys. A brand-new roof on both the house and shop adds peace of mind. With its wooded backdrop, versatile outbuildings, and unbeatable location, this is a rare opportunity to enjoy space, flexibility, and convenience all in one.
Active
Listed by: Windermere RE Whatcom, Inc. • Hunter Crim
Price cut: $25K (9/9)
$1,050,000
1750 Kaas Road, Ferndale, WA 98248
4beds
3,263sqft
Single Family Residence
Built in 1993
4.21 Acres Lot
$1,022,400 Zestimate®
$322/sqft
$-- HOA
What's special
Large rec roomBuilt-in deskOversized attached garageVersatile outbuildingsSports courtWooded backdropNestled among the trees
- 82 days
- 514
- 25
Zillow last checked:
Listing updated:
Listed by:
Hunter Crim,
Windermere RE Whatcom, Inc.
Source: NWMLS as distributed by MLS GRID,MLS#: 2546384
Facts & features
Interior
Bedrooms & bathrooms
- Bedrooms: 4
- Bathrooms: 4
- Full bathrooms: 2
- 1/2 bathrooms: 2
- Main level bathrooms: 2
Primary bedroom
- Level: Second
Bedroom
- Level: Second
Bedroom
- Level: Second
Bedroom
- Level: Second
Bathroom full
- Level: Second
Bathroom full
- Level: Second
Other
- Level: Main
Other
- Level: Main
Dining room
- Level: Main
Entry hall
- Level: Main
Family room
- Level: Main
Kitchen with eating space
- Level: Main
Living room
- Level: Main
Rec room
- Level: Main
Utility room
- Level: Main
Heating
- Fireplace, Forced Air, Electric, Natural Gas
Cooling
- None
Appliances
- Included: Dishwasher, Disposal, Dryer, Microwave, Refrigerator, Stove(s)/Range(s), Washer, Dishwasher(s), Dryer(s), Garbage Disposal, Microwave(s), Refrigerator(s), Washer(s), Water Heater: Gas, Water Heater Location: Garage
Features
- Bath Off Primary, Ceiling Fan(s), Dining Room, Pantry
- Flooring: Ceramic Tile, Laminate, Vinyl Plank, Carpet
- Windows: Skylight(s)
- Basement: None
- Number of fireplaces: 1
- Fireplace features: Gas, Main Level: 1, Fireplace
Interior area
- Total structure area: 3,263
- Total interior livable area: 3,263 sqft
Property
Parking
- Total spaces: 4
- Parking features: Attached Garage
- Has attached garage: Yes
- Covered spaces: 4
Features
- Levels: Two
- Stories: 2
- Entry location: Main
- Patio & porch: Bath Off Primary, Ceiling Fan(s), Dining Room, Fireplace, Pantry, Skylight(s), Walk-In Closet(s), Water Heater, Wired for Generator
- Has view: Yes
- View description: Territorial
Lot
- Size: 4.21 Acres
- Features: Athletic Court, Deck, Gas Available, High Speed Internet, Outbuildings, Patio, Shop
- Topography: Level
- Residential vegetation: Garden Space, Wooded
Details
- Parcel number: 3902174683150000
- Special conditions: Standard
- Other equipment: Wired for Generator
Construction
Type & style
- Home type: SingleFamily
- Architectural style: 2 Story
- Property subtype: Single Family Residence
Materials
- Brick, Cement Planked, Wood Products, Cement Plank
- Foundation: Poured Concrete
- Roof: Composition
Condition
- Very Good
- Year built: 1993
Utilities & green energy
- Electric: Company: PSE
- Sewer: Septic Tank, Company: Septic
- Water: Individual Well, Company: Individual Well
- Utilities for property: Xfinity
Community & HOA
Community
- Subdivision: Ferndale
Location
- Region: Ferndale
Financial & listing details
- Price per square foot: $322/sqft
- Tax assessed value: $998,002
- Annual tax amount: $8,579
- Date on market: 6/25/2026
- Cumulative days on market: 84 days
- Listing terms: Conventional,FHA,VA Loan
- Inclusions: Dishwasher(s), Dryer(s), Garbage Disposal, Microwave(s), Refrigerator(s), Stove(s)/Range(s), Washer(s)
Estimated market value
$1,022,400
$971,000 - $1.07M
$4,008/mo
Price history
| Date | Event | Price |
|---|---|---|
| 9/9/2026 | Price change | $1,050,000-2.3%$322/sqft |
Source:  NWMLS as distributed by MLS GRID #2546384 Report a problem NWMLS as distributed by MLS GRID #2546384 Report a problem | ||
| 8/10/2026 | Price change | $1,075,000-2.3%$329/sqft |
Source: NWMLS as distributed by MLS GRID #2546384 Report a problem | ||
| 6/26/2026 | Listed for sale | $1,100,000$337/sqft |
Source: NWMLS as distributed by MLS GRID #2546384 Report a problem | ||
Public tax history
| Year | Property taxes | Tax assessment |
|---|---|---|
| 2025 | $8,580 +9.3% | $998,002 |
| 2024 | $7,853 +8.2% | $998,002 -1.4% |
| 2023 | $7,261 -7.5% | $1,012,015 +8.8% |
| 2022 | $7,854 +14.5% | $930,371 +26% |
| 2021 | $6,858 +8.5% | $738,382 +18% |
| 2020 | $6,320 | $625,746 +8% |
| 2019 | $6,320 -2.3% | $579,389 +9.8% |
| 2018 | $6,467 +26.3% | $527,755 +11% |
| 2017 | $5,121 -15.1% | $475,455 +6.2% |
| 2016 | $6,030 +13.4% | $447,764 |
| 2015 | $5,318 | $447,764 +6.3% |
| 2014 | $5,318 +3.4% | $421,137 +2.2% |
| 2013 | $5,143 | $412,190 |
| 2012 | -- | $412,190 -3.2% |
| 2011 | -- | $426,036 -2.4% |
| 2010 | -- | $436,439 -6.7% |
| 2009 | $4,721 -5.5% | $467,805 |
| 2008 | $4,997 | $467,805 |
| 2007 | $4,997 +43.9% | $467,805 +81.7% |
| 2005 | $3,473 | $257,435 |
| 2004 | $3,473 -3.5% | $257,435 |
| 2003 | $3,600 +4.2% | $257,435 |
| 2002 | $3,455 -1.1% | $257,435 +0.1% |
| 2001 | $3,494 | $257,125 |
| 2000 | -- | $257,125 |
| 1999 | -- | $257,125 |
Find assessor info on the county website
Monthly payment
Est. payment
Payment breakdown
Explore the cost of this home by adjusting the details. Changes won't be saved.Climate risks
Neighborhood: 98248
Similar homes
- $1,028,8494 bd4 ba2.1k sqftSaavedra Heights Short, Ferndale, WA 98248Active
 MLS ID #2582367, Katie Sentinella. NWMLS as distributed by MLS GRID
 - $985,0004 bd2 ba2.6k sqft6116 Vista Drive, Ferndale, WA 98248Active
 MLS ID #2579240, Kelly Ellenz. NWMLS as distributed by MLS GRID
 - $1,174,0004 bd4 ba3.6k sqft5887 Bay Pine Court, Ferndale, WA 98248Active
 MLS ID #2567289, Darren Johnson. NWMLS as distributed by MLS GRID
 - $799,9504 bd3 ba2.9k sqft3695 Grandview Road, Ferndale, WA 98248Active
 MLS ID #2562391, Paul Balzotti. NWMLS as distributed by MLS GRID
