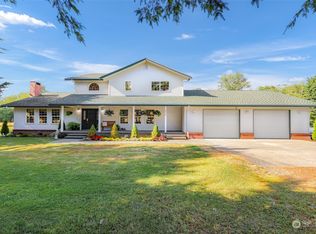
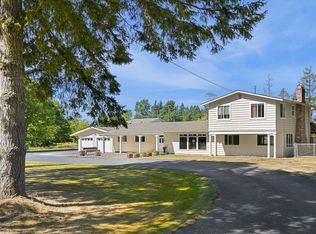
Priced to sell, under assessed value! Enjoy exceptional privacy, peaceful surroundings, and beautiful Canadian mountain views from this colonial-style home situated on 5 acres. Tucked away at the end of a 1/4-mile driveway, this property offers a secluded country setting with plenty of room to spread out. The home features 9' ceilings on the main floor, wood-wrapped windows, cedar soffits, and a beautiful cast iron gas fireplace accented with Montana stone. Additional features include a high-efficiency heat pump with central A/C, central vacuum, new hot water tank, and a 50-year roof. Outside, you'll find attractive clay brick patios and walkways, 18x20 shop, two additional outbuildings, a spacious dog kennel, mature cherry trees, and partial fencing. Whether you're looking for room for animals, space for hobbies, or simply a private country retreat, this property offers a rare combination of acreage, character, and functionality.
Active
Listed by: Windermere RE Whatcom, Inc. • Mike Kooy • 360-739-0869
$799,500
2704 Brown Road, Ferndale, WA 98248
4beds
2,307sqft
Single Family Residence
Built in 2003
4.98 Acres Lot
$781,200 Zestimate®
$347/sqft
$-- HOA
What's special
Beautiful canadian mountain viewsMature cherry treesSpacious dog kennelWood-wrapped windowsCedar soffitsTwo additional outbuildingsPartial fencing
- --
- on Zillow
- 772
- views
- 117
- saves
Zillow last checked:
Listing updated:
Listed by:
Mike Kooy 360-739-0869 mikekooy@windermere.com,
Windermere RE Whatcom, Inc.
Source: NWMLS as distributed by MLS GRID,MLS#: 2599492
Facts & features
Interior
Bedrooms & bathrooms
- Bedrooms: 4
- Bathrooms: 3
- Full bathrooms: 2
- 1/2 bathrooms: 1
- Main level bathrooms: 1
Other
- Level: Main
Dining room
- Level: Main
Entry hall
- Level: Main
Family room
- Level: Main
Kitchen with eating space
- Level: Main
Heating
- Fireplace, Fireplace Insert, Forced Air, Heat Pump, Electric, Propane
Cooling
- Forced Air, Heat Pump
Appliances
- Included: Dishwasher, Disposal, Double Oven, Dryer, Microwave, Refrigerator, Stove(s)/Range(s), Washer, Dishwasher(s), Dryer(s), Garbage Disposal, Microwave(s), Refrigerator(s), Washer(s)
Features
- Bath Off Primary, Central Vacuum, Dining Room
- Flooring: Hardwood, Laminate, Carpet
- Windows: Dbl Pane/Storm Window
- Basement: None
- Number of fireplaces: 1
- Fireplace features: Gas, Main Level: 1, Fireplace
Interior area
- Total structure area: 2,307
- Total interior livable area: 2,307 sqft
Property
Parking
- Total spaces: 3
- Parking features: Driveway, Attached Garage, Off Street, RV Parking
- Has attached garage: Yes
- Covered spaces: 3
Features
- Levels: Two
- Stories: 2
- Entry location: Main
- Patio & porch: Bath Off Primary, Built-In Vacuum, Dbl Pane/Storm Window, Dining Room, Fireplace, Vaulted Ceiling(s), Walk-In Closet(s), Wired for Generator
- Has view: Yes
- View description: Mountain(s), Territorial
Lot
- Size: 4.98 Acres
- Features: Dead End Street, Secluded, Barn, Cable TV, Deck, High Speed Internet, Outbuildings, Patio, Propane, RV Parking, Shop
- Topography: Equestrian,Partial Slope
- Residential vegetation: Brush, Fruit Trees, Garden Space, Pasture, Wooded
Details
- Parcel number: 3901122533710000
- Special conditions: Standard
- Other equipment: Wired for Generator
Construction
Type & style
- Home type: SingleFamily
- Architectural style: 2 Story
- Property subtype: Single Family Residence
Materials
- Cement Planked, Wood Siding, Cement Plank
- Foundation: Poured Concrete
- Roof: Composition
Condition
- Year built: 2003
Utilities & green energy
- Electric: Company: PSE
- Sewer: Septic Tank, Company: Septic
- Water: Individual Well, Company: Private Well
Community & HOA
Community
- Features: CCRs
- Subdivision: Ferndale
Location
- Region: Ferndale
Financial & listing details
- Price per square foot: $347/sqft
- Tax assessed value: $807,156
- Annual tax amount: $6,922
- Date on market: 10/30/2026
- Listing terms: Conventional,USDA Loan,VA Loan
- Inclusions: Dishwasher(s), Double Oven, Dryer(s), Garbage Disposal, Microwave(s), Refrigerator(s), Stove(s)/Range(s), Washer(s)
Estimated market value
$781,200
$742,000 - $820,000
$3,333/mo
Price history
| Date | Event | Price |
|---|---|---|
| 10/30/2026 | Listed for sale | $799,500+76.1%$347/sqft |
Source:  NWMLS as distributed by MLS GRID #2599492 Report a problem | ||
| 9/25/2026 | Sold | $454,001+10.7%$197/sqft |
Source: Public Record Report a problem | ||
| 10/20/2014 | Sold | $410,000-3.8%$178/sqft |
Source: NWMLS as distributed by MLS GRID #599575 Report a problem | ||
| 3/4/2014 | Listed for sale | $426,000+3.9%$185/sqft |
Source: Hammer Properties NW Report a problem | ||
| 4/1/2010 | Sold | $410,000$178/sqft |
Source: NWMLS as distributed by MLS GRID #29130500 Report a problem | ||
Public tax history
| Year | Property taxes | Tax assessment |
|---|---|---|
| 2025 | $6,922 +9.7% | $807,156 |
| 2024 | $6,311 +6.4% | $807,156 -2.8% |
| 2023 | $5,930 -0.9% | $830,695 +16.8% |
| 2022 | $5,981 +14.1% | $710,961 +26% |
| 2021 | $5,241 +8.4% | $564,248 +18% |
| 2020 | $4,836 | $478,176 +8% |
| 2019 | $4,836 -2.2% | $442,751 +9.8% |
| 2018 | $4,946 +25.6% | $403,294 +11% |
| 2017 | $3,936 -15% | $363,328 +10.9% |
| 2016 | $4,631 +18.2% | $327,673 |
| 2015 | $3,918 | $327,673 +6.3% |
| 2014 | $3,918 +3.4% | $308,187 +2.2% |
| 2013 | $3,789 | $301,639 |
| 2012 | -- | $301,639 -3.3% |
| 2011 | -- | $311,772 -1.2% |
| 2010 | -- | $315,565 -7.8% |
| 2009 | $3,467 -5.5% | $342,340 |
| 2008 | $3,669 | $342,340 |
| 2007 | $3,669 +37.6% | $342,340 +73.7% |
| 2005 | $2,666 | $197,085 |
| 2004 | $2,666 -0.4% | $197,085 +3.3% |
| 2003 | $2,676 +263% | $190,815 +248.3% |
| 2002 | $737 | $54,780 |
Find assessor info on the county website
Monthly payment
Est. payment
Payment breakdown
Explore the cost of this home by adjusting the details. Changes won't be saved.Climate risks
Neighborhood: 98248

Similar homes
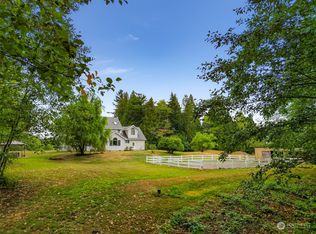
- $625,0003 bd3 ba1.5k sqft5484 Blue Sky Way, Ferndale, WA 98248Active
 MLS ID #2599946, Amy Solodyankin. NWMLS as distributed by MLS GRID
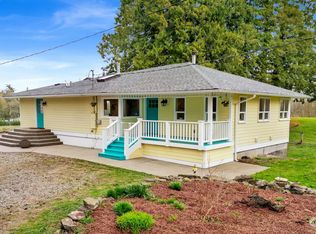
- $779,0003 bd2 ba1.6k sqft6036 N Star Road, Ferndale, WA 98248Active
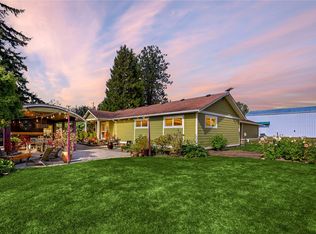 MLS ID #2584801, Nicholas Piro. NWMLS as distributed by MLS GRID
- $940,0005 bd4 ba2.5k sqft3942 Brown Road, Ferndale, WA 98248Active
 MLS ID #2572544, Rebecca A. Murphy. NWMLS as distributed by MLS GRID
- $685,0004 bd3 ba2.7k sqft2639 Glenmore Street, Ferndale, WA 98248Active
 MLS ID #2550762, Jason Cavanaugh. NWMLS as distributed by MLS GRID
