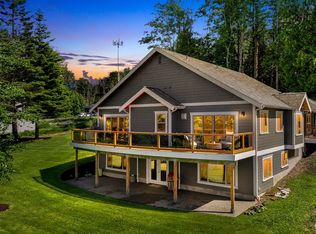
Welcome home...this 4 bedroom/2.5 bathroom Point Whitehorn coastal charmer checks all the 'must have' boxes! Located on an almost 11K square foot lot with no HOA and no neighbors behind, you'll immediately appreciate the outdoor space with room for your RV or boat + the side and back paver patio areas...ideal places to relax or entertain. 9' ceilings set the tone and the versatile floor plan features a main floor primary suite + 3 more bedrooms and a bonus room with water views upstairs. Built in 2020, you'll find modern and efficient finishes and design including LVP flooring, a mini-split for heating + cooling and a hybrid hot water heater. It's an easy walk or a quick cruise in your golf cart to the beach, the State Park and all the amenities along the vibrant Birch Bay Drive. This truly is Pacific Northwest living at its best...a beautiful blend of comfort, flexibility, and seaside vibes.
Active
Listed by: Windermere RE Whatcom, Inc. • Jennifer Freeman
Price cut: $15K (7/13)
$810,000
5519 Whitehorn Way, Blaine, WA 98230
4beds
2,080sqft
:
Get pre-qualified$4,873/mo
Single Family Residence
Built in 2020
0.25 Acres Lot
$800,100 Zestimate®
$389/sqft
$-- HOA
What's special
Main floor primary suiteVersatile floor planLvp flooring
- 49 days |
- 267 |
- 8 |
Zillow last checked:
Listing updated:
Listed by:
Jennifer Freeman,
Windermere RE Whatcom, Inc.,
Leah M. Crews,
Windermere RE Whatcom, Inc.
Source: NWMLS as distributed by MLS GRID,MLS#: 2537789
Facts & features
Interior
Bedrooms & bathrooms
- Bedrooms: 4
- Bathrooms: 3
- Full bathrooms: 1
- 3/4 bathrooms: 1
- 1/2 bathrooms: 1
- Main level bathrooms: 2
- Main level bedrooms: 1
Primary bedroom
- Level: Main
Bedroom
- Level: Second
Bedroom
- Level: Second
Bedroom
- Level: Second
Bathroom full
- Level: Second
Bathroom three quarter
- Level: Main
Other
- Level: Main
Bonus room
- Level: Second
Entry hall
- Level: Main
Kitchen with eating space
- Level: Main
Living room
- Level: Main
Utility room
- Level: Second
Heating
- Fireplace, Ductless, Wall Furnace, Electric, Natural Gas
Cooling
- Ductless
Appliances
- Included: Dishwasher, Dryer, Microwave, Refrigerator, Stove(s)/Range(s), Washer, Dishwasher(s), Dryer(s), Microwave(s), Refrigerator(s), Washer(s), Water Heater: Hybrid, Water Heater Location: Garage
Features
- Flooring: Vinyl, Carpet
- Basement: None
- Number of fireplaces: 1
- Fireplace features: Main Level: 1, Fireplace
Interior area
- Total structure area: 2,080
- Total interior livable area: 2,080 sqft
Property
Parking
- Total spaces: 2
- Parking features: Driveway, Attached Garage, RV Parking
- Has attached garage: Yes
- Covered spaces: 2
Features
- Levels: Two
- Stories: 2
- Entry location: Main
- Patio & porch: Fireplace, Water Heater
- Has view: Yes
- View description: Bay, Ocean, Partial
- Has water view: Yes
- Water view: Bay,Ocean
Lot
- Size: 0.25 Acres
- Features: Value In Land, Gas Available, High Speed Internet, Patio, RV Parking
- Topography: Level,Partial Slope
- Residential vegetation: Garden Space
Details
- Parcel number: 3951022770080000
- Special conditions: Standard
Construction
Type & style
- Home type: SingleFamily
- Architectural style: 2 Story
- Property subtype: Single Family Residence
Materials
- Cement Planked, Cement Plank
- Roof: Composition
Condition
- Very Good
- Year built: 2020
Utilities & green energy
- Electric: Company: PSE
- Sewer: Sewer Connected, Company: Birch Bay Water & Sewer
- Water: Public, Company: Birch Bay Water & Sewer
- Utilities for property: Xfinity
Community & HOA
Community
- Subdivision: Birch Bay
Location
- Region: Blaine
Financial & listing details
- Price per square foot: $389/sqft
- Tax assessed value: $595,105
- Annual tax amount: $4,624
- Date on market: 6/18/2026
- Cumulative days on market: 49 days
- Listing terms: Conventional,VA Loan
- Inclusions: Dishwasher(s), Dryer(s), Microwave(s), Refrigerator(s), Stove(s)/Range(s), Washer(s)
Estimated market value
$800,100
$760,000 - $840,000
$3,176/mo
Price history
| Date | Event | Price |
|---|---|---|
| 7/13/2026 | Price change | $810,000-1.8%$389/sqft |
Source:  NWMLS as distributed by MLS GRID #2537789 Report a problem NWMLS as distributed by MLS GRID #2537789 Report a problem | ||
| 6/18/2026 | Listed for sale | $825,000+812.1%$397/sqft |
Source: NWMLS as distributed by MLS GRID #2537789 Report a problem | ||
| 6/8/2018 | Sold | $90,450$43/sqft |
Source: Public Record Report a problem | ||
Public tax history
| Year | Property taxes | Tax assessment |
|---|---|---|
| 2024 | $4,291 +4.7% | $595,105 |
| 2023 | $4,099 -4.3% | $595,105 +12.5% |
| 2022 | $4,284 -7.5% | $528,982 +4.5% |
| 2021 | $4,632 +6.2% | $506,269 +14% |
| 2020 | $4,363 | $444,101 +408.7% |
| 2019 | $4,363 +400.6% | $87,300 +17.4% |
| 2018 | $872 +15.5% | $74,340 +8% |
| 2017 | $754 -2.3% | $68,832 -4.4% |
| 2016 | $772 +5.4% | $72,000 +1.7% |
| 2015 | $733 | $70,805 -1.8% |
| 2014 | $733 -4% | $72,080 -12.6% |
| 2013 | $763 | $82,450 |
Find assessor info on the county website
Monthly payment
Est. payment
Payment breakdown
Explore the cost of this home by adjusting the details. Changes won't be saved.Climate risks
Neighborhood: 98230
Nearby schools
GreatSchools rating
- NABlaine Primary SchoolGrades: PK-2Distance: 7.1 mi
- 7/10Blaine Middle SchoolGrades: 6-8Distance: 7.2 mi
- 6/10Blaine High SchoolGrades: 9-12Distance: 7.3 mi
Schools provided by the listing agent
- Elementary: Blaine Elem
- Middle: Blaine Mid
- High: Blaine High
Source: NWMLS as distributed by MLS GRID. This data may not be complete. We recommend contacting the local school district to confirm school assignments for this home.
- $1,062,0004 bd3 ba3.6k sqft5496 Grandview Rd, Blaine, WA 98230Sold

- $225,0009,522 sqft5527 Whitehorn Way, Blaine, WA 98230Sold
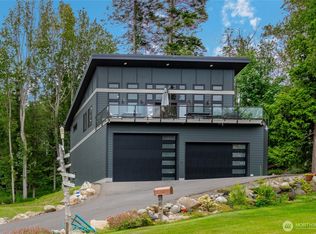
- $725,0002 bd3 ba1.1k sqft5531 Whitehorn Way, Blaine, WA 98230Sold
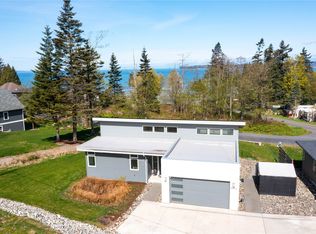
- $660,0003 bd2 ba1.6k sqft5492 Grandview Rd, Blaine, WA 98230Sold
- $--10,454 sqft35 Whitehorn Way, Blaine, WA 98230Off Market
- $--0.27 acres0 Whitehorn Way, Blaine, WA 98230Off Market
- $899,0004 bd3 ba3.4k sqft5544 Whitehorn Way, Blaine, WA 98230For Sale
- $842,7004 bd3 ba3k sqft6944 Holeman Rd, Birch Bay, WA 98230Off Market
A local agent can set up tours, give advice and negotiate with sellers.
A local lender can help you make sure your offer is ready when you are.
Similar homes
- $775,0004 bd3 ba2.5k sqft5301 Ocean Cove Lane, Blaine, WA 98230Active
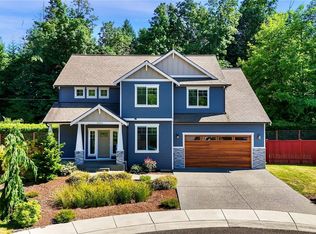 MLS ID #2541923, Christine Rasmussen. NWMLS as distributed by MLS GRID
 - $825,0003 bd3 ba2.5k sqft5355 Ocean Cove Lane, Blaine, WA 98230Active
 MLS ID #2531507, Christine Rasmussen. NWMLS as distributed by MLS GRID
 - $799,9004 bd3 ba2.4k sqft8255 Snohomish Road, Blaine, WA 98230Active
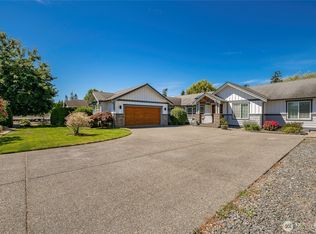 MLS ID #2561228, Lisa Sprague. NWMLS as distributed by MLS GRID
 - $679,9005 bd3 ba2.9k sqftBirchmont, Blaine, WA 98230Active
 MLS ID #2561045, Wynden Holman. NWMLS as distributed by MLS GRID
 - $785,0004 bd3 ba3k sqftBirch Bay West End Estates, Blaine, WA 98230ActiveMLS ID #2536470, Kathleen M. Stauffer. NWMLS as distributed by MLS GRID
- $794,9003 bd2 ba1.8k sqftBirch Bay Div 15, Birch Bay, WA 98230ActiveMLS ID #2539345, Kathleen M. Stauffer. NWMLS as distributed by MLS GRID
- $789,9003 bd3 ba2.4k sqftSt. Andrews Green Ii, Blaine, WA 98230ActiveMLS ID #2547974, Kathleen M. Stauffer. NWMLS as distributed by MLS GRID
- $649,9993 bd2 ba1.9k sqft5383 Coastal Loop, Blaine, WA 98230ActiveMLS ID #2507113, Johnny Ray Howes. NWMLS as distributed by MLS GRID
- $650,0003 bd2 ba1.7k sqft8232 Snohomish Road, Blaine, WA 98230ActiveMLS ID #2546798, Jeffery Carrington. NWMLS as distributed by MLS GRID
- $624,0003 bd2 ba1.8k sqftBirch Bay Village Div 15, Birch Bay, WA 98230ActiveMLS ID #2545993, Jon Rockwood. NWMLS as distributed by MLS GRID
- $609,0003 bd2 ba1.7k sqft8163 Skeena Way, Blaine, WA 98230ActiveMLS ID #2559995, Ronald G. Kulman. NWMLS as distributed by MLS GRID
- $585,0004 bd3 ba1.9k sqftBay Crest North, Blaine, WA 98230ActiveMLS ID #2551127, Leah M. Crews. NWMLS as distributed by MLS GRID
- $619,0003 bd2 ba1.6k sqftBirch Bay Village, Blaine, WA 98230ActiveMLS ID #2558406, Heather Taylor. NWMLS as distributed by MLS GRID
- $629,0003 bd2 ba1.3k sqftBirch Bay Village Div 8, Birch Bay, WA 98230ActiveMLS ID #2548340, Heather Taylor. NWMLS as distributed by MLS GRID
- $609,9954 bd2 ba2.1k sqft8252 Beach Way Drive, Blaine, WA 98230ActiveMLS ID #2507890, Robert Freeborn. NWMLS as distributed by MLS GRID
- $599,9993 bd2 ba1.7k sqftSea Links At Birch Bay Ph Ii, Blaine, WA 98230ActiveMLS ID #2559371, Aaron Bean. NWMLS as distributed by MLS GRID
- $649,0003 bd3 ba2k sqft4381 Harborview drive, Blaine, WA 98230ActiveMLS ID #2550071, Bali Kaur. NWMLS as distributed by MLS GRID
- $675,0003 bd2 ba2.2k sqft4371 Castlerock Drive, Blaine, WA 98230ActiveMLS ID #2477168, Tracie M Gulit. NWMLS as distributed by MLS GRID
- $525,0004 bd3 ba1.5k sqftBay-Crest N Div Ii, Blaine, WA 98230ActiveMLS ID #2480658, Gregg Baker. NWMLS as distributed by MLS GRID
- $589,0003 bd2 ba1.2k sqft8062 Kayak Way, Blaine, WA 98230ActiveMLS ID #2528073, Tobi Smukler. NWMLS as distributed by MLS GRID
