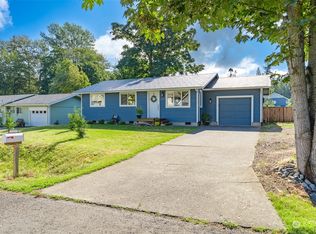
Nestled in the heart of Birch Bay, this inviting home offers the perfect blend of coastal living, natural beauty, and everyday comfort. Enjoy private beach access with deeded beach rights, making it easy to spend your days strolling the shoreline, kayaking, beachcombing, or simply enjoying the waterfront lifestyle. This spacious home is designed for comfortable living and entertaining, featuring multiple gathering areas, a kitchen with a large island, and the convenience of a main-floor bedroom, ideal for guests or multi-generational living. A three-car garage provides ample space for vehicles and recreational gear. Step outside to enjoy several patios and a fully fenced backyard with a storage shed, creating the perfect setting for outdoor entertaining, gardening, or relaxing in the fresh coastal air. Take in filtered bay views from the rooftop deck, the perfect spot for sunsets, morning coffee, or evening stargazing. Located in a peaceful neighborhood, this home offers a relaxing escape while remaining close to everything Birch Bay has to offer. Nature lovers will appreciate the scenic walking trails just steps away, providing year-round recreation and opportunities to enjoy the area's wildlife and surroundings. Whether you're looking for a full-time residence, a vacation getaway, or an investment opportunity, this exceptional property captures the best of Pacific Northwest coastal living with private beach access and beautiful bay views.
Active
Listed by: Windermere RE Whatcom, Inc. • Wynden Holman
Price cut: $30K (9/2)
$649,900
6994 Helweg Lane, Blaine, WA 98230
5beds
2,969sqft
Single Family Residence
Built in 1992
7,405 Square Feet Lot
$639,000 Zestimate®
$219/sqft
$-- HOA
What's special
Beautiful bay viewsThree-car garagePrivate beach accessInviting homeMain-floor bedroomSeveral patiosFully fenced backyard
- 40 days
- 719
- 29
Zillow last checked:
Listing updated:
Listed by:
Wynden Holman,
Windermere RE Whatcom, Inc.
Source: NWMLS as distributed by MLS GRID,MLS#: 2561045
Facts & features
Interior
Bedrooms & bathrooms
- Bedrooms: 5
- Bathrooms: 3
- Full bathrooms: 2
- 3/4 bathrooms: 1
- Main level bathrooms: 1
- Main level bedrooms: 1
Primary bedroom
- Level: Second
Bedroom
- Level: Second
Bedroom
- Level: Second
Bedroom
- Level: Second
Bedroom
- Level: Main
Bathroom full
- Level: Second
Bathroom full
- Level: Second
Bathroom three quarter
- Level: Main
Bonus room
- Level: Second
Den office
- Level: Main
Dining room
- Level: Main
Entry hall
- Level: Main
Family room
- Level: Second
Kitchen with eating space
- Level: Main
Heating
- Fireplace, 90%+ High Efficiency, High Efficiency (Unspecified), Electric, Natural Gas
Cooling
- None
Appliances
- Included: Dishwasher, Dryer, Microwave, Refrigerator, Stove(s)/Range(s), Washer, Dishwasher(s), Dryer(s), Microwave(s), Refrigerator(s), Washer(s)
Features
- Ceiling Fan(s), Dining Room
- Flooring: Ceramic Tile, Hardwood, Carpet
- Basement: None
- Number of fireplaces: 1
- Fireplace features: Gas, Upper Level: 1, Fireplace
Interior area
- Total structure area: 2,969
- Total interior livable area: 2,969 sqft
Property
Parking
- Total spaces: 3
- Parking features: Attached Garage
- Has attached garage: Yes
- Covered spaces: 3
Features
- Levels: Two
- Stories: 2
- Entry location: Main
- Patio & porch: Ceiling Fan(s), Dining Room, Fireplace, Wired for Generator
- Has view: Yes
- View description: Bay, Sea, Sound, Territorial
- Has water view: Yes
- Water view: Bay,Sea,Sound
Lot
- Size: 7,405 Square Feet
- Features: Cul-De-Sac, Curbs, Paved, Sidewalk, Cable TV, Deck, Dog Run, Fenced-Partially, Gas Available, High Speed Internet, Outbuildings, Patio, Rooftop Deck
- Topography: Level
- Residential vegetation: Garden Space
Details
- Parcel number: 3951024001360000
- Zoning: res
- Zoning description: Jurisdiction: County
- Special conditions: Standard
- Other equipment: Wired for Generator
Construction
Type & style
- Home type: SingleFamily
- Architectural style: Craftsman,2 Story
- Property subtype: Single Family Residence
Materials
- Cement Planked, Wood Siding, Wood Products, Cement Plank
- Foundation: Poured Concrete
- Roof: Composition
Condition
- Good
- Year built: 1992
- Major remodel year: 1992
Utilities & green energy
- Electric: Company: PSE
- Sewer: Sewer Connected, Company: Birchbay
- Water: Public, Company: Birchbay
Community & HOA
Community
- Features: CCRs
- Subdivision: Birch Bay
Location
- Region: Blaine
Financial & listing details
- Price per square foot: $219/sqft
- Tax assessed value: $680,600
- Annual tax amount: $5,268
- Date on market: 7/30/2026
- Cumulative days on market: 42 days
- Listing terms: Conventional,FHA,State Bond,USDA Loan,VA Loan
- Inclusions: Dishwasher(s), Dryer(s), Microwave(s), Refrigerator(s), Stove(s)/Range(s), Washer(s)
Estimated market value
$639,000
$607,000 - $671,000
$3,815/mo
Price history
| Date | Event | Price |
|---|---|---|
| 9/2/2026 | Price change | $649,900-4.4%$219/sqft |
Source:  NWMLS as distributed by MLS GRID #2561045 Report a problem NWMLS as distributed by MLS GRID #2561045 Report a problem | ||
| 7/31/2026 | Listed for sale | $679,900$229/sqft |
Source: NWMLS as distributed by MLS GRID #2561045 Report a problem | ||
Public tax history
| Year | Property taxes | Tax assessment |
|---|---|---|
| 2024 | $4,891 +3.9% | $680,600 |
| 2023 | $4,706 -4.3% | $680,600 +12.5% |
| 2022 | $4,917 +8.4% | $604,978 +22.9% |
| 2021 | $4,535 +6.1% | $492,124 +14% |
| 2020 | $4,272 | $431,693 +6.3% |
| 2019 | $4,272 +2.7% | $406,297 +12.5% |
| 2018 | $4,161 +10.4% | $361,110 +14.1% |
| 2017 | $3,769 +3% | $316,615 +5.1% |
| 2016 | $3,657 +18.7% | $301,251 +4.7% |
| 2015 | $3,081 | $287,708 +4.5% |
| 2014 | $3,081 +2% | $275,329 +1.1% |
| 2013 | $3,020 | $272,326 |
| 2012 | -- | $272,326 -2.9% |
| 2011 | -- | $280,550 -3.3% |
| 2010 | -- | $290,135 -8.3% |
| 2009 | $2,751 -0.9% | $316,280 |
| 2008 | $2,775 | $316,280 |
| 2007 | $2,775 +20.6% | $316,280 +69.7% |
| 2005 | $2,301 +900% | $186,395 |
| 2004 | $230 -90.1% | $186,395 |
| 2003 | $2,335 +1.6% | $186,395 |
| 2002 | $2,297 +297.4% | $186,395 +14.1% |
| 2001 | $578 | $163,300 |
| 2000 | -- | $163,300 |
| 1999 | -- | $163,300 |
Find assessor info on the county website
Monthly payment
Est. payment
Payment breakdown
Explore the cost of this home by adjusting the details. Changes won't be saved.Climate risks
Neighborhood: 98230
Nearby schools
Schools provided by the listing agent
- Elementary: Blaine Elem
- Middle: Blaine Mid
- High: Blaine High
Source: NWMLS as distributed by MLS GRID. This data may not be complete. We recommend contacting the local school district to confirm school assignments for this home.

Similar homes
- $649,0003 bd3 ba1.5k sqftBirch Bay Division 12c, Blaine, WA 98230Active
 MLS ID #2561370, Heather Taylor. NWMLS as distributed by MLS GRID
 - $599,9993 bd2 ba1.9k sqft5383 Coastal Loop, Blaine, WA 98230Contingent
 MLS ID #2507113, Johnny Ray Howes. NWMLS as distributed by MLS GRID
 - $679,9503 bd3 ba1.8k sqftBbv 11 B, Blaine, WA 98230Active
 MLS ID #2559658, Kathleen M. Stauffer. NWMLS as distributed by MLS GRID
 - $849,0005 bd4 ba3.7k sqft5550 Whitehorn Way, Blaine, WA 98230Active
 MLS ID #2545708, Brent McMillan. NWMLS as distributed by MLS GRID
