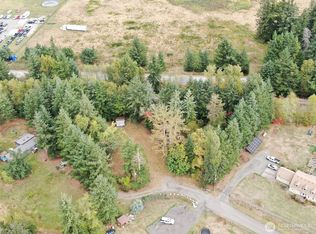
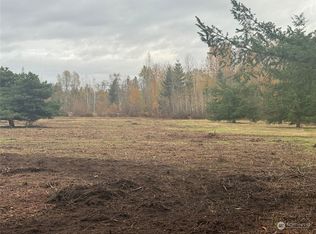
There’s a lot to love about country living, but what makes this home special is how easy it is to actually live it. Set on 1.2 level acres at the end of a quiet street, there’s room to garden, gather, raise chickens, park the RV, work in the powered shop, or simply enjoy having a little more space around you. Inside, the 4-bedroom home offers two generous living spaces, a dedicated dining room, main-floor bedroom, wood-burning stove, and a primary suite with soaking tub. Updated LVP flooring and fresh paint make it move-in ready, while a 9.25 kW solar system and newer heat pump + furnace add meaningful efficiency. But summer may be when this property shines brightest. The huge back deck was made for entertaining, with a covered area for year-round grilling, while the firepit and hammock swings create the kind of backyard gathering spot you’ll use again and again. Add gardens, fruit trees, a greenhouse, gated entry, RV parking, and a location convenient to Ferndale, Lynden, Blaine, Birch Bay and I-5, and you get the best of both worlds: a little bit of country, a neighborhood where people look out for one another, and plenty of room to make it your own.
Active
Listed by: Windermere RE North, Inc. • Tracie M Gulit
$650,000
3680 Birch Terrace Drive, Custer, WA 98240
4beds
1,847sqft
Single Family Residence
Built in 1989
1.22 Acres Lot
$642,700 Zestimate®
$352/sqft
$-- HOA
What's special
Powered shopHammock swingsFruit treesWood-burning stoveRv parkingRoom to gardenMain-floor bedroom
- --
- on Zillow
- 816
- views
- 76
- saves
Zillow last checked:
Listing updated:
Listed by:
Tracie M Gulit,
Windermere RE North, Inc.
Source: NWMLS as distributed by MLS GRID,MLS#: 2573876
Facts & features
Interior
Bedrooms & bathrooms
- Bedrooms: 4
- Bathrooms: 3
- Full bathrooms: 2
- 1/2 bathrooms: 1
- Main level bathrooms: 1
- Main level bedrooms: 1
Primary bedroom
- Level: Second
Bedroom
- Level: Second
Bedroom
- Level: Second
Bedroom
- Level: Main
Bathroom full
- Level: Second
Bathroom full
- Level: Second
Other
- Level: Main
Dining room
- Level: Main
Entry hall
- Level: Main
Family room
- Level: Main
Kitchen without eating space
- Level: Main
Living room
- Level: Main
Utility room
- Level: Main
Heating
- Fireplace, 90%+ High Efficiency, Forced Air, Wall Furnace, Electric, Propane, Solar PV
Cooling
- 90%+ High Efficiency, Forced Air, Heat Pump
Appliances
- Included: Dishwasher, Dryer, Microwave, Refrigerator, Stove(s)/Range(s), Washer, Dishwasher(s), Dryer(s), Microwave(s), Refrigerator(s), Washer(s), Water Heater: propane, Water Heater Location: garage
Features
- Bath Off Primary, Ceiling Fan(s), Dining Room
- Flooring: Hardwood, Vinyl Plank, Carpet
- Windows: Dbl Pane/Storm Window
- Basement: None
- Number of fireplaces: 1
- Fireplace features: Wood Burning, Main Level: 1, Fireplace
Interior area
- Total structure area: 1,847
- Total interior livable area: 1,847 sqft
Property
Parking
- Total spaces: 3
- Parking features: Driveway, Attached Garage, RV Parking
- Has attached garage: Yes
- Covered spaces: 3
Features
- Levels: Two
- Stories: 2
- Entry location: Main
- Patio & porch: Bath Off Primary, Ceiling Fan(s), Dbl Pane/Storm Window, Dining Room, Fireplace, Water Heater
- Has spa: Yes
- Has view: Yes
- View description: Territorial
Lot
- Size: 1.22 Acres
- Features: Dead End Street, Paved, Cabana/Gazebo, Cable TV, Deck, Fenced-Fully, Gated Entry, Green House, High Speed Internet, Hot Tub/Spa, Outbuildings, Propane, RV Parking, Shop
- Topography: Level
- Residential vegetation: Fruit Trees, Garden Space
Details
- Parcel number: 4001220362760000
- Special conditions: Standard
Construction
Type & style
- Home type: SingleFamily
- Architectural style: 2 Story
- Property subtype: Single Family Residence
Materials
- Wood Siding
- Foundation: Poured Concrete
- Roof: Composition
Condition
- Updated/Remodeled
- Year built: 1989
Utilities & green energy
- Electric: Company: PSE
- Sewer: Septic Tank, Company: Septic
- Water: Community, Company: Percie Rd Water Association
- Utilities for property: Xfinity, Xfinity
Green energy
- Energy generation: Solar
Community & HOA
Community
- Subdivision: Custer
Location
- Region: Custer
Financial & listing details
- Price per square foot: $352/sqft
- Tax assessed value: $584,471
- Annual tax amount: $4,701
- Date on market: 8/26/2026
- Listing terms: Conventional,FHA,USDA Loan,VA Loan
- Inclusions: Dishwasher(s), Dryer(s), Microwave(s), Refrigerator(s), Stove(s)/Range(s), Washer(s)
Estimated market value
$642,700
$611,000 - $675,000
$2,599/mo
Price history
| Date | Event | Price |
|---|---|---|
| 9/5/2026 | Listed for sale | $650,000$352/sqft |
Source:  NWMLS as distributed by MLS GRID #2573876 Report a problem NWMLS as distributed by MLS GRID #2573876 Report a problem | ||
| 9/1/2026 | Pending sale | $650,000$352/sqft |
Source: NWMLS as distributed by MLS GRID #2573876 Report a problem | ||
| 8/26/2026 | Listed for sale | $650,000+105.4%$352/sqft |
Source: NWMLS as distributed by MLS GRID #2573876 Report a problem | ||
| 3/8/2007 | Sold | $316,500$171/sqft |
Source: NWMLS as distributed by MLS GRID #26067031 Report a problem | ||
Public tax history
| Year | Property taxes | Tax assessment |
|---|---|---|
| 2025 | $4,701 +7.4% | $584,471 +3.5% |
| 2024 | $4,377 +8.7% | $564,706 |
| 2023 | $4,025 -3.3% | $564,706 +12% |
| 2022 | $4,161 +24.7% | $504,202 +38.5% |
| 2021 | $3,337 +7.3% | $364,097 +18% |
| 2020 | $3,109 | $308,556 +8.5% |
| 2019 | $3,109 -2.1% | $284,379 +6% |
| 2018 | $3,175 +20.5% | $268,260 +16.5% |
| 2017 | $2,635 -10.9% | $230,266 |
| 2016 | $2,957 +14.2% | $230,266 +7.8% |
| 2015 | $2,590 | $213,524 |
| 2014 | $2,590 -2.7% | $213,524 |
| 2013 | $2,661 | $213,524 -4% |
| 2012 | -- | $222,407 -1% |
| 2011 | -- | $224,677 -4% |
| 2010 | -- | $233,992 -7.2% |
| 2009 | $2,669 -5.4% | $252,260 |
| 2008 | $2,821 | $252,260 |
| 2007 | $2,821 +47% | $252,260 +76.7% |
| 2005 | $1,918 | $142,735 +3.1% |
| 2004 | $1,918 -3.4% | $138,510 |
| 2003 | $1,985 +4% | $138,510 |
| 2002 | $1,908 +4.1% | $138,510 +3.8% |
| 2001 | $1,834 | $133,410 |
| 2000 | -- | $133,410 |
| 1999 | -- | $133,410 |
Find assessor info on the county website
Monthly payment
Est. payment
Payment breakdown
Explore the cost of this home by adjusting the details. Changes won't be saved.Climate risks
Neighborhood: 98240
Similar homes
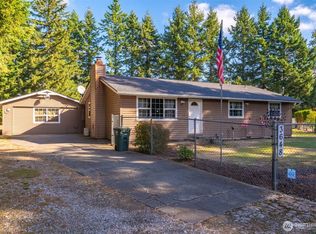
- $550,0004 bd2 ba1.6k sqft8190 Skagit Way, Blaine, WA 98230Active
 MLS ID #2592971, Jared English. NWMLS as distributed by MLS GRID
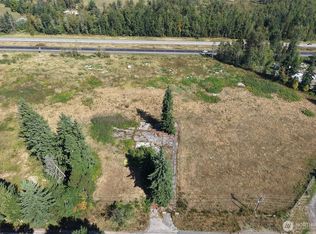
 - $849,0003 bd2 ba2.1k sqft3226 Velvet Lane, Custer, WA 98240Active
 MLS ID #2582421, Ryan Greigg. NWMLS as distributed by MLS GRID
 - $689,0004 bd3 ba2.5k sqft8457 Benson Road, Lynden, WA 98264Active
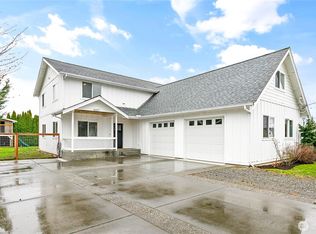 MLS ID #2593788, Danielle J. Groeneweg. NWMLS as distributed by MLS GRID
 - $599,0004 bd3 ba2k sqftHanson's Subdivision, Blaine, WA 98230Active
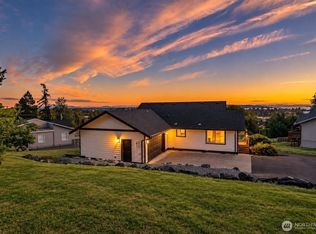 MLS ID #2574195, Rachael Wilson. NWMLS as distributed by MLS GRID
