Enjoy Mount Baker and territorial views from this spacious 4-bed, 3-bath Ferndale home! Set on a massive .28-acre lot with no HOA, this property features major recent updates including a beautiful brand-new kitchen, renovated primary bath, all-new carpet and laminate flooring, and fresh interior doors. The flexible layout includes a large downstairs bonus room with its own outside entrance. Out back, the fully fenced yard and brand-new cedar decking and pergola create a perfect space for relaxing or entertaining. For all your storage and parking needs, the property boasts a huge 12x16 outbuilding, a two-car garage, plenty of off-street parking, and even dedicated room for an RV. Looking for even more potential? Approved 800sq ft backyard ADU plans are available. Nestled on a quiet street with easy I-5 access, you don't want to miss this fantastic value!
Pending inspection
Listed by: Coldwell Banker Bain • Ryun Johnson • 206-396-7935
Price cut: $14K (10/1)
$615,000
6087 Beulah Drive, Ferndale, WA 98248
4beds
2,044sqft
Single Family Residence
Built in 1973
0.28 Acres Lot
$607,600 Zestimate®
$301/sqft
$-- HOA
What's special
Plenty of off-street parkingBeautiful brand-new kitchenTwo-car garageRenovated primary bathFully fenced yardFresh interior doors
- --
- on Zillow
- 403
- views
- 40
- saves
Zillow last checked:
Listing updated:
Listed by:
Ryun Johnson 206-396-7935 ryunjohnson@cbbain.com,
Coldwell Banker Bain
Source: NWMLS as distributed by MLS GRID,MLS#: 2580740
Facts & features
Interior
Bedrooms & bathrooms
- Bedrooms: 4
- Bathrooms: 3
- Full bathrooms: 1
- 3/4 bathrooms: 1
- 1/2 bathrooms: 1
Primary bedroom
- Level: Second
Bedroom
- Level: Second
Bedroom
- Level: Second
Bedroom
- Level: Second
Bathroom full
- Level: Second
Bathroom three quarter
- Level: Second
Other
- Level: Lower
Den office
- Level: Lower
Dining room
- Level: Main
Entry hall
- Level: Main
Kitchen with eating space
- Level: Main
Living room
- Level: Main
Utility room
- Level: Lower
Heating
- Fireplace, Fireplace Insert, Forced Air, High Efficiency (Unspecified), Electric, Natural Gas
Cooling
- None
Appliances
- Included: Dishwasher, Disposal, Dryer, Refrigerator, Stove(s)/Range(s), Tankless Water Heater, Washer, Dishwasher(s), Dryer(s), Garbage Disposal, Refrigerator(s), Washer(s), Water Heater: Tankless On Demand, Water Heater Location: Laundry Room
Features
- Bath Off Primary, Dining Room
- Flooring: Ceramic Tile, Laminate, Carpet
- Windows: Dbl Pane/Storm Window
- Basement: Finished
- Number of fireplaces: 1
- Fireplace features: Gas, Main Level: 1, Fireplace
Interior area
- Total structure area: 2,044
- Total interior livable area: 2,044 sqft
Property
Parking
- Total spaces: 2
- Parking features: Driveway, Attached Garage, Off Street, RV Parking
- Has attached garage: Yes
- Covered spaces: 2
Features
- Levels: One and One Half
- Stories: 1
- Entry location: Main
- Patio & porch: Bath Off Primary, Dbl Pane/Storm Window, Dining Room, Fireplace, Water Heater
- Has view: Yes
- View description: Mountain(s), See Remarks, Territorial
Lot
- Size: 0.28 Acres
- Features: Paved, Cabana/Gazebo, Cable TV, Deck, Fenced-Fully, Gas Available, High Speed Internet, Outbuildings, Outdoor Fireplace, Patio, RV Parking
- Topography: Partial Slope
- Residential vegetation: Garden Space
Details
- Parcel number: 3902194725510000
- Special conditions: Standard
Construction
Type & style
- Home type: SingleFamily
- Architectural style: 1 1/2 Stry w/Bsmt
- Property subtype: Single Family Residence
Materials
- Brick, Cement Planked, Cement Plank
- Foundation: Poured Concrete
- Roof: Composition
Condition
- Year built: 1973
Utilities & green energy
- Electric: Company: PSE
- Sewer: Sewer Connected, Company: City of Ferndale
- Water: Public, Company: City of Ferndale
- Utilities for property: Xfinity, Xfinity
Community & HOA
Community
- Subdivision: Ferndale
Location
- Region: Ferndale
Financial & listing details
- Price per square foot: $301/sqft
- Tax assessed value: $542,681
- Annual tax amount: $4,465
- Date on market: 9/12/2026
- Listing terms: Conventional,FHA,VA Loan
- Inclusions: Dishwasher(s), Dryer(s), Garbage Disposal, Refrigerator(s), Stove(s)/Range(s), Washer(s)
Estimated market value
$607,600
$577,000 - $638,000
$2,885/mo
Price history
| Date | Event | Price |
|---|---|---|
| 11/4/2026 | Pending sale | $615,000$301/sqft |
Source:  NWMLS as distributed by MLS GRID #2580740 Report a problem | ||
| 10/1/2026 | Price change | $615,000-2.2%$301/sqft |
Source: NWMLS as distributed by MLS GRID #2580740 Report a problem | ||
| 9/12/2026 | Listed for sale | $629,000+12.7%$308/sqft |
Source: NWMLS as distributed by MLS GRID #2580740 Report a problem | ||
| 10/3/2023 | Sold | $558,000-1.2%$273/sqft |
Source: NWMLS as distributed by MLS GRID #2145715 Report a problem | ||
| 9/6/2023 | Pending sale | $565,000$276/sqft |
Source: NWMLS as distributed by MLS GRID #2145715 Report a problem | ||
| 8/31/2023 | Price change | $565,000-1.7%$276/sqft |
Source: NWMLS as distributed by MLS GRID #2145715 Report a problem | ||
| 8/1/2023 | Listed for sale | $575,000+112.7%$281/sqft |
Source: NWMLS as distributed by MLS GRID #NWM2145715 Report a problem | ||
| 11/23/2005 | Sold | $270,280+35.5%$132/sqft |
Source: Public Record Report a problem | ||
| 12/22/2004 | Sold | $199,500+7.8%$98/sqft |
Source: NWMLS as distributed by MLS GRID #24151972 Report a problem | ||
| 4/25/2003 | Sold | $185,000$91/sqft |
Source: Public Record Report a problem | ||
Public tax history
| Year | Property taxes | Tax assessment |
|---|---|---|
| 2025 | $4,466 +10% | $542,681 +0.3% |
| 2024 | $4,059 +8.9% | $541,096 +1% |
| 2023 | $3,728 +15.2% | $535,833 +35.7% |
| 2022 | $3,236 +10.8% | $394,898 +21% |
| 2021 | $2,922 -0.7% | $326,361 +8% |
| 2020 | $2,943 | $302,194 +14.8% |
| 2019 | $2,943 +3.3% | $263,202 +9.4% |
| 2018 | $2,849 +30% | $240,637 +14.1% |
| 2017 | $2,192 -14.2% | $210,882 +3.6% |
| 2016 | $2,556 +19.4% | $203,560 +6.2% |
| 2015 | $2,140 | $191,594 +2.1% |
| 2014 | $2,140 -0.2% | $187,642 +1.4% |
| 2013 | $2,145 | $185,057 |
| 2012 | -- | $185,057 |
| 2011 | -- | $185,057 -4.9% |
| 2010 | -- | $194,608 -6.8% |
| 2009 | $2,038 -4.5% | $208,885 |
| 2008 | $2,133 | $208,885 |
| 2007 | $2,133 +27.2% | $208,885 +62.5% |
| 2005 | $1,677 | $128,565 |
| 2004 | $1,677 -2.7% | $128,565 |
| 2003 | $1,723 +4.7% | $128,565 |
| 2002 | $1,645 +4.2% | $128,565 +5.8% |
| 2001 | $1,578 | $121,510 |
| 2000 | -- | $121,510 |
| 1999 | -- | $121,510 |
Find assessor info on the county website
Monthly payment
Est. payment
Payment breakdown
Explore the cost of this home by adjusting the details. Changes won't be saved.Climate risks
Neighborhood: 98248
Nearby schools
Schools provided by the listing agent
- Elementary: Skyline Elem
- Middle: Vista Mid
- High: Ferndale High
Source: NWMLS as distributed by MLS GRID. This data may not be complete. We recommend contacting the local school district to confirm school assignments for this home.


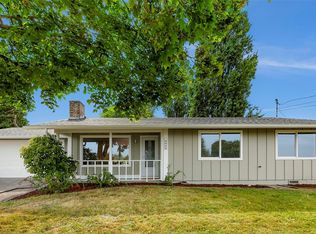
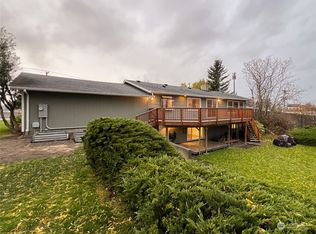
Similar homes
- $640,0004 bd3 ba1.7k sqft6115 Shelby Court, Ferndale, WA 98248Active
 MLS ID #2599074, James Edwards. NWMLS as distributed by MLS GRID
- $650,0004 bd3 ba2.2k sqftSunshine Heights Division No. 1, Ferndale, WA 98248Active
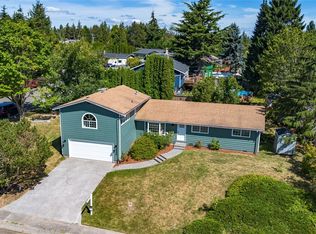 MLS ID #2552781, Margaret Parker. NWMLS as distributed by MLS GRID
- $568,0004 bd2 ba2k sqft5791 Legoe Avenue, Ferndale, WA 98248Active
 MLS ID #2599719, Luis Herrera. NWMLS as distributed by MLS GRID
- $549,6003 bd2 ba1.4k sqftFerndale Village Homes, Ferndale, WA 98248Active
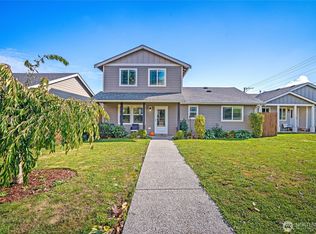 MLS ID #2589477, Jessica Noonan. NWMLS as distributed by MLS GRID
