Light-filled Northwest-style home in Ferndale’s desirable Glacierview neighborhood! Offering 2,546 square feet, 3 bedrooms, and 3 bathrooms, this move-in-ready home features an inviting open floor plan, vaulted ceilings, abundant natural light, and comfortable main-level living. The spacious living room features a cozy gas fireplace and skylight, while the open kitchen and living areas enjoy beautiful easterly mountain and territorial views. The kitchen offers new Corian countertops and a convenient pantry. The generous primary suite includes a private bath with new Corian countertops and a large walk-in closet. Step outside to the expansive east-facing deck, ideal for outdoor dining, entertaining, or relaxing while enjoying the scenic views. The finished lower level features a spacious great room, bedroom, bathroom, and separate entrance, providing excellent flexibility for guests or multigenerational living. Additional highlights include attractive landscaping, a sunny lot, storage shed, attached two-car garage, and RV parking. Ideally located near Glacierview Park with easy access to I-5, shopping, and everyday amenities.
Active
Listed by: Keller Williams Western Realty • Don Hale • 360-319-4141
$600,000
2156 Jason Court, Ferndale, WA 98248
3beds
2,546sqft
Single Family Residence
Built in 2004
8,712 Square Feet Lot
$-- Zestimate®
$236/sqft
$-- HOA
What's special
Cozy gas fireplaceRv parkingScenic viewsAttached two-car garageAbundant natural lightGenerous primary suiteLight-filled northwest-style home
- --
- on Zillow
- 351
- views
- 29
- saves
Zillow last checked:
Listing updated:
Listed by:
Don Hale 360-319-4141 don@donaldhale.com,
Keller Williams Western Realty,
Rick Lopes 360-201-2845,
Keller Williams Western Realty
Source: NWMLS as distributed by MLS GRID,MLS#: 2599125
Facts & features
Interior
Bedrooms & bathrooms
- Bedrooms: 3
- Bathrooms: 3
- Full bathrooms: 2
- 3/4 bathrooms: 1
- Main level bathrooms: 2
- Main level bedrooms: 2
Primary bedroom
- Level: Main
Bedroom
- Level: Lower
Bedroom
- Level: Main
Bathroom full
- Level: Main
Bathroom full
- Level: Main
Bathroom three quarter
- Level: Lower
Bonus room
- Level: Lower
Dining room
- Level: Main
Entry hall
- Level: Main
Kitchen with eating space
- Level: Main
Living room
- Level: Main
Utility room
- Level: Main
Heating
- Fireplace, Ductless, Forced Air, Electric, Natural Gas
Cooling
- Ductless
Appliances
- Included: Dishwasher, Dryer, Microwave, Refrigerator, Stove(s)/Range(s), Washer, Dishwasher(s), Dryer(s), Microwave(s), Refrigerator(s), Washer(s), Water Heater: Natural Gas, Water Heater Location: Garage
Features
- Bath Off Primary, Dining Room
- Flooring: Ceramic Tile, Engineered Hardwood, Laminate, Vinyl, Carpet
- Windows: Skylight(s)
- Basement: Finished
- Number of fireplaces: 1
- Fireplace features: Gas, Main Level: 1, Fireplace
Interior area
- Total structure area: 2,546
- Total interior livable area: 2,546 sqft
Property
Parking
- Total spaces: 6
- Parking features: Attached Garage, Off Street, RV Parking
- Has attached garage: Yes
- Covered spaces: 2
- Uncovered spaces: 4
Features
- Levels: One
- Stories: 1
- Entry location: Main
- Patio & porch: Bath Off Primary, Dining Room, Fireplace, Security System, Skylight(s), Vaulted Ceiling(s), Walk-In Closet(s), Water Heater
- Has view: Yes
- View description: Mountain(s), Territorial
Lot
- Size: 8,712 Square Feet
- Features: Corner Lot, Paved, Sidewalk, Cable TV, Deck, Gas Available, High Speed Internet, Outbuildings, Patio, RV Parking
- Topography: Level,Partial Slope
- Residential vegetation: Garden Space
Details
- Parcel number: 3902184810240000
- Zoning description: Jurisdiction: City
- Special conditions: Standard
Construction
Type & style
- Home type: SingleFamily
- Architectural style: 1 Story w/Bsmnt.
- Property subtype: Single Family Residence
Materials
- Wood Siding, Wood Products
- Foundation: Poured Concrete
- Roof: Composition
Condition
- Year built: 2004
Utilities & green energy
- Electric: Company: PSE
- Sewer: Sewer Connected, Company: City of Ferndale
- Water: Public, Company: City of Ferndale
- Utilities for property: Comcast, Xfinity
Community & HOA
Community
- Security: Security System
- Subdivision: Ferndale
Location
- Region: Ferndale
Financial & listing details
- Price per square foot: $236/sqft
- Tax assessed value: $630,699
- Annual tax amount: $4,714
- Date on market: 10/29/2026
- Listing terms: Conventional,FHA,VA Loan
- Inclusions: Dishwasher(s), Dryer(s), Microwave(s), Refrigerator(s), Stove(s)/Range(s), Washer(s)
Estimated market value
Not available
Estimated sales range
Not available
Not available
Price history
| Date | Event | Price |
|---|---|---|
| 10/29/2026 | Listed for sale | $600,000+81.8%$236/sqft |
Source:  NWMLS as distributed by MLS GRID #2599125 Report a problem | ||
| 11/10/2016 | Sold | $330,000-0.9%$130/sqft |
Source: NWMLS as distributed by MLS GRID #1010426 Report a problem | ||
| 9/7/2016 | Price change | $332,900-4.9%$131/sqft |
Source: Keller Williams - Bellingham #1010426 Report a problem | ||
| 8/6/2016 | Listed for sale | $349,900+17.2%$137/sqft |
Source: Keller Williams Western Realty #1010426 Report a problem | ||
| 9/1/2008 | Listing removed | $298,500$117/sqft |
Source: Keller Williams Realty #28087511 Report a problem | ||
| 6/27/2008 | Price change | $298,500-22.4%$117/sqft |
Source: Keller Williams Realty #28087511 Report a problem | ||
| 5/21/2008 | Listed for sale | $384,900+22.2%$151/sqft |
Source: NCI Report a problem | ||
| 8/23/2004 | Sold | $315,000$124/sqft |
Source: NWMLS as distributed by MLS GRID #24066556 Report a problem | ||
Public tax history
| Year | Property taxes | Tax assessment |
|---|---|---|
| 2025 | $5,189 +10.1% | $630,699 +0.3% |
| 2024 | $4,715 +9.3% | $628,676 +1.4% |
| 2023 | $4,314 -1.9% | $620,044 +15.5% |
| 2022 | $4,399 +10.7% | $536,968 +21% |
| 2021 | $3,973 -0.7% | $443,774 +8% |
| 2020 | $4,002 | $410,913 +14.8% |
| 2019 | $4,002 +3.3% | $357,893 +9.4% |
| 2018 | $3,874 +30% | $327,211 +14.1% |
| 2017 | $2,980 -14.2% | $286,750 -1.7% |
| 2016 | $3,475 +13.4% | $291,758 +6.3% |
| 2015 | $3,065 | $274,402 +2.1% |
| 2014 | $3,065 -0.3% | $268,814 +1.3% |
| 2013 | $3,073 | $265,311 |
| 2012 | -- | $265,311 |
| 2011 | -- | $265,311 -7% |
| 2010 | -- | $285,158 -5.8% |
| 2009 | $2,953 -4.5% | $302,775 |
| 2008 | $3,091 | $302,775 |
| 2007 | $3,091 +8.6% | $302,775 +38.7% |
| 2005 | $2,846 | $218,240 |
| 2004 | $2,846 +372% | $218,240 +385% |
| 2003 | $603 +4.7% | $45,000 |
| 2002 | $576 +0.8% | $45,000 +2.3% |
| 2001 | $571 | $44,000 |
| 2000 | -- | $44,000 |
| 1999 | -- | $44,000 |
Find assessor info on the county website
Monthly payment
Est. payment
Payment breakdown
Explore the cost of this home by adjusting the details. Changes won't be saved.Climate risks
Neighborhood: 98248
Similar homes
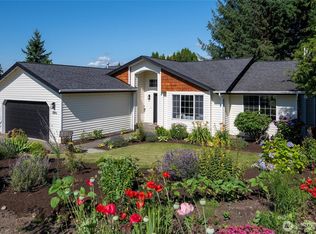
- $568,0004 bd2 ba2k sqft5791 Legoe Avenue, Ferndale, WA 98248Active
 MLS ID #2599719, Luis Herrera. NWMLS as distributed by MLS GRID
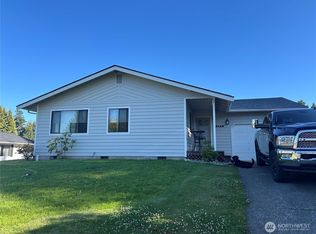
- $625,0003 bd3 ba1.5k sqft5484 Blue Sky Way, Ferndale, WA 98248Active
 MLS ID #2599946, Amy Solodyankin. NWMLS as distributed by MLS GRID
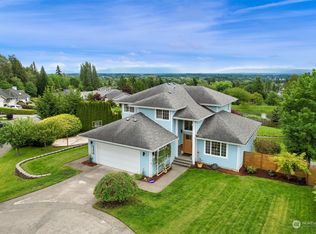
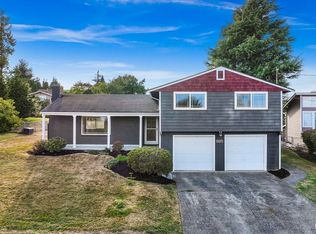
- $615,0004 bd3 ba2k sqft6087 Beulah Drive, Ferndale, WA 98248Active
 MLS ID #2580740, Ryun Johnson. NWMLS as distributed by MLS GRID
- $675,0004 bd3 ba2.5k sqftPacific Highlands, Ferndale, WA 98248Active
 MLS ID #2597708, Wynden Holman. NWMLS as distributed by MLS GRID
