Privacy, style, and functionality come together in this beautifully maintained Malloy Village home. Located on a quiet street and backing to a peaceful greenbelt, this home offers a private and serene setting. The main-floor primary suite features a spacious walk-in closet and large en-suite bath, while two additional upstairs bedrooms provide flexibility. The kitchen features maple cabinetry, granite countertops, and stainless-steel appliances and opens to the living room with a cozy gas fireplace. The back deck overlooks the lush greenbelt. Upstairs, the loft landing connects two bedrooms, a full bath, laundry room, and a large bonus room above the garage—ideal for a media room, office, gym, or additional living space. The finished garage offers ample parking and storage. Malloy Village features open green spaces, a community park, and clubhouse. Conveniently located near schools, shopping, dining, and other Ferndale amenities.
Active
Listed by: Windermere RE Anacortes Prop. • Rebecca Chamberlain
$560,000
6264 Kona Court, Ferndale, WA 98248
3beds
2,018sqft
Single Family Residence
Built in 2007
3,484 Square Feet Lot
$554,300 Zestimate®
$278/sqft
$145/mo HOA
What's special
Cozy gas fireplaceKitchen features maple cabinetryPrivate and serene settingMain-floor primary suiteLarge en-suite bathQuiet streetTwo additional upstairs bedrooms
- 21 days
- 450
- 28
Zillow last checked:
Listing updated:
Listed by:
Rebecca Chamberlain,
Windermere RE Anacortes Prop.
Source: NWMLS as distributed by MLS GRID,MLS#: 2569459
Facts & features
Interior
Bedrooms & bathrooms
- Bedrooms: 3
- Bathrooms: 3
- Full bathrooms: 2
- 1/2 bathrooms: 1
- Main level bathrooms: 2
- Main level bedrooms: 1
Primary bedroom
- Level: Main
Bedroom
- Level: Second
Bedroom
- Level: Second
Bathroom full
- Level: Second
Bathroom full
- Level: Main
Other
- Level: Main
Bonus room
- Level: Second
Dining room
- Level: Main
Entry hall
- Level: Main
Kitchen with eating space
- Level: Main
Living room
- Level: Main
Utility room
- Level: Second
Heating
- Fireplace, Forced Air, Electric, Natural Gas
Cooling
- None
Appliances
- Included: Dishwasher, Disposal, Dryer, Microwave, Refrigerator, Stove(s)/Range(s), Washer, Dishwasher(s), Dryer(s), Garbage Disposal, Microwave(s), Refrigerator(s), Washer(s), Water Heater: gas, Water Heater Location: garage
Features
- Bath Off Primary, Dining Room
- Flooring: Vinyl, Vinyl Plank, Carpet
- Windows: Dbl Pane/Storm Window
- Basement: None
- Number of fireplaces: 1
- Fireplace features: Gas, Main Level: 1, Fireplace
Interior area
- Total structure area: 2,018
- Total interior livable area: 2,018 sqft
Property
Parking
- Total spaces: 4
- Parking features: Attached Garage
- Has attached garage: Yes
- Covered spaces: 2
- Uncovered spaces: 2
Features
- Levels: Two
- Stories: 2
- Entry location: Main
- Patio & porch: Bath Off Primary, Dbl Pane/Storm Window, Dining Room, Fireplace, Water Heater
- Has view: Yes
- View description: Territorial
Lot
- Size: 3,484 Square Feet
- Dimensions: 56 x 65
- Features: Paved, Sidewalk, Cable TV, Deck, Gas Available, High Speed Internet
- Topography: Level
Details
- Parcel number: 3902170172440000
- Zoning description: Jurisdiction: City
- Special conditions: Standard
Construction
Type & style
- Home type: SingleFamily
- Architectural style: Craftsman,2 Story
- Property subtype: Single Family Residence
Materials
- Cement Planked, Cement Plank
- Foundation: Poured Concrete
- Roof: Composition
Condition
- Good
- Year built: 2007
- Major remodel year: 2007
Utilities & green energy
- Electric: Company: PSE
- Sewer: Sewer Connected, Company: Ferndale
- Water: Public, Company: Ferndale
- Utilities for property: Ziply, Ziply
Community & HOA
Community
- Features: CCRs, Clubhouse
- Subdivision: Ferndale
HOA
- Services included: Common Area Maintenance, Maintenance Grounds, Road Maintenance, Snow Removal
- HOA fee: $145 monthly
- HOA phone: 360-812-9001
Location
- Region: Ferndale
Financial & listing details
- Price per square foot: $278/sqft
- Tax assessed value: $516,429
- Annual tax amount: $4,264
- Date on market: 8/18/2026
- Cumulative days on market: 23 days
- Listing terms: Conventional,FHA,USDA Loan,VA Loan
- Inclusions: Dishwasher(s), Dryer(s), Garbage Disposal, Microwave(s), Refrigerator(s), Stove(s)/Range(s), Washer(s)
Estimated market value
$554,300
$527,000 - $582,000
$2,821/mo
Price history
| Date | Event | Price |
|---|---|---|
| 8/19/2026 | Listed for sale | $560,000+43.6%$278/sqft |
Source:  NWMLS as distributed by MLS GRID #2569459 Report a problem NWMLS as distributed by MLS GRID #2569459 Report a problem | ||
| 8/6/2020 | Sold | $390,000-1.3%$193/sqft |
Source: NWMLS as distributed by MLS GRID #1617054 Report a problem | ||
| 7/6/2020 | Pending sale | $395,000$196/sqft |
Source: Windermere Real Estate/Whatcom, Inc. #1617054 Report a problem | ||
| 6/18/2020 | Listed for sale | $395,000+32.1%$196/sqft |
Source: Windermere Real Estate/Whatcom, Inc. #1617054 Report a problem | ||
| 2/28/2017 | Sold | $299,000-2%$148/sqft |
Source: NWMLS as distributed by MLS GRID #925060 Report a problem | ||
| 1/11/2017 | Pending sale | $305,000$151/sqft |
Source: Windermere Real Estate/Whatcom, Inc. #925060 Report a problem | ||
| 1/5/2017 | Listed for sale | $305,000$151/sqft |
Source: Windermere Real Estate/Whatcom, Inc. #925060 Report a problem | ||
| 12/24/2016 | Pending sale | $305,000$151/sqft |
Source: Windermere Real Estate/Whatcom, Inc. #925060 Report a problem | ||
| 11/29/2016 | Price change | $305,000-1.9%$151/sqft |
Source: Windermere Real Estate/Whatcom, Inc. #925060 Report a problem | ||
| 8/16/2016 | Listed for sale | $311,000$154/sqft |
Source: Windermere Real Estate/Whatcom, Inc. #925060 Report a problem | ||
| 8/15/2016 | Pending sale | $311,000$154/sqft |
Source: Windermere Real Estate/Whatcom, Inc. #925060 Report a problem | ||
| 6/22/2016 | Price change | $311,000-1.6%$154/sqft |
Source: Windermere Real Estate/Whatcom, Inc. #925060 Report a problem | ||
| 4/14/2016 | Listed for sale | $316,000+5.4%$157/sqft |
Source: Windermere Real Estate/Whatcom, Inc. #925060 Report a problem | ||
| 3/14/2008 | Sold | $299,900$149/sqft |
Source: NWMLS as distributed by MLS GRID #28004750 Report a problem | ||
Public tax history
| Year | Property taxes | Tax assessment |
|---|---|---|
| 2024 | $3,874 +9.6% | $516,429 +1.6% |
| 2023 | $3,536 -9.8% | $508,076 +6.2% |
| 2022 | $3,919 +10.7% | $478,389 +21% |
| 2021 | $3,539 -0.7% | $395,362 +8% |
| 2020 | $3,565 | $366,086 +14.8% |
| 2019 | $3,565 +3.3% | $318,849 +9.4% |
| 2018 | $3,451 +30% | $291,514 +14.1% |
| 2017 | $2,655 -14.2% | $255,468 +3.5% |
| 2016 | $3,096 +19.4% | $246,815 +6.3% |
| 2015 | $2,593 | $232,133 +2.1% |
| 2014 | $2,593 -0.3% | $227,406 +1.3% |
| 2013 | $2,600 | $224,442 |
| 2012 | -- | $224,442 |
| 2011 | -- | $224,442 -5.4% |
| 2010 | -- | $237,314 -5.5% |
| 2009 | $2,451 +18.9% | $251,255 |
| 2008 | $2,061 | $251,255 +24.5% |
| 2007 | $2,061 | $201,880 |
Find assessor info on the county website
Monthly payment
Est. payment
Payment breakdown
Explore the cost of this home by adjusting the details. Changes won't be saved.Climate risks
Neighborhood: 98248
Similar homes
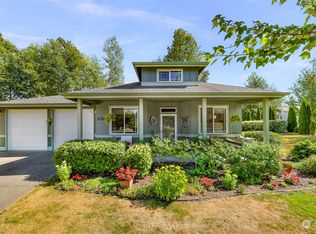
- $599,0003 bd3 ba1.9k sqftWhiskey Creek, Ferndale, WA 98248Active
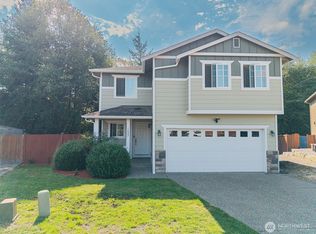 MLS ID #2575838, Genaro Shaffer. NWMLS as distributed by MLS GRID

 - $559,0003 bd3 ba1.8k sqft6078 Sunshine Drive, Ferndale, WA 98248Active
 MLS ID #2565364, Renae Ingraham. NWMLS as distributed by MLS GRID
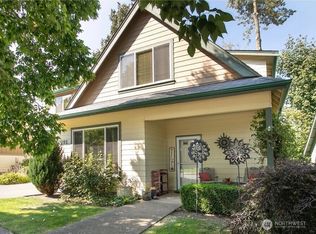
 - $609,0003 bd3 ba1.7k sqftLaurel Grove Add No 3, Ferndale, WA 98248Active
 MLS ID #2577226, Carissa Conour. NWMLS as distributed by MLS GRID
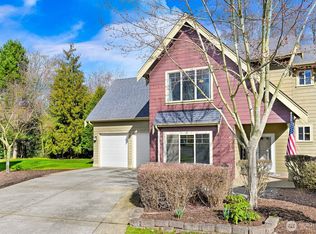
 - $510,0003 bd3 ba1.6k sqft6212 Malloy Avenue, Ferndale, WA 98248Active
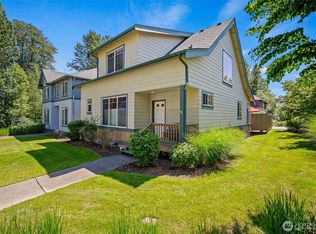 MLS ID #2532233, Kristal Grimstead. NWMLS as distributed by MLS GRID
