This nearly 2,000 sq ft rambler combines warmth, charm, and privacy. Step inside to find beautiful floors, and cherry wood countertops that add a touch of warmth. The spacious living room with its brick fireplace invites you to unwind with a good book or gather with friends.
Active
Listed by: Keller Williams Western Realty • Amrita Nijjar • 360-922-8220
$560,000
5779 Legoe Avenue, Ferndale, WA 98248
3beds
1,692sqft
Single Family Residence
Built in 1965
0.32 Acres Lot
$550,400 Zestimate®
$331/sqft
$-- HOA
What's special
Brick fireplaceBeautiful floorsCherry wood countertops
- --
- on Zillow
- 91
- views
- 2
- saves
Zillow last checked:
Listing updated:
Listed by:
Amrita Nijjar 360-922-8220 anijjar@kw.com,
Keller Williams Western Realty
Source: NWMLS as distributed by MLS GRID,MLS#: 2454677
Facts & features
Interior
Bedrooms & bathrooms
- Bedrooms: 3
- Bathrooms: 2
- Full bathrooms: 1
- 3/4 bathrooms: 1
- Main level bathrooms: 2
- Main level bedrooms: 3
Bedroom
- Level: Main
Bedroom
- Level: Main
Bedroom
- Level: Main
Bathroom full
- Level: Main
Bathroom three quarter
- Level: Main
Dining room
- Level: Main
Family room
- Level: Main
Kitchen with eating space
- Level: Main
Living room
- Level: Main
Heating
- Forced Air, Electric, Natural Gas
Cooling
- Insert
Appliances
- Included: Dishwasher(s), Disposal, Dryer(s), Microwave(s), Refrigerator(s), Stove(s)/Range(s), Washer(s), Garbage Disposal, Water Heater: Gas, Water Heater Location: Hall Closet
Features
- Dining Room
- Flooring: Hardwood, Vinyl
- Basement: None
- Has fireplace: No
- Fireplace features: Gas
Interior area
- Total structure area: 1,692
- Total interior livable area: 1,692 sqft
Property
Parking
- Total spaces: 2
- Parking features: Attached Garage
- Attached garage spaces: 2
Features
- Levels: One
- Stories: 1
- Patio & porch: Dining Room, Water Heater
- Has view: Yes
- View description: Territorial
Lot
- Size: 0.32 Acres
- Features: Curbs, Cable TV, Deck, Fenced-Fully, High Speed Internet
- Topography: Level
Details
- Parcel number: 3902194241090000
- Special conditions: Standard
Construction
Type & style
- Home type: SingleFamily
- Architectural style: 1 Story
- Property subtype: Single Family Residence
Materials
- Wood Products
- Foundation: Poured Concrete
- Roof: Composition
Condition
- Year built: 1965
Utilities & green energy
- Electric: Company: PSE
- Sewer: Sewer Connected, Company: Ferndale
- Water: Public, Company: Ferndale
Community & HOA
Community
- Subdivision: Ferndale
Location
- Region: Ferndale
Financial & listing details
- Price per square foot: $331/sqft
- Tax assessed value: $586,302
- Annual tax amount: $389
- Date on market: 11/14/2025
- Listing terms: Conventional,FHA,VA Loan
- Inclusions: Dishwasher(s), Dryer(s), Garbage Disposal, Microwave(s), Refrigerator(s), Stove(s)/Range(s), Washer(s)
Estimated market value
$550,400
$523,000 - $578,000
$2,803/mo
Price history
| Date | Event | Price |
|---|---|---|
| 11/14/2025 | Listed for sale | $560,000+124.4%$331/sqft |
Source:  NWMLS as distributed by MLS GRID #2454677 Report a problem NWMLS as distributed by MLS GRID #2454677 Report a problem | ||
| 6/5/2015 | Sold | $249,500-3.7%$147/sqft |
Source: NWMLS as distributed by MLS GRID #750275 Report a problem | ||
| 5/25/2015 | Pending sale | $259,000+1.6%$153/sqft |
Source: Lakeway Realty Inc Report a problem | ||
| 2/16/2007 | Sold | $255,000$151/sqft |
Source: NWMLS as distributed by MLS GRID #26089684 Report a problem | ||
Public tax history
| Year | Property taxes | Tax assessment |
|---|---|---|
| 2025 | $441 +13.2% | $586,302 +0.3% |
| 2024 | $390 +112% | $584,601 +1% |
| 2023 | $184 -57.2% | $579,078 +36.1% |
| 2022 | $430 -12.9% | $425,389 +21% |
| 2021 | $493 -7.4% | $351,561 +8% |
| 2020 | $533 | $325,527 +14.8% |
| 2019 | $533 -4% | $283,525 +9.4% |
| 2018 | $555 -0.3% | $259,218 +14.1% |
| 2017 | $557 -7.3% | $227,165 -0.5% |
| 2016 | $601 -75% | $228,418 +6.3% |
| 2015 | $2,401 | $214,963 +2.1% |
| 2014 | $2,401 -0.3% | $210,539 +1.4% |
| 2013 | $2,407 | $207,665 |
| 2012 | -- | $207,665 |
| 2011 | -- | $207,665 -1.6% |
| 2010 | -- | $210,988 -6.5% |
| 2009 | $2,202 -4.5% | $225,750 |
| 2008 | $2,305 | $225,750 |
| 2007 | $2,305 +44.8% | $225,750 +85% |
| 2005 | $1,592 | $122,060 |
| 2004 | $1,592 -2.7% | $122,060 |
| 2003 | $1,636 +4.7% | $122,060 |
| 2002 | $1,562 +3.3% | $122,060 +4.9% |
| 2001 | $1,512 | $116,390 |
| 2000 | -- | $116,390 |
| 1999 | -- | $116,390 |
Find assessor info on the county website
Monthly payment
Est. payment
Payment breakdown
Explore the cost of this home by adjusting the details. Changes won't be saved.Climate risks
Neighborhood: 98248
Nearby schools
Schools provided by the listing agent
- Elementary: Mountain View Elementary
- Middle: Vista Mid
Source: NWMLS as distributed by MLS GRID. This data may not be complete. We recommend contacting the local school district to confirm school assignments for this home.
Similar homes
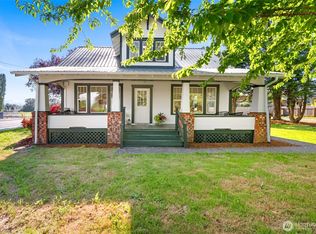
- $509,0003 bd1 ba1.3k sqft6069 Hatton Place, Ferndale, WA 98248Active
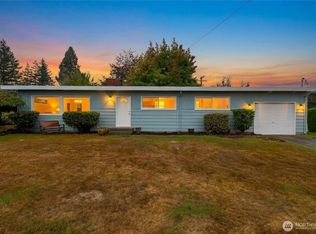 MLS ID #2590137, Rick Moore. NWMLS as distributed by MLS GRID
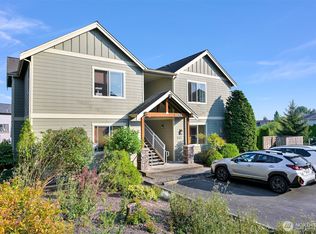
 - $615,0004 bd3 ba2k sqft6087 Beulah Drive, Ferndale, WA 98248Active
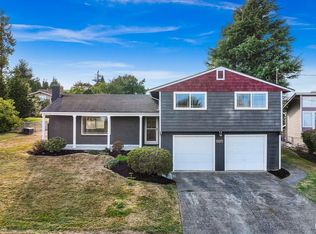 MLS ID #2580740, Ryun Johnson. NWMLS as distributed by MLS GRID
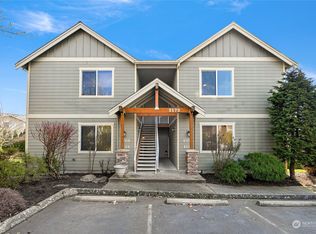
 - $599,0003 bd3 ba1.9k sqftWhiskey Creek, Ferndale, WA 98248Active
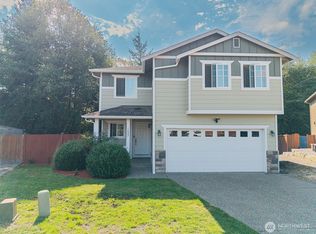 MLS ID #2575838, Genaro Shaffer. NWMLS as distributed by MLS GRID
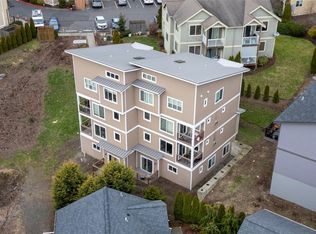
 - $449,0003 bd1 ba1k sqft6130 Sunshine Drive, Ferndale, WA 98248Active
 MLS ID #2592862, Anthony Hoefakker. NWMLS as distributed by MLS GRID
