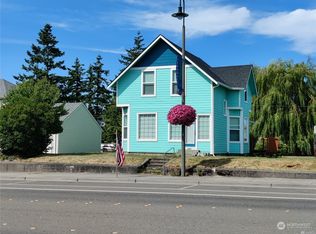
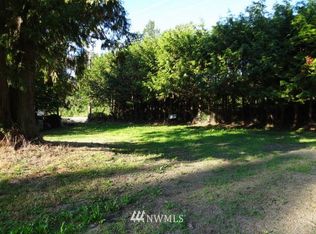
Opportunity knocks for these side by side commercial parcels downtown Ferndale! The savvy developer will seize this chance...the City of Ferndale permitted uses for this property are broad. Zoned City Center, options include: Retail (10,000-square-foot maximum combined retail floor area per business), Professional office, Restaurant, Food and beverage production for on-site sales, Multifamily residential (minimum density of 15 dwelling units per acre), Salon or personal service shop, Antique store, Gallery, Financial institution, Business services, Information/data services, Municipal use, Public use, Hotel or bed and breakfast, Theater or cinema of less than 150 seats, Tavern, Tattoo, piercing or body art studio, Art or dance studio, Fitness center, Martial arts studio, Religious facility and Day Care center. *Buyer to confirm all details to their satisfaction with the Planning Department.* Owner is selling this as a package deal, 2058 Main Street & 2060 Main Street must close simultaneously. Bonus: while you're strategizing about the potential for both properties, 2058 Main Street is rented for $1500 monthly until 1/31/2027.
Active
Listed by: Windermere RE Whatcom, Inc. • Jennifer Freeman • 360-815-0803
Price cut: $20K (8/10)
$550,000
2058 2060 Main Street, Ferndale, WA 98248
1beds
1,008sqft
Single Family Residence
Built in 1912
2,613 Square Feet Lot
$522,900 Zestimate®
$546/sqft
$-- HOA
What's special
- --
- on Zillow
- 70
- views
- 6
- saves
Zillow last checked:
Listing updated:
Listed by:
Jennifer Freeman 360-815-0803 jenfreeman@windermere.com,
Windermere RE Whatcom, Inc.,
Leah M. Crews 360-305-4747,
Windermere RE Whatcom, Inc.
Source: NWMLS as distributed by MLS GRID,MLS#: 2524026
Facts & features
Interior
Bedrooms & bathrooms
- Bedrooms: 1
- Bathrooms: 1
- 3/4 bathrooms: 1
- Main level bathrooms: 1
- Main level bedrooms: 1
Bedroom
- Level: Main
Bathroom three quarter
- Level: Main
Entry hall
- Level: Main
Kitchen without eating space
- Level: Main
Living room
- Level: Main
Heating
- Stove/Free Standing, Natural Gas
Cooling
- None
Features
- Basement: None
- Has fireplace: No
Interior area
- Total structure area: 1,008
- Total interior livable area: 1,008 sqft
Property
Parking
- Total spaces: 2
- Parking features: Off Street
- Covered spaces: 2
Features
- Levels: One and One Half
- Stories: 1
- Entry location: Main
- Has view: Yes
- View description: Territorial
Lot
- Size: 2,613 Square Feet
- Features: Curbs, Paved, Sidewalk, Value In Land
- Topography: Level
Details
- Parcel number: 3902290775380000
- Zoning: CTC
- Zoning description: Jurisdiction: City
- Special conditions: Standard
Construction
Type & style
- Home type: SingleFamily
- Architectural style: 1 1/2 Story
- Property subtype: Single Family Residence
Materials
- Stucco
- Roof: Composition
Condition
- Year built: 1912
- Major remodel year: 1912
Utilities & green energy
- Electric: Company: Puget Sound Energy
- Sewer: Sewer Connected, Company: City of Ferndale
- Water: Public, Company: City of Ferndale
- Utilities for property: Buyer To Verify, Buyer To Verify
Community & HOA
Community
- Subdivision: Ferndale
Location
- Region: Ferndale
Financial & listing details
- Price per square foot: $546/sqft
- Annual tax amount: $2,897
- Date on market: 5/14/2026
- Total actual rent: 1500
Estimated market value
$522,900
$497,000 - $549,000
$1,454/mo
Price history
| Date | Event | Price |
|---|---|---|
| 8/10/2026 | Price change | $550,000-3.5%$546/sqft |
Source:  NWMLS as distributed by MLS GRID #2524026 Report a problem NWMLS as distributed by MLS GRID #2524026 Report a problem | ||
| 6/17/2026 | Price change | $570,000-5%$565/sqft |
Source: NWMLS as distributed by MLS GRID #2524026 Report a problem | ||
| 5/14/2026 | Listed for sale | $600,000$595/sqft |
Source: NWMLS as distributed by MLS GRID #2524026 Report a problem | ||
Public tax history
Tax history is unavailable.
Monthly payment
Est. payment
Payment breakdown
Explore the cost of this home by adjusting the details. Changes won't be saved.Climate risks
Neighborhood: 98248

Similar homes
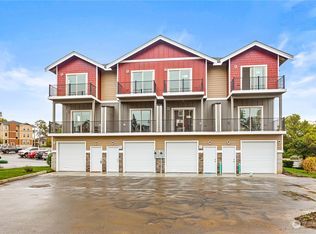
- $534,0003 bd2 ba1.1k sqft5059 Ferndale Road, Ferndale, WA 98248Active
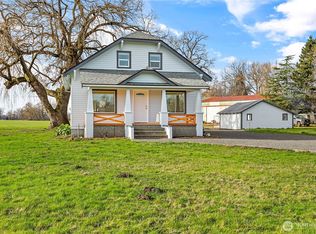 MLS ID #2462942, Lisa Troupe. NWMLS as distributed by MLS GRID
 - $509,0003 bd1 ba1.3k sqft6069 Hatton Place, Ferndale, WA 98248Active
 MLS ID #2590137, Rick Moore. NWMLS as distributed by MLS GRID
 - $527,0003 bd2 ba1.4k sqft1357 W Axton Road, Ferndale, WA 98248Active
 MLS ID #2581148, Jillian Hill. NWMLS as distributed by MLS GRID
 - $534,9993 bd2 ba1.4k sqftSunset Park Plat, Ferndale, WA 98248Active
 MLS ID #2577064, Scott T. Mackenzie. NWMLS as distributed by MLS GRID
