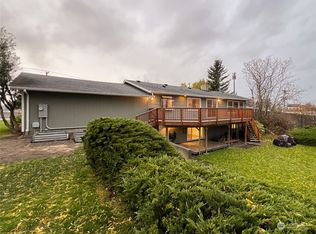
Quaint 3 bedroom home set on a large flat and open view lot in a very desirable location. New exterior paint. New carpet, new trim and total interior paint, a clean and affordable home, that will still need some minor loving care. Newer heating system, AC and heat by 4 mini-splits inside the home. Open floor plan design, gas fireplace in an over-sized living room, dining room area that has many large windows for saturation of natural light. Kitchen is also large, with lots of counter space and extra cabinets, and includes a nice big eating bar and access to the backyard patio. 3 bedroom, 1 bath and a single car garage, at a very affordable price, all on a quiet lane with sunshine on a sunny day and views to the west including a bit of Mt Baker. Come see to appreciate. A home ready for the right buyer who wants to make the large yard and a decent home even better.
Active
Listed by: eXp Realty • Rick Moore • 360-201-8341
$509,000
6069 Hatton Place, Ferndale, WA 98248
3beds
1,323sqft
Single Family Residence
Built in 1954
0.26 Acres Lot
$505,200 Zestimate®
$385/sqft
$-- HOA
What's special
Single car garageNew exterior paintNew trimOpen floor plan designTotal interior paintNice big eating barNewer heating system
- --
- on Zillow
- 318
- views
- 17
- saves
Zillow last checked:
Listing updated:
Listed by:
Rick Moore 360-201-8341 rick@rickmooregroup.com,
eXp Realty
Source: NWMLS as distributed by MLS GRID,MLS#: 2590137
Facts & features
Interior
Bedrooms & bathrooms
- Bedrooms: 3
- Bathrooms: 1
- Full bathrooms: 1
- Main level bathrooms: 1
- Main level bedrooms: 3
Primary bedroom
- Level: Main
Bedroom
- Level: Main
Bedroom
- Level: Main
Bathroom full
- Level: Main
Dining room
- Level: Main
Entry hall
- Level: Main
Kitchen with eating space
- Level: Main
Living room
- Level: Main
Heating
- Fireplace, Ductless, Electric, Natural Gas
Cooling
- Ductless
Appliances
- Included: Dishwasher, Stove(s)/Range(s), Dishwasher(s), Water Heater: gas, Water Heater Location: garage
Features
- Flooring: Vinyl, Carpet
- Basement: None
- Number of fireplaces: 1
- Fireplace features: Gas, Main Level: 1, Fireplace
Interior area
- Total structure area: 1,323
- Total interior livable area: 1,323 sqft
Property
Parking
- Total spaces: 4
- Parking features: Attached Garage
- Has attached garage: Yes
- Covered spaces: 1
- Uncovered spaces: 3
Features
- Levels: One
- Stories: 1
- Entry location: Main
- Patio & porch: Fireplace, Water Heater
- Has view: Yes
- View description: Mountain(s), Territorial
Lot
- Size: 0.26 Acres
- Features: Paved, Cable TV, Gas Available
- Topography: Level,Partial Slope
- Residential vegetation: Garden Space
Details
- Parcel number: 390219443524
- Zoning description: Jurisdiction: City
- Special conditions: Standard
Construction
Type & style
- Home type: SingleFamily
- Architectural style: 1 Story
- Property subtype: Single Family Residence
Materials
- Wood Products
- Foundation: Poured Concrete
- Roof: Composition
Condition
- Year built: 1954
Utilities & green energy
- Sewer: Sewer Connected
- Water: Public
Community & HOA
Community
- Subdivision: Ferndale
Location
- Region: Ferndale
Financial & listing details
- Price per square foot: $385/sqft
- Tax assessed value: $452,521
- Annual tax amount: $3,725
- Date on market: 10/1/2026
- Listing terms: Conventional,FHA,VA Loan
- Inclusions: Dishwasher(s), Stove(s)/Range(s)
Estimated market value
$505,200
$480,000 - $530,000
$2,312/mo
Price history
| Date | Event | Price |
|---|---|---|
| 10/30/2026 | Listed for sale | $509,000$385/sqft |
Source:  NWMLS as distributed by MLS GRID #2590137 Report a problem | ||
| 10/29/2026 | Pending sale | $509,000$385/sqft |
Source: NWMLS as distributed by MLS GRID #2590137 Report a problem | ||
| 10/1/2026 | Listed for sale | $509,000+307.2%$385/sqft |
Source: NWMLS as distributed by MLS GRID #2590137 Report a problem | ||
| 9/11/2001 | Sold | $125,000$94/sqft |
Source: Public Record Report a problem | ||
Public tax history
| Year | Property taxes | Tax assessment |
|---|---|---|
| 2025 | $3,725 +10% | $452,521 +0.3% |
| 2024 | $3,387 +8.2% | $451,385 +0.4% |
| 2023 | $3,129 +21% | $449,572 +42.5% |
| 2022 | $2,587 +10.8% | $315,498 +21% |
| 2021 | $2,334 -0.7% | $260,741 +8% |
| 2020 | $2,351 | $241,433 +14.8% |
| 2019 | $2,351 +3.3% | $210,281 +9.4% |
| 2018 | $2,276 +30% | $192,254 +14.1% |
| 2017 | $1,751 -14.2% | $168,481 +5.1% |
| 2016 | $2,042 +21.1% | $160,277 +6.2% |
| 2015 | $1,687 | $150,987 +2.1% |
| 2014 | $1,687 -0.2% | $147,826 +1.5% |
| 2013 | $1,690 | $145,661 |
| 2012 | -- | $145,661 |
| 2011 | -- | $145,661 -12% |
| 2010 | -- | $165,600 -8% |
| 2009 | $1,756 -4.5% | $179,985 |
| 2008 | $1,838 | $179,985 |
| 2007 | $1,838 +34.5% | $179,985 +71.8% |
| 2005 | $1,366 | $104,745 |
| 2004 | $1,366 -2.7% | $104,745 |
| 2003 | $1,404 +4.7% | $104,745 |
| 2002 | $1,340 +9% | $104,745 +10.6% |
| 2001 | $1,230 | $94,690 |
| 2000 | -- | $94,690 |
| 1999 | -- | $94,690 |
Find assessor info on the county website
Monthly payment
Est. payment
Payment breakdown
Explore the cost of this home by adjusting the details. Changes won't be saved.Climate risks
Neighborhood: 98248
Nearby schools
Schools provided by the listing agent
- High: Ferndale High
Source: NWMLS as distributed by MLS GRID. This data may not be complete. We recommend contacting the local school district to confirm school assignments for this home.

Similar homes
- $549,6003 bd2 ba1.4k sqftFerndale Village Homes, Ferndale, WA 98248Active
 MLS ID #2589477, Jessica Noonan. NWMLS as distributed by MLS GRID
- $449,0003 bd1 ba1k sqft6130 Sunshine Drive, Ferndale, WA 98248Active
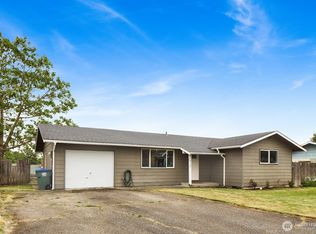 MLS ID #2592862, Anthony Hoefakker. NWMLS as distributed by MLS GRID
- $446,9993 bd1 ba1k sqft2267 Hawthorne Street, Ferndale, WA 98248Active
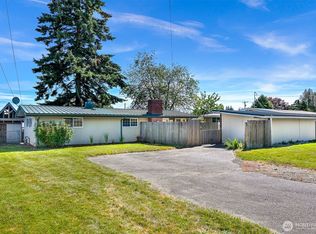 MLS ID #2550582, Erika Smith. NWMLS as distributed by MLS GRID
- $495,0003 bd2 ba1.1k sqft5823 Northwest Drive, Ferndale, WA 98248Contingent
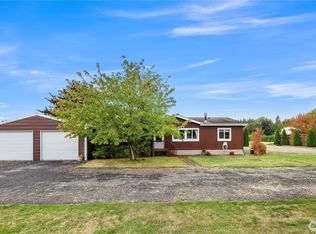 MLS ID #2588333, George Geer. NWMLS as distributed by MLS GRID
