Immaculate, move-in ready, 3 spacious bedrooms, 2 full washrooms, plus a dedicated home office that easily serves as a 4th bedroom. Main bedroom with an updated ensuite washroom, his & hers closets. Newly installed flooring, fresh interior & exterior paint, & a 1-year-old roof. 1 year old decks - Front deck and a back covered deck engineered with premium, low-maintenance flooring. Ready for immediate use with dedicated, high-utility hookups for an RV & a backup generator. Premier HOA Amenities: Golf course, Sparkling swimming pool, boat launch, pickleball courts, Community playground, Exclusive clubhouse.
Active
Listed by: HomeSmart One Realty • Lillian Chong-Mashburn
Price cut: $4K (10/1)
$445,000
3681 Prevost Way, Ferndale, WA 98248
3beds
1,512sqft
Manufactured Home, Manufactured On Land
Built in 1996
9,147 Square Feet Lot
$441,100 Zestimate®
$294/sqft
$40/mo HOA
What's special
Newly installed flooringHis and hers closets
- --
- on Zillow
- 254
- views
- 16
- saves
Zillow last checked:
Listing updated:
Listed by:
Lillian Chong-Mashburn,
HomeSmart One Realty
Source: NWMLS as distributed by MLS GRID,MLS#: 2561476
Facts & features
Interior
Bedrooms & bathrooms
- Bedrooms: 3
- Bathrooms: 2
- Full bathrooms: 2
- Main level bathrooms: 2
- Main level bedrooms: 3
Primary bedroom
- Level: Main
Bedroom
- Level: Main
Bedroom
- Level: Main
Bathroom full
- Level: Main
Bathroom full
- Level: Main
Den office
- Level: Main
Entry hall
- Level: Main
Family room
- Level: Main
Kitchen with eating space
- Level: Main
Living room
- Level: Main
Utility room
- Level: Main
Heating
- Forced Air, Electric
Cooling
- Forced Air
Appliances
- Included: Dishwasher, Dryer, Refrigerator, Stove(s)/Range(s), Washer, Dishwasher(s), Dryer(s), Refrigerator(s), Washer(s), Water Heater: Electric, Water Heater Location: utility room
Features
- Bath Off Primary, Pantry
- Flooring: Laminate, See Remarks
- Windows: Dbl Pane/Storm Window, Skylight(s)
- Basement: None
- Has fireplace: No
Interior area
- Total structure area: 1,512
- Total interior livable area: 1,512 sqft
Property
Parking
- Total spaces: 4
- Parking features: Driveway, RV Parking
- Uncovered spaces: 4
Features
- Levels: One
- Stories: 1
- Entry location: Main
- Patio & porch: Bath Off Primary, Dbl Pane/Storm Window, Pantry, Skylight(s), Vaulted Ceiling(s), Water Heater, Wired for Generator
- Has view: Yes
- View description: Territorial
Lot
- Size: 9,147 Square Feet
- Dimensions: 63 x 114 x 104 x 116
- Features: Paved, Deck, Fenced-Partially, Outbuildings, Patio, RV Parking
- Topography: Level
- Residential vegetation: Garden Space
Details
- Parcel number: 3801094595560000
- Zoning: RR3
- Zoning description: Jurisdiction: County
- Special conditions: Standard
- Other equipment: Wired for Generator
Construction
Type & style
- Home type: MobileManufactured
- Architectural style: Manuf-Double Wide
- Property subtype: Manufactured Home, Manufactured On Land
Materials
- Wood Products
- Foundation: Slab, Tie Down
- Roof: Composition
Condition
- Year built: 1996
Utilities & green energy
- Electric: Company: PSE
- Sewer: Available, Sewer Connected, Company: Lummi Sewer
- Water: Public, Company: Sandy Point Improvement
Community & HOA
Community
- Features: CCRs, Clubhouse, Golf, Park, Playground
- Subdivision: Sandy Point
HOA
- Services included: Common Area Maintenance, Road Maintenance, See Remarks
- HOA fee: $40 monthly
- HOA phone: 360-384-3921
Location
- Region: Ferndale
Financial & listing details
- Price per square foot: $294/sqft
- Tax assessed value: $337,451
- Annual tax amount: $2,862
- Date on market: 7/31/2026
- Listing terms: Conventional,FHA,VA Loan
- Inclusions: Dishwasher(s), Dryer(s), Refrigerator(s), Stove(s)/Range(s), Washer(s)
- Body type: Double Wide
Estimated market value
$441,100
$419,000 - $463,000
Not available
Price history
| Date | Event | Price |
|---|---|---|
| 10/1/2026 | Price change | $445,000-0.9%$294/sqft |
Source:  NWMLS as distributed by MLS GRID #2561476 Report a problem NWMLS as distributed by MLS GRID #2561476 Report a problem | ||
| 7/31/2026 | Listed for sale | $449,000+91.1%$297/sqft |
Source: NWMLS as distributed by MLS GRID #2561476 Report a problem | ||
| 6/29/2018 | Sold | $235,000-5.8%$155/sqft |
Source: NWMLS as distributed by MLS GRID #1305677 Report a problem | ||
| 6/28/2018 | Pending sale | $249,500$165/sqft |
Source: Keller Williams Realty Bellingham #1305677 Report a problem | ||
| 6/8/2018 | Listed for sale | $249,500+66.3%$165/sqft |
Source: Keller Williams Realty Bellingham #1305677 Report a problem | ||
| 12/3/2015 | Sold | $150,000+0.1%$99/sqft |
Source: NWMLS as distributed by MLS GRID #843064 Report a problem | ||
| 9/4/2015 | Listed for sale | $149,900+100.5%$99/sqft |
Source: Bellingham - WEICHERT, REALTORS - Vanson Associates #843064 Report a problem | ||
| 4/16/2002 | Sold | $74,780$49/sqft |
Source: Public Record Report a problem | ||
Public tax history
| Year | Property taxes | Tax assessment |
|---|---|---|
| 2025 | $2,860 +8.4% | $337,451 +5% |
| 2024 | $2,638 +11.8% | $321,382 -4.2% |
| 2023 | $2,361 -2% | $335,498 +14% |
| 2022 | $2,409 +3.1% | $294,296 +13% |
| 2021 | $2,337 +4.9% | $260,439 +16% |
| 2020 | $2,228 | $224,466 +6.5% |
| 2019 | $2,228 -3.6% | $210,760 +25.2% |
| 2018 | $2,312 +41.6% | $168,359 +17.4% |
| 2017 | $1,632 -10% | $143,417 +15% |
| 2016 | $1,814 +22.2% | $124,710 |
| 2015 | $1,485 | $124,710 +10.8% |
| 2014 | $1,485 +10% | $112,584 +5% |
| 2013 | $1,350 | $107,175 |
| 2012 | -- | $107,175 |
| 2011 | -- | $107,175 |
| 2010 | -- | $107,175 -0.9% |
| 2009 | $1,102 -5.5% | $108,170 +1.6% |
| 2008 | $1,166 | $106,515 |
| 2007 | $1,166 +10.3% | $106,515 |
| 2005 | $1,057 | $106,515 +33.4% |
| 2004 | $1,057 -5.2% | $79,870 |
| 2003 | $1,115 +5.2% | $79,870 |
| 2002 | $1,060 -2.2% | $79,870 |
| 2001 | $1,084 | $79,870 +7.8% |
| 2000 | -- | $74,110 |
| 1999 | -- | $74,110 |
Find assessor info on the county website
Monthly payment
Climate risks
Neighborhood: 98248
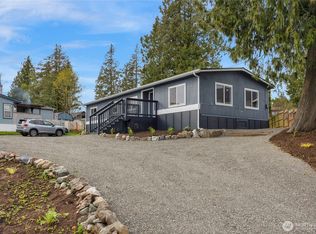
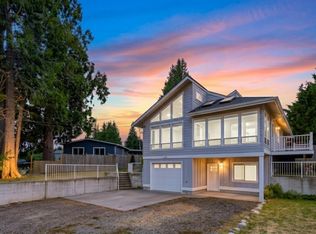
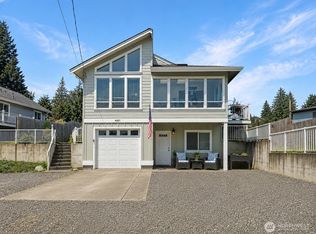
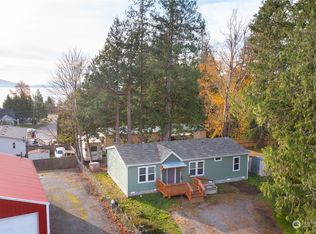
Similar homes
- $350,0002 bd2 ba972 sqft3735 Cyprus Way, Ferndale, WA 98248Active
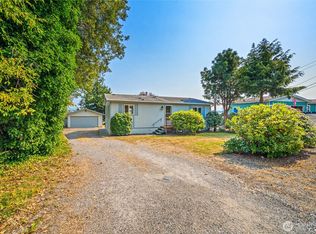 MLS ID #2585299, Chris Edwards. NWMLS as distributed by MLS GRID
 - $509,0003 bd1 ba1.3k sqft6069 Hatton Place, Ferndale, WA 98248Active
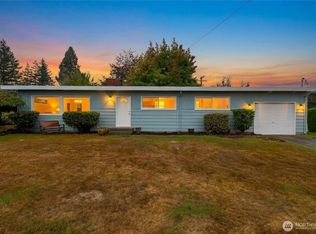 MLS ID #2590137, Rick Moore. NWMLS as distributed by MLS GRID
 - $546,0003 bd2 ba1.1k sqft3015 Birchwood Avenue, Bellingham, WA 98225Active
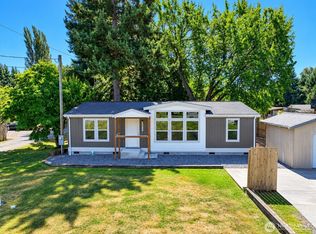 MLS ID #2589439, David Harmon. NWMLS as distributed by MLS GRID
 - $515,0003 bd2 ba1.4k sqftLaurel Grove Div 2, Ferndale, WA 98248Active
 MLS ID #2565037, Andrew Barnes. NWMLS as distributed by MLS GRID
