Move-in ready and full of potential! This single-level 3-bedroom, home features fresh interior paint, vinyl plank flooring, and a functional floor plan with lots of natural light. The fully fenced backyard and spacious deck provide plenty of room for outdoor enjoyment. Conveniently located in an established Ferndale neighborhood near schools, parks, and shopping. Affordable opportunities like this are becoming harder to find, making this a great option for first-time buyers, investors, or anyone looking to build equity through future improvements.
Active
Listed by: COMPASS • Anthony Hoefakker
Price cut: $10K (9/9)
$449,000
6130 Sunshine Drive, Ferndale, WA 98248
3beds
1,072sqft
Single Family Residence
Built in 1977
7,405 Square Feet Lot
$-- Zestimate®
$419/sqft
$-- HOA
What's special
Vinyl plank flooringSpacious deckFresh interior paintFully fenced backyard
- 97 days
- 374
- 7
Zillow last checked:
Listing updated:
Listed by:
Anthony Hoefakker,
COMPASS
Source: NWMLS as distributed by MLS GRID,MLS#: 2534496
Facts & features
Interior
Bedrooms & bathrooms
- Bedrooms: 3
- Bathrooms: 1
- Full bathrooms: 1
- Main level bathrooms: 1
- Main level bedrooms: 3
Primary bedroom
- Level: Main
Bedroom
- Level: Main
Bedroom
- Level: Main
Bathroom full
- Level: Main
Dining room
- Level: Main
Entry hall
- Level: Main
Kitchen without eating space
- Level: Main
Living room
- Level: Main
Utility room
- Level: Main
Heating
- Baseboard, Electric
Cooling
- None
Appliances
- Included: Dishwasher, Refrigerator, Stove(s)/Range(s), Dishwasher(s), Refrigerator(s)
Features
- Flooring: Vinyl Plank
- Basement: None
- Has fireplace: No
Interior area
- Total structure area: 1,072
- Total interior livable area: 1,072 sqft
Property
Parking
- Total spaces: 1
- Parking features: Attached Garage
- Has attached garage: Yes
- Covered spaces: 1
Features
- Levels: One
- Stories: 1
- Entry location: Main
- Has view: Yes
- View description: Territorial
Lot
- Size: 7,405 Square Feet
- Features: Fenced-Partially, High Speed Internet
- Topography: Partial Slope
- Residential vegetation: Garden Space
Details
- Parcel number: 3902181610420000
- Zoning: SFR
- Zoning description: Jurisdiction: City
- Special conditions: Standard
Construction
Type & style
- Home type: SingleFamily
- Architectural style: Traditional,1 Story
- Property subtype: Single Family Residence
Materials
- Wood Siding, Wood Products
- Foundation: Poured Concrete
- Roof: Composition
Condition
- Average
- Year built: 1977
Utilities & green energy
- Electric: Company: PSE
- Sewer: Sewer Connected, Company: Ferndale
- Water: Public, Company: Ferndale
Community & HOA
Community
- Subdivision: Ferndale
Location
- Region: Ferndale
Financial & listing details
- Price per square foot: $419/sqft
- Tax assessed value: $402,256
- Annual tax amount: $3,019
- Date on market: 6/3/2026
- Cumulative days on market: 98 days
- Listing terms: Conventional,FHA,USDA Loan,VA Loan
- Inclusions: Dishwasher(s), Refrigerator(s), Stove(s)/Range(s)
Estimated market value
Not available
Estimated sales range
Not available
Not available
Price history
| Date | Event | Price |
|---|---|---|
| 9/9/2026 | Price change | $449,000-2.2%$419/sqft |
Source:  NWMLS as distributed by MLS GRID #2534496 Report a problem NWMLS as distributed by MLS GRID #2534496 Report a problem | ||
| 6/29/2026 | Price change | $459,000-2.3%$428/sqft |
Source: NWMLS as distributed by MLS GRID #2534496 Report a problem | ||
| 6/5/2026 | Listed for sale | $470,000+25.3%$438/sqft |
Source: NWMLS as distributed by MLS GRID #2534496 Report a problem | ||
| 3/31/2021 | Sold | $375,000+5.6%$350/sqft |
Source: NWMLS as distributed by MLS GRID #1732686 Report a problem | ||
| 2/24/2021 | Pending sale | $355,000$331/sqft |
Source: NWMLS as distributed by MLS GRID #1732686 Report a problem | ||
| 2/20/2021 | Listed for sale | $355,000+74.9%$331/sqft |
Source: NWMLS as distributed by MLS GRID #1732686 Report a problem | ||
| 1/27/2017 | Sold | $203,000+1.5%$189/sqft |
Source: NWMLS as distributed by MLS GRID #1046598 Report a problem | ||
| 11/18/2016 | Pending sale | $200,000$187/sqft |
Source: RE/MAX Whatcom County, Inc. #1046598 Report a problem | ||
| 10/28/2016 | Listed for sale | $200,000$187/sqft |
Source: RE/MAX Whatcom County, Inc. #1046598 Report a problem | ||
Public tax history
| Year | Property taxes | Tax assessment |
|---|---|---|
| 2024 | $3,019 +8.2% | $402,256 +0.3% |
| 2023 | $2,791 +14.6% | $400,919 +35% |
| 2022 | $2,435 +10.8% | $297,028 +21% |
| 2021 | $2,198 -0.7% | $245,477 +8% |
| 2020 | $2,214 | $227,300 +14.8% |
| 2019 | $2,214 +3.3% | $197,972 +9.4% |
| 2018 | $2,143 +30% | $180,999 +14.1% |
| 2017 | $1,648 -14.3% | $158,618 +3.8% |
| 2016 | $1,922 +407% | $152,878 +6.2% |
| 2015 | $379 | $143,975 +2.1% |
| 2014 | $379 -0.6% | $140,975 +1.5% |
| 2013 | $382 | $138,952 |
| 2012 | -- | $138,952 |
| 2011 | -- | -- |
| 2010 | -- | -- |
| 2009 | $1,524 -4.5% | $156,190 |
| 2008 | $1,595 | $156,190 |
| 2007 | $1,595 +34.5% | $156,190 +71.9% |
| 2005 | $1,185 | $90,885 |
| 2004 | $1,185 -2.7% | $90,885 |
| 2003 | $1,218 +4.7% | $90,885 |
| 2002 | $1,163 +5.6% | $90,885 +7.2% |
| 2001 | $1,101 | $84,785 |
| 2000 | -- | $84,785 |
| 1999 | -- | $84,785 |
Find assessor info on the county website
Monthly payment
Est. payment
Payment breakdown
Explore the cost of this home by adjusting the details. Changes won't be saved.Climate risks
Neighborhood: 98248
Nearby schools
Schools provided by the listing agent
- High: Ferndale High
Source: NWMLS as distributed by MLS GRID. This data may not be complete. We recommend contacting the local school district to confirm school assignments for this home.


Similar homes
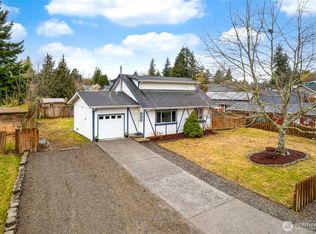
- $459,0003 bd2 ba1.3k sqft5984 Sunshine Drive, Ferndale, WA 98248Active
 MLS ID #2552335, Mike Bredeson. NWMLS as distributed by MLS GRID
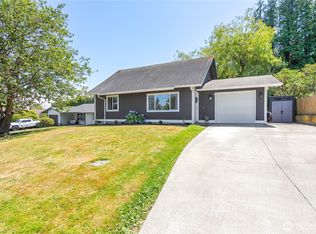
 - $450,0004 bd2 ba1.1k sqft2171 Gardiner Drive, Ferndale, WA 98248Active
 MLS ID #2564595, Sean Jeffrey. NWMLS as distributed by MLS GRID
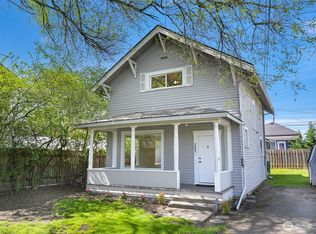
 - $446,9993 bd1 ba1k sqft2267 Hawthorne Street, Ferndale, WA 98248Active
 MLS ID #2550582, Erika Smith. NWMLS as distributed by MLS GRID
 - $419,9503 bd2 ba1.4k sqftCarol's Short Plat As Rec Book 2, Ferndale, WA 98248Active
 MLS ID #2509997, Michelle R Harrington. NWMLS as distributed by MLS GRID
