Ideally located in the heart of Ferndale, this classic 1900 farmhouse offers convenient access to schools, parks, shopping, and everyday amenities. Enjoy beautiful Mt. Baker views and an inviting outdoor setting that's perfect for relaxing on warm summer evenings, all on an easy to maintain lot. With 1,146 sq. ft., this home features 4 bedrooms and 1.5 bathrooms. The upper level offers three bedrooms and a half bath, while the main floor includes a fourth bedroom, separate living and family rooms, a kitchen with eating space, a mudroom, and a full bathroom. This home provides a great opportunity to build sweat equity and add your own personal style. While it does need some updating and repairs, its desirable location and classic farmhouse character make it an excellent opportunity for buyers looking to invest in a property with potential. Additional updates include an approximately 13-year old roof and an approximately 10-year old furnace.
Active
Listed by: RE/MAX Whatcom County, Inc. • Sean Jeffrey
$450,000
2171 Gardiner Drive, Ferndale, WA 98248
4beds
1,146sqft
:
Get pre-qualified$2,740/mo
Single Family Residence
Built in 1900
8,707 Square Feet Lot
$441,600 Zestimate®
$393/sqft
$-- HOA
What's special
Kitchen with eating spaceInviting outdoor settingEasy to maintain lot
- 1 day |
- 281 |
- 20 |
Likely to sell faster than
Zillow last checked:
Listing updated:
Listed by:
Sean Jeffrey,
RE/MAX Whatcom County, Inc.
Source: NWMLS as distributed by MLS GRID,MLS#: 2564595
Facts & features
Interior
Bedrooms & bathrooms
- Bedrooms: 4
- Bathrooms: 2
- Full bathrooms: 1
- 1/2 bathrooms: 1
- Main level bathrooms: 1
- Main level bedrooms: 1
Primary bedroom
- Level: Main
Bedroom
- Level: Second
Bedroom
- Level: Second
Bedroom
- Level: Second
Bathroom full
- Level: Main
Other
- Level: Second
Entry hall
- Level: Main
Family room
- Level: Main
Kitchen with eating space
- Level: Main
Living room
- Level: Main
Utility room
- Level: Main
Heating
- Fireplace, Forced Air, Natural Gas
Cooling
- None
Appliances
- Included: Dishwasher, Refrigerator, Stove(s)/Range(s), Dishwasher(s), Refrigerator(s), Water Heater: Gas, Water Heater Location: Cellar
Features
- Flooring: Laminate, Carpet
- Windows: Dbl Pane/Storm Window
- Basement: Unfinished
- Number of fireplaces: 1
- Fireplace features: Gas, Main Level: 1, Fireplace
Interior area
- Total structure area: 1,146
- Total interior livable area: 1,146 sqft
Property
Parking
- Total spaces: 2
- Parking features: None
- Uncovered spaces: 2
Features
- Levels: One and One Half
- Stories: 1
- Entry location: Main
- Patio & porch: Dbl Pane/Storm Window, Fireplace, Water Heater
- Has view: Yes
- View description: Mountain(s), Territorial
Lot
- Size: 8,707 Square Feet
- Features: Corner Lot, Paved, Sidewalk, Cable TV, Deck
- Topography: Level
Details
- Parcel number: 3902194843470000
- Zoning description: Jurisdiction: City
- Special conditions: Standard
Construction
Type & style
- Home type: SingleFamily
- Architectural style: 1 1/2 Story
- Property subtype: Single Family Residence
Materials
- Wood Siding
- Foundation: Block, Poured Concrete
- Roof: Composition
Condition
- Average
- Year built: 1900
Utilities & green energy
- Electric: Company: PSE
- Sewer: Sewer Connected, Company: City of Ferndale
- Water: Public, Company: City of Ferndale
- Utilities for property: Xfinity, Xfinity
Community & HOA
Community
- Subdivision: Ferndale
Location
- Region: Ferndale
Financial & listing details
- Price per square foot: $393/sqft
- Tax assessed value: $453,742
- Annual tax amount: $3,744
- Date on market: 8/5/2026
- Cumulative days on market: 2 days
- Listing terms: Conventional
- Inclusions: Dishwasher(s), Refrigerator(s), Stove(s)/Range(s)
Estimated market value
$441,600
$420,000 - $464,000
$2,399/mo
Price history
| Date | Event | Price |
|---|---|---|
| 8/6/2026 | Listed for sale | $450,000$393/sqft |
Source:  NWMLS as distributed by MLS GRID #2564595 Report a problem NWMLS as distributed by MLS GRID #2564595 Report a problem | ||
Public tax history
| Year | Property taxes | Tax assessment |
|---|---|---|
| 2024 | $3,404 +8.3% | $453,742 +0.4% |
| 2023 | $3,145 +4.6% | $451,838 +23.2% |
| 2022 | $3,005 +10.8% | $366,634 +21% |
| 2021 | $2,713 -0.7% | $303,003 +8% |
| 2020 | $2,732 | $280,566 |
Find assessor info on the county website
Monthly payment
Est. payment
Payment breakdown
Explore the cost of this home by adjusting the details. Changes won't be saved.Climate risks
Neighborhood: 98248
Nearby schools
GreatSchools rating
- 6/10Skyline Elementary SchoolGrades: K-5Distance: 0.9 mi
- 6/10Vista Middle SchoolGrades: 6-8Distance: 0.3 mi
- 5/10Ferndale High SchoolGrades: 9-12Distance: 0.5 mi
Schools provided by the listing agent
- High: Ferndale High
Source: NWMLS as distributed by MLS GRID. This data may not be complete. We recommend contacting the local school district to confirm school assignments for this home.
- $700,0003 bd3 ba2.4k sqft2185 Jones Cir, Ferndale, WA 98248Sold
- $541,0003 bd2 ba1.8k sqft2151 Hillside Pl, Ferndale, WA 98248Sold
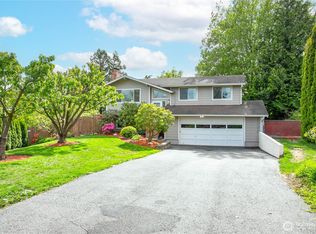
- $545,0003 bd2 ba1.6k sqft2191 Jones Cir, Ferndale, WA 98248Sold

- $765,0005 bd4 ba3.1k sqft2147 Hillside Pl, Ferndale, WA 98248Sold
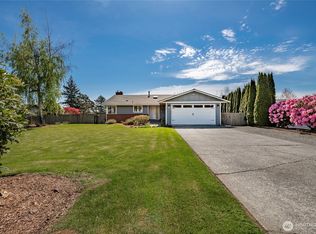
- $457,2003 bd3 ba2k sqft5910 Water Garden St, Ferndale, WA 98248Sold
- $675,0004 bd4 ba3.3k sqft2189 Augustine Dr, Ferndale, WA 98248Sold
- $627,0003 bd3 ba2.1k sqft5897 Vista Dr, Ferndale, WA 98248Sold
- $629,0003 bd3 ba2.2k sqft5895 Vista Dr, Ferndale, WA 98248Sold
A local agent can set up tours, give advice and negotiate with sellers.
A local lender can help you make sure your offer is ready when you are.
Similar homes
- $459,9003 bd1 ba1k sqftAlexander Estates, Ferndale, WA 98248Active
 MLS ID #2563061, Chuck Occhiogrosso. NWMLS as distributed by MLS GRID
 - $469,9003 bd2 ba1.3k sqft5984 Sunshine Drive, Ferndale, WA 98248Active
 MLS ID #2552335, Mike Bredeson. NWMLS as distributed by MLS GRID
 - $419,9503 bd2 ba1.4k sqftCarol's Short Plat As Rec Book 2, Ferndale, WA 98248Active
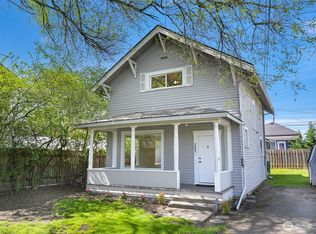 MLS ID #2509997, Michelle R Harrington. NWMLS as distributed by MLS GRID
 - $459,0003 bd1 ba1k sqft6130 Sunshine Drive, Ferndale, WA 98248Active
 MLS ID #2534496, Anthony Hoefakker. NWMLS as distributed by MLS GRID
 - $549,0003 bd2 ba1.1k sqft5059 Ferndale Road, Ferndale, WA 98248ActiveMLS ID #2462942, Lisa Troupe. NWMLS as distributed by MLS GRID
- $315,0002 bd1 ba1.1k sqftNorthridge Condominiums, Ferndale, WA 98248ActiveMLS ID #2565441, Jed Holmes. NWMLS as distributed by MLS GRID
- $499,0003 bd2 ba1.2k sqftKingsley's 2nd Addition To Blaine, Blaine, WA 98230ActiveMLS ID #2564590, Max Burrage. NWMLS as distributed by MLS GRID
- $584,9003 bd3 ba1.5k sqft2650 Lochcarron Drive, Ferndale, WA 98248ActiveMLS ID #2527129, Kena Greer Brashear. NWMLS as distributed by MLS GRID
- $495,0003 bd1 ba1k sqft2617 Undine Street, Bellingham, WA 98226ActiveMLS ID #2565705, John W Ramsey. NWMLS as distributed by MLS GRID
- $450,0003 bd2 ba1k sqft4789 Bayshore Drive, Blaine, WA 98230ActiveMLS ID #2560340, Mike Bredeson. NWMLS as distributed by MLS GRID
- $449,9503 bd2 ba1k sqft2612 Lummi View Drive, Bellingham, WA 98226ActiveMLS ID #2560386, Stu Clifford. NWMLS as distributed by MLS GRID
- $565,0003 bd2 ba1.7k sqft307 Lincoln Street, Everson, WA 98247ActiveMLS ID #2564626, Stacy Osterkamp. NWMLS as distributed by MLS GRID
- $440,0002 bd1 ba896 sqft399 E Smith Road, Bellingham, WA 98226ActiveMLS ID #2534614, William Elmer. NWMLS as distributed by MLS GRID
- $415,0002 bd3 ba1.2k sqftBakerview Townhomes, Bellingham, WA 98226ActiveMLS ID #2564687, Jacson Bevens. NWMLS as distributed by MLS GRID
- $460,7502 bd1 ba1.6k sqft371 Lakeside Drive, Sedro Woolley, WA 98284ActiveMLS ID #2564352, Hannah Tilley. NWMLS as distributed by MLS GRID
- $429,9003 bd3 ba1.7k sqftLake Padden Estates, Bellingham, WA 98229ActiveMLS ID #2561410, Kristin Miller. NWMLS as distributed by MLS GRID
- $330,0003 bd2 ba1.4k sqft6350 Portal Way #10, Ferndale, WA 98248ActiveMLS ID #2500550, Rose Forsgren. NWMLS as distributed by MLS GRID
- $535,0004 bd2 ba1.4k sqft120 Aspen Drive, Everson, WA 98247ActiveMLS ID #2559139, Tanner Knight. NWMLS as distributed by MLS GRID
- $565,0002 bd1 ba1.3k sqftFirst Add To New Whatcom, Bellingham, WA 98225ActiveMLS ID #2564773, Daniel Pittsenbarger. NWMLS as distributed by MLS GRID
- $416,0004 bd2 ba1.6k sqft303 Lincoln Street, Everson, WA 98247ActiveMLS ID #2542416, Jennifer J. Perry. NWMLS as distributed by MLS GRID
