Completely remodeled 1,636 sq. ft. home featuring 4 bedrooms and 1¾ baths in the heart of Everson! This move-in ready property has been beautifully updated throughout with a brand-new kitchen, remodeled bathrooms, updated flooring, new windows, new electric heaters, and added attic insulation for improved efficiency. The fully fenced backyard offers plenty of space to relax and entertain and includes a storage shed plus a separate studio building with power and its own A/C unit—perfect for a home office, art studio, or hobby space. Conveniently located near local shops, parks, and walking trails. A wonderful combination of modern updates, versatility, and small-town charm! All renovations have been completed and a final inspection has been approved with the city.
Active
Listed by: Mission Realty, LLC • Jennifer J. Perry
Price cut: $17K (8/26)
$399,000
303 Lincoln Street, Everson, WA 98247
4beds
1,636sqft
Single Family Residence
Built in 1921
7,405 Square Feet Lot
$397,200 Zestimate®
$244/sqft
$-- HOA
What's special
Brand-new kitchenNew electric heatersUpdated flooringRemodeled bathroomsNew windowsFully fenced backyardStorage shed
- --
- on Zillow
- 621
- views
- 64
- saves
Zillow last checked:
Listing updated:
Listed by:
Jennifer J. Perry,
Mission Realty, LLC
Source: NWMLS as distributed by MLS GRID,MLS#: 2542416
Facts & features
Interior
Bedrooms & bathrooms
- Bedrooms: 4
- Bathrooms: 2
- Full bathrooms: 1
- 3/4 bathrooms: 1
- Main level bathrooms: 2
- Main level bedrooms: 4
Primary bedroom
- Level: Main
Bedroom
- Level: Main
Bedroom
- Level: Main
Bedroom
- Level: Main
Bathroom full
- Level: Main
Bathroom three quarter
- Level: Main
Entry hall
- Level: Main
Kitchen with eating space
- Level: Main
Living room
- Level: Main
Utility room
- Level: Main
Heating
- Fireplace, Baseboard, Electric, Wood
Cooling
- None
Appliances
- Included: Dishwasher, Disposal, See Remarks, Stove(s)/Range(s), Dishwasher(s), Garbage Disposal
Features
- Flooring: Laminate, Vinyl Plank
- Basement: None
- Number of fireplaces: 1
- Fireplace features: Wood Burning, Main Level: 1, Fireplace
Interior area
- Total structure area: 1,636
- Total interior livable area: 1,636 sqft
Video & virtual tour
Property
Parking
- Total spaces: 4
- Parking features: Driveway, Off Street
- Uncovered spaces: 4
Features
- Levels: One
- Stories: 1
- Entry location: Main
- Patio & porch: Fireplace
- Has view: Yes
- View description: Territorial
Lot
- Size: 7,405 Square Feet
- Features: Paved, Sidewalk
- Topography: Level
Details
- Parcel number: 4004311925000000
- Zoning description: Jurisdiction: City
- Special conditions: Standard
Construction
Type & style
- Home type: SingleFamily
- Architectural style: 1 Story
- Property subtype: Single Family Residence
Materials
- Stucco, Wood Products
- Foundation: Block
- Roof: Composition
Condition
- Year built: 1921
Utilities & green energy
- Electric: Company: PSE
- Sewer: Sewer Connected, Company: City of Everson
- Water: Public, Company: City of Everson
- Utilities for property: Xfinity, Xfinity
Community & HOA
Community
- Subdivision: Everson
Location
- Region: Everson
Financial & listing details
- Price per square foot: $244/sqft
- Tax assessed value: $328,813
- Annual tax amount: $3,093
- Date on market: 6/19/2026
- Listing terms: Conventional
- Inclusions: Dishwasher(s), Garbage Disposal, See Remarks, Stove(s)/Range(s)
Estimated market value
$397,200
$377,000 - $417,000
$2,695/mo
Price history
| Date | Event | Price |
|---|---|---|
| 8/26/2026 | Price change | $399,000-4.1%$244/sqft |
Source:  NWMLS as distributed by MLS GRID #2542416 Report a problem NWMLS as distributed by MLS GRID #2542416 Report a problem | ||
| 8/5/2026 | Price change | $416,000-2.1%$254/sqft |
Source: NWMLS as distributed by MLS GRID #2542416 Report a problem | ||
| 7/21/2026 | Price change | $424,900-1.2%$260/sqft |
Source: NWMLS as distributed by MLS GRID #2542416 Report a problem | ||
| 7/14/2026 | Listed for sale | $429,900$263/sqft |
Source: NWMLS as distributed by MLS GRID #2542416 Report a problem | ||
| 7/3/2026 | Pending sale | $429,900$263/sqft |
Source: NWMLS as distributed by MLS GRID #2542416 Report a problem | ||
| 6/19/2026 | Listed for sale | $429,900+96.3%$263/sqft |
Source: NWMLS as distributed by MLS GRID #2542416 Report a problem | ||
| 3/5/2026 | Sold | $219,000$134/sqft |
Source: NWMLS as distributed by MLS GRID #2470961 Report a problem | ||
| 2/16/2026 | Pending sale | $219,000$134/sqft |
Source: NWMLS as distributed by MLS GRID #2470961 Report a problem | ||
| 2/6/2026 | Listed for sale | $219,000$134/sqft |
Source: NWMLS as distributed by MLS GRID #2470961 Report a problem | ||
| 2/2/2026 | Pending sale | $219,000$134/sqft |
Source: NWMLS as distributed by MLS GRID #2470961 Report a problem | ||
| 1/26/2026 | Listed for sale | $219,000$134/sqft |
Source: NWMLS as distributed by MLS GRID #2470961 Report a problem | ||
Public tax history
| Year | Property taxes | Tax assessment |
|---|---|---|
| 2025 | $3,093 +3% | $328,813 +3.5% |
| 2024 | $3,004 +7.3% | $317,632 +4.6% |
| 2023 | $2,799 +2.1% | $303,664 +11% |
| 2022 | $2,741 +6.9% | $273,576 +21% |
| 2021 | $2,565 +8% | $226,099 +23% |
| 2020 | $2,375 | $183,824 |
| 2019 | $2,375 +5% | $183,824 +4.2% |
| 2018 | $2,263 +17.6% | $176,364 +36.7% |
| 2017 | $1,924 +1.8% | $129,061 +8.4% |
| 2016 | $1,890 +16.3% | $119,086 +4.1% |
| 2015 | $1,624 | $114,387 +3.2% |
| 2014 | $1,624 +17.4% | $110,840 |
| 2013 | $1,384 | $110,840 |
| 2012 | -- | $110,840 +6.5% |
| 2011 | -- | $104,107 -5.4% |
| 2010 | -- | $110,051 -6.8% |
| 2009 | $1,416 +3.5% | $118,140 |
| 2008 | $1,368 | $118,140 |
| 2007 | $1,368 | $118,140 +72.4% |
| 2005 | -- | $68,520 +36.1% |
| 2004 | -- | $50,335 |
| 2003 | $3 +1% | $50,335 -18.1% |
| 2002 | $3 -1.4% | $61,465 +22.1% |
| 2001 | $3 | $50,335 |
| 2000 | -- | $50,335 |
| 1999 | -- | $50,335 |
Find assessor info on the county website
Monthly payment
Est. payment
Payment breakdown
Explore the cost of this home by adjusting the details. Changes won't be saved.Climate risks
Neighborhood: 98247
Nearby schools
Schools provided by the listing agent
- Elementary: Nooksack Elem
- Middle: Nooksack Vly Mid
- High: Nooksack Vly High
Source: NWMLS as distributed by MLS GRID. This data may not be complete. We recommend contacting the local school district to confirm school assignments for this home.

Similar homes
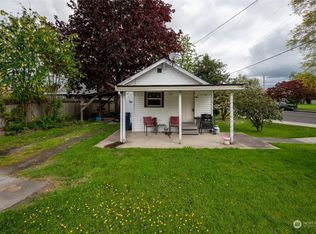
- $385,0002 bd1 ba852 sqft208 Mead Avenue, Everson, WA 98247Active
 MLS ID #2591406, Chandra Lacy. NWMLS as distributed by MLS GRID
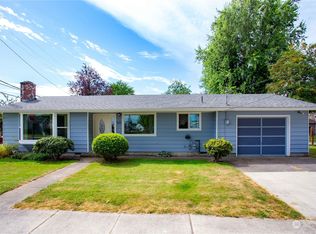
 - $549,0003 bd2 ba1.7k sqft307 Lincoln Street, Everson, WA 98247Active
 MLS ID #2564626, Stacy Osterkamp. NWMLS as distributed by MLS GRID
 - $499,0003 bd3 ba1.5k sqft501 Shuksan Way, Everson, WA 98247Active
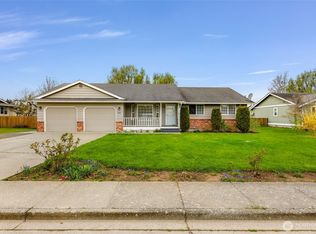 MLS ID #2502672, Jignesh Hasmukhlal Padia. NWMLS as distributed by MLS GRID
 - $564,9503 bd2 ba1.7k sqftBlankers Crossing, Everson, WA 98247Active
 MLS ID #2589226, Jason Heutink. NWMLS as distributed by MLS GRID
