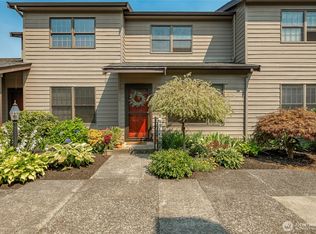
Inviting, comfortable, and easy single-level living in a small, well-maintained complex of just five units, located only two blocks from downtown Everson. This end unit offers 2 bedrooms, 1.75 baths, great storage, and a feature you won’t find in the other units including a detached finished bonus room just off the large two-car garage and a nice yard space off your back deck. Inside, the light-filled kitchen overlooks the backyard and features abundant cabinetry, a large pantry, and built-in china hutch. The living room offers a cozy gas fireplace, while the adjacent dining room has French doors opening to the deck and yard. The primary suite includes a private bath with shower, with a second bedroom ready for guests, hobbies, or an office. Add in excellent storage, end-unit privacy, a covered front porch, and plenty of outdoor space, and this is a rare combination of comfort, flexibility, and convenience just minutes from downtown.
Active
Listed by: Keller Williams Western Realty • Nathan P. Quessenberry • 360-961-9172
Price cut: $10K (10/6)
$355,000
112 W 2nd Street #A, Everson, WA 98247
2beds
1,099sqft
Condominium
Built in 1990
-- sqft lot
$349,000 Zestimate®
$323/sqft
$250/mo HOA
What's special
Cozy gas fireplaceLight-filled kitchenBuilt-in china hutchExcellent storagePlenty of outdoor spaceLarge pantryCovered front porch
- --
- on Zillow
- 211
- views
- 7
- saves
Zillow last checked:
Listing updated:
Listed by:
Nathan P. Quessenberry 360-961-9172 nathan@benkinneyteam.com,
Keller Williams Western Realty,
Ben Kinney 360-284-4248,
Keller Williams Western Realty
Source: NWMLS as distributed by MLS GRID,MLS#: 2575220
Facts & features
Interior
Bedrooms & bathrooms
- Bedrooms: 2
- Bathrooms: 2
- Full bathrooms: 1
- 3/4 bathrooms: 1
- Main level bathrooms: 2
- Main level bedrooms: 2
Primary bedroom
- Level: Main
Bedroom
- Level: Main
Bathroom three quarter
- Level: Main
Bathroom full
- Level: Main
Other
- Level: Garage
Dining room
- Level: Main
Entry hall
- Level: Main
Kitchen with eating space
- Level: Main
Living room
- Level: Main
Heating
- Fireplace, Forced Air, Electric, Natural Gas
Cooling
- None
Appliances
- Included: Dishwasher, Dryer, Microwave, Refrigerator, Stove(s)/Range(s), Washer, Dishwasher(s), Dryer(s), Microwave(s), Refrigerator(s), Washer(s), Water Heater: Natural Gas, Water Heater Location: Closet, Cooking - Electric Hookup, Cooking-Electric, Dryer-Electric
- Laundry: Electric Dryer Hookup, Washer Hookup
Features
- Flooring: Ceramic Tile, Laminate, Carpet
- Doors: French Doors
- Windows: Insulated Windows, Coverings: Yes
- Number of fireplaces: 1
- Fireplace features: Gas, Main Level: 1, Fireplace
Interior area
- Total structure area: 1,099
- Total interior livable area: 1,099 sqft
Property
Parking
- Total spaces: 2
- Parking features: Individual Garage
- Has garage: Yes
- Covered spaces: 2
Features
- Levels: One
- Stories: 1
- Entry location: Main
- Patio & porch: Cooking-Electric, Dryer-Electric, End Unit, Fireplace, French Doors, Ground Floor, Insulated Windows, Primary Bathroom, Washer, Water Heater
- Has view: Yes
- View description: Territorial
Lot
- Features: Paved, Secluded, Sidewalk
Details
- Parcel number: 4004302150650000
- Special conditions: Standard
Construction
Type & style
- Home type: Condo
- Architectural style: Condo (1 Level)
- Property subtype: Condominium
Materials
- Wood Products
- Roof: Composition
Condition
- Year built: 1990
Utilities & green energy
- Electric: Company: PSE
- Sewer: Company: City of Everson
- Water: Company: City of Everson
- Utilities for property: Xfinity, Xfinity
Green energy
- Energy efficient items: Insulated Windows
Community & HOA
Community
- Features: Garden Space, Outside Entry
- Subdivision: Everson
HOA
- Services included: Common Area Maintenance, Earthquake Insurance, Maintenance Grounds, Sewer, Water
- HOA fee: $250 monthly
- HOA phone: 360-610-0944
Location
- Region: Everson
Financial & listing details
- Price per square foot: $323/sqft
- Tax assessed value: $313,178
- Annual tax amount: $2,745
- Date on market: 9/1/2026
- Listing terms: Conventional
- Inclusions: Dishwasher(s), Dryer(s), Microwave(s), Refrigerator(s), Stove(s)/Range(s), Washer(s)
Estimated market value
$349,000
$332,000 - $366,000
$1,864/mo
Price history
| Date | Event | Price |
|---|---|---|
| 10/6/2026 | Price change | $355,000-2.7%$323/sqft |
Source:  NWMLS as distributed by MLS GRID #2575220 Report a problem NWMLS as distributed by MLS GRID #2575220 Report a problem | ||
| 9/1/2026 | Listed for sale | $365,000+12.3%$332/sqft |
Source: NWMLS as distributed by MLS GRID #2575220 Report a problem | ||
| 7/2/2021 | Sold | $325,000$296/sqft |
Source: NWMLS as distributed by MLS GRID #1746159 Report a problem | ||
| 4/12/2021 | Pending sale | $325,000$296/sqft |
Source: NWMLS as distributed by MLS GRID #1746159 Report a problem | ||
| 3/22/2021 | Listed for sale | $325,000+103.1%$296/sqft |
Source: NWMLS as distributed by MLS GRID #1746159 Report a problem | ||
| 3/25/2016 | Sold | $160,000+52.4%$146/sqft |
Source: Public Record Report a problem | ||
| 5/14/2004 | Sold | $105,000$96/sqft |
Source: Public Record Report a problem | ||
Public tax history
| Year | Property taxes | Tax assessment |
|---|---|---|
| 2025 | $473 +1.2% | $313,178 +5% |
| 2024 | $467 +3.2% | $298,265 +14% |
| 2023 | $453 -8.7% | $261,645 +10% |
| 2022 | $496 -78.4% | $237,856 +18% |
| 2021 | $2,294 +0.3% | $201,567 +14% |
| 2020 | $2,287 | $176,808 +8.5% |
| 2019 | $2,287 +12.5% | $162,966 +14.2% |
| 2018 | $2,032 +29.7% | $142,702 +11.2% |
| 2017 | $1,567 -16.6% | $128,377 +9.9% |
| 2016 | $1,880 +429.7% | $116,799 +3.3% |
| 2014 | $355 +5.6% | $113,050 |
| 2013 | $336 | $113,050 -5% |
| 2012 | -- | $119,000 |
| 2011 | -- | -- |
| 2010 | -- | -- |
| 2009 | $300 -4.2% | $100,000 |
| 2008 | $313 | $100,000 -37.5% |
| 2007 | $313 | $160,000 +60% |
| 2005 | -- | $100,000 |
| 2004 | $350 -76.3% | $100,000 |
| 2003 | $1,478 +20.5% | $100,000 +25% |
| 2002 | $1,227 -0.5% | $80,000 |
| 2001 | $1,234 | $80,000 |
| 2000 | -- | $80,000 |
| 1999 | -- | $80,000 |
Find assessor info on the county website
Monthly payment
Est. payment
Payment breakdown
Explore the cost of this home by adjusting the details. Changes won't be saved.Climate risks
Neighborhood: 98247
Similar homes

- $399,0004 bd2 ba1.6k sqft303 Lincoln Street, Everson, WA 98247Active
 MLS ID #2542416, Jennifer J. Perry. NWMLS as distributed by MLS GRID
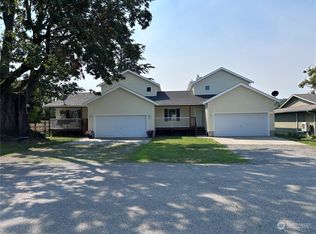
 - $399,0002 bd1 ba935 sqftCorrected Plat Of Strandell, Everson, WA 98247Active
 MLS ID #2578805, Karin Dewell. NWMLS as distributed by MLS GRID
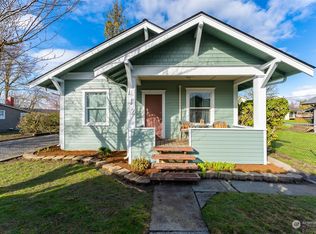
 - $409,0002 bd2 ba1.2k sqftDe Lange Garden Condo, Lynden, WA 98264Active
 MLS ID #2567259, Lisa Berg. NWMLS as distributed by MLS GRID
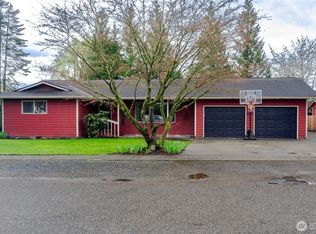
 - $350,0002 bd2 ba936 sqftFestival Square, Bellingham, WA 98226Active
 MLS ID #2552849, Todd E. Peed. NWMLS as distributed by MLS GRID
