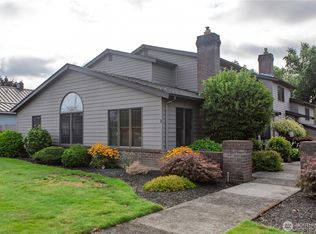
Light, bright, beautifully updated, and perfectly located, this charming 2 bedroom, 2 bath condo in Lynden offers the kind of lifestyle buyers are looking for right now: comfortable, stylish, low-maintenance living with everything you love just outside your door. Natural light fills the home. The main level has a spacious primary suite and full bath. Open the door from the primary bedroom and discover your own private patio with a peaceful spot to sip your morning coffee in the sunshine, unwind with an evening cup of tea, or simply enjoy a little quiet at the end of the day. The fully remodeled kitchen is the heart of the home, beautifully refreshed and ready for everything from casual breakfasts to entertaining friends and creating unforgettable memories. The thoughtful updates continue throughout, including a remodeled bathroom, fresh interior paint, and new blinds. Upstairs, the versatile second bedroom has its own private full bath, creating the perfect space for guests, a home office, creative studio, or whatever fits your lifestyle. Situated in the heart of Lynden, you’re close to restaurants, shopping, and local attractions, making it easy to enjoy the best of town without having to get in the car. With exterior yard care taken care of for you, you can spend your time enjoying life. Whether that means relaxing at home, exploring Lynden, or simply packing your bags and heading out for your next adventure. Lock, leave, and live life on your terms. Welcome Home!
Active
Listed by: eXp Realty • Lisa Berg
$409,000
1111 Grover St. #1B, Lynden, WA 98264
2beds
1,275sqft
Condominium
Built in 1986
-- sqft lot
$401,700 Zestimate®
$321/sqft
$350/mo HOA
What's special
Fully remodeled kitchenRemodeled bathroomSpacious primary suiteNew blindsPrivate patioFresh interior paintBeautifully updated
- --
- on Zillow
- 173
- views
- 9
- saves
Zillow last checked:
Listing updated:
Listed by:
Lisa Berg,
eXp Realty
Source: NWMLS as distributed by MLS GRID,MLS#: 2567259
Facts & features
Interior
Bedrooms & bathrooms
- Bedrooms: 2
- Bathrooms: 2
- Full bathrooms: 2
- Main level bedrooms: 1
Primary bedroom
- Level: Main
Bedroom
- Level: Second
Bathroom full
- Level: Second
Bathroom full
- Level: Lower
Dining room
- Level: Main
Entry hall
- Level: Main
Family room
- Level: Main
Kitchen with eating space
- Level: Main
Living room
- Level: Main
Utility room
- Level: Main
Heating
- Forced Air, Electric, Natural Gas
Cooling
- Forced Air
Appliances
- Included: Dishwasher, Disposal, Dryer, Refrigerator, Washer, Dishwasher(s), Dryer(s), Garbage Disposal, Refrigerator(s), Washer(s), Cooking - Electric Hookup, Cooking-Electric, Dryer-Electric
- Laundry: Electric Dryer Hookup, Washer Hookup
Features
- Flooring: Hardwood, Laminate, Carpet
- Has fireplace: No
- Fireplace features: Gas
Interior area
- Total structure area: 1,275
- Total interior livable area: 1,275 sqft
Property
Parking
- Parking features: Individual Garage
- Has garage: Yes
Features
- Levels: Two
- Stories: 2
- Entry location: Main
- Patio & porch: Cooking-Electric, Dryer-Electric, Washer
- Has view: Yes
- View description: Territorial
Lot
- Size: 0.37 Acres
- Features: Curbs, Paved, Sidewalk
Details
- Parcel number: 4003200482100001
- Special conditions: Standard
Construction
Type & style
- Home type: Condo
- Architectural style: Condo (2 Levels)
- Property subtype: Condominium
Materials
- Brick, Wood Siding
- Roof: Composition
Condition
- Year built: 1986
Community & HOA
Community
- Subdivision: Lynden
HOA
- Services included: Common Area Maintenance, Maintenance Grounds, Sewer, Water
- HOA fee: $350 monthly
Location
- Region: Lynden
Financial & listing details
- Price per square foot: $321/sqft
- Tax assessed value: $336,853
- Annual tax amount: $2,586
- Date on market: 8/13/2026
- Listing terms: Conventional
- Inclusions: Dishwasher(s), Dryer(s), Garbage Disposal, Refrigerator(s), Washer(s)
Estimated market value
$401,700
$382,000 - $422,000
$2,048/mo
Price history
| Date | Event | Price |
|---|---|---|
| 8/13/2026 | Listed for sale | $409,000+6.2%$321/sqft |
Source:  NWMLS as distributed by MLS GRID #2567259 Report a problem NWMLS as distributed by MLS GRID #2567259 Report a problem | ||
| 12/1/2023 | Sold | $385,000-3.7%$302/sqft |
Source: NWMLS as distributed by MLS GRID #2153058 Report a problem | ||
| 10/12/2023 | Pending sale | $399,950$314/sqft |
Source: NWMLS as distributed by MLS GRID #2153058 Report a problem | ||
| 9/14/2023 | Price change | $399,950-4.5%$314/sqft |
Source: NWMLS as distributed by MLS GRID #2153058 Report a problem | ||
| 8/21/2023 | Listed for sale | $419,000+104.5%$329/sqft |
Source: NWMLS as distributed by MLS GRID #2153058 Report a problem | ||
| 12/1/2016 | Listing removed | $204,900$161/sqft |
Source: Bellwether Real Estate #1035076 Report a problem | ||
| 10/7/2016 | Listed for sale | $204,900+55.9%$161/sqft |
Source: Bellwether Real Estate #1035076 Report a problem | ||
| 7/16/2003 | Sold | $131,450+15.3%$103/sqft |
Source: Public Record Report a problem | ||
| 11/5/2001 | Sold | $114,000$89/sqft |
Source: Public Record Report a problem | ||
Public tax history
| Year | Property taxes | Tax assessment |
|---|---|---|
| 2025 | $2,586 +2.6% | $336,853 +1.5% |
| 2024 | $2,521 +5.5% | $331,875 |
| 2023 | $2,391 +5.3% | $331,875 +19.7% |
| 2022 | $2,270 +0.2% | $277,184 +13% |
| 2021 | $2,265 +0.1% | $245,296 +10% |
| 2020 | $2,262 | $222,992 +5.5% |
| 2019 | $2,262 +10.4% | $211,360 +10% |
| 2018 | $2,048 +12.7% | $192,160 +16.2% |
| 2017 | $1,817 -4.6% | $165,440 +13.6% |
| 2016 | $1,904 +24.3% | $145,614 +3.5% |
| 2015 | $1,532 | $140,693 +7.7% |
| 2014 | $1,532 +17.3% | $130,677 +1.1% |
| 2013 | $1,306 | $129,218 -2.1% |
| 2012 | -- | $131,962 -3.8% |
| 2011 | -- | $137,200 -7% |
| 2010 | -- | $147,516 -9% |
| 2009 | $1,437 +2.4% | $162,105 |
| 2008 | $1,403 | $162,105 |
| 2007 | $1,403 +22.1% | $162,105 +77.9% |
| 2005 | $1,149 +900% | $91,115 |
| 2004 | $115 -90.1% | $91,115 |
| 2003 | $1,157 +306.5% | $91,115 |
| 2002 | $285 -0.7% | $91,115 +2.1% |
| 2001 | $287 | $89,250 |
| 2000 | -- | $89,250 |
| 1999 | -- | $89,250 |
Find assessor info on the county website
Monthly payment
Est. payment
Payment breakdown
Explore the cost of this home by adjusting the details. Changes won't be saved.Climate risks
Neighborhood: 98264
Nearby schools
Schools provided by the listing agent
- Elementary: Fisher Elem
- Middle: Lynden Mid
- High: Lynden High
Source: NWMLS as distributed by MLS GRID. This data may not be complete. We recommend contacting the local school district to confirm school assignments for this home.

Similar homes
- $439,0003 bd3 ba1.6k sqftVinup Village Condominium, Lynden, WA 98264Active
 MLS ID #2589238, Luis Herrera. NWMLS as distributed by MLS GRID
 - $350,0002 bd1 ba952 sqftHolden Ridge Condo, Lynden, WA 98264Active
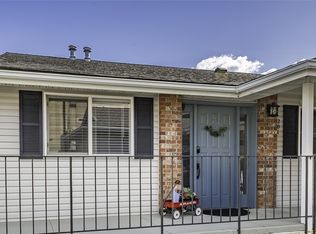 MLS ID #2501577, Lisa Berg. NWMLS as distributed by MLS GRID
 - $459,9502 bd3 ba1.9k sqftHeritage Park Estates, Lynden, WA 98264Active
 MLS ID #2536766, April Wriglesworth. NWMLS as distributed by MLS GRID
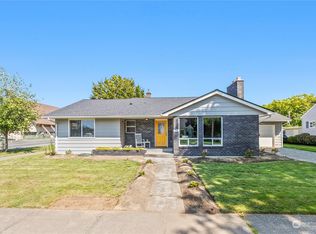
 - $500,0003 bd2 ba1.3k sqft2225 Dogwood Street, Lynden, WA 98264Active
 MLS ID #2584067, Darren Johnson. NWMLS as distributed by MLS GRID
