Motivated Seller, Make Us An Offer!!! Lovely, well maintained 1900+sq foot townhome in the heart of Lynden. This property features a spacious kitchen that flows into a bright and open dining/living room. Living room offers lots of natural light, due to beautiful French doors that open to private backyard. Property backs green belt with stream. Heading upstairs, you'll find a cozy landing and two spacious bedrooms with baths. The main primary suite is huge and features a cozy fireplace! Large 5-piece primary bathroom and two large closets add to main primary suite. Bedroom number two is a great size and has private bath access as well. Lots of parking! Large 2 car garage, plus driveway parking. Take a look today, this property won't last!
Active
Listed by: Keller Williams Western Realty • April Wriglesworth
Price cut: $25K (7/14)
$475,000
2213 James Circle #B, Lynden, WA 98264
2beds
1,909sqft
Condominium
Built in 2000
-- sqft lot
$467,400 Zestimate®
$249/sqft
$400/mo HOA
What's special
Private backyardSpacious kitchenCozy landingLots of natural light
- 42 days |
- 163 |
- 6 |
Zillow last checked:
Listing updated:
Listed by:
April Wriglesworth,
Keller Williams Western Realty,
Rachelle Timmer,
Keller Williams Western Realty
Source: NWMLS as distributed by MLS GRID,MLS#: 2536766
Facts & features
Interior
Bedrooms & bathrooms
- Bedrooms: 2
- Bathrooms: 3
- Full bathrooms: 2
- 1/2 bathrooms: 1
- Main level bathrooms: 1
Primary bedroom
- Level: Second
Bedroom
- Level: Second
Bathroom full
- Level: Second
Bathroom full
- Level: Second
Other
- Level: Main
Bonus room
- Level: Second
Dining room
- Level: Main
Entry hall
- Level: Main
Kitchen with eating space
- Level: Main
Living room
- Level: Main
Utility room
- Level: Main
Heating
- Fireplace, Forced Air, Electric, Natural Gas
Cooling
- None
Appliances
- Included: Dishwasher, Disposal, Dryer, Microwave, Refrigerator, Stove(s)/Range(s), Washer, Dishwasher(s), Dryer(s), Garbage Disposal, Microwave(s), Refrigerator(s), Washer(s), Water Heater: Gas, Water Heater Location: Garage, Cooking - Electric Hookup, Cooking-Electric, Dryer-Electric
- Laundry: Electric Dryer Hookup, Washer Hookup
Features
- Flooring: Hardwood, Vinyl, Carpet
- Doors: French Doors
- Number of fireplaces: 2
- Fireplace features: Gas, Main Level: 1, Upper Level: 1, Fireplace
Interior area
- Total structure area: 1,909
- Total interior livable area: 1,909 sqft
Property
Parking
- Total spaces: 4
- Parking features: Individual Garage, Off Street
- Has garage: Yes
- Covered spaces: 2
- Uncovered spaces: 2
Features
- Levels: Two
- Stories: 2
- Entry location: Main
- Patio & porch: Cooking-Electric, Dryer-Electric, Fireplace, French Doors, Primary Bathroom, Soaking Tub, Sprinkler System, Vaulted Ceiling(s), Walk-In Closet(s), Washer, Water Heater
- Has view: Yes
- View description: Territorial
Lot
- Features: Cul-De-Sac, Curbs, Dead End Street, Paved, Sidewalk
Details
- Parcel number: 4003161785220002
- Special conditions: Standard
Construction
Type & style
- Home type: Condo
- Architectural style: Townhouse,Condo (2 Levels)
- Property subtype: Condominium
Materials
- Metal/Vinyl, Wood Siding
- Roof: Composition
Condition
- Year built: 2000
- Major remodel year: 2000
Utilities & green energy
- Electric: Company: Puget Sound Energy
- Sewer: Company: City of Lynden
- Water: Company: City of Lynden
Community & HOA
Community
- Features: Clubhouse
- Subdivision: Lynden
HOA
- Services included: Common Area Maintenance, Maintenance Grounds, Road Maintenance, See Remarks
- HOA fee: $400 monthly
- HOA phone: 360-306-8177
Location
- Region: Lynden
Financial & listing details
- Price per square foot: $249/sqft
- Tax assessed value: $430,925
- Annual tax amount: $3,350
- Date on market: 6/9/2026
- Cumulative days on market: 44 days
- Listing terms: Conventional,FHA,VA Loan
- Inclusions: Dishwasher(s), Dryer(s), Garbage Disposal, Microwave(s), Refrigerator(s), Stove(s)/Range(s), Washer(s)
Estimated market value
$467,400
$444,000 - $491,000
$2,546/mo
Price history
| Date | Event | Price |
|---|---|---|
| 7/14/2026 | Price change | $475,000-5%$249/sqft |
Source:  NWMLS as distributed by MLS GRID #2536766 Report a problem NWMLS as distributed by MLS GRID #2536766 Report a problem | ||
| 6/10/2026 | Listed for sale | $500,000+129.4%$262/sqft |
Source: NWMLS as distributed by MLS GRID #2536766 Report a problem | ||
| 11/2/2016 | Sold | $218,000-2.9%$114/sqft |
Source: NWMLS as distributed by MLS GRID #845343 Report a problem | ||
| 9/12/2016 | Pending sale | $224,500$118/sqft |
Source: Windermere Real Estate/Whatcom Inc. #845343 Report a problem | ||
| 5/6/2016 | Listed for sale | $224,500$118/sqft |
Source: Windermere Real Estate/Whatcom Inc. #845343 Report a problem | ||
| 4/11/2016 | Pending sale | $224,500$118/sqft |
Source: Windermere Real Estate/Whatcom Inc. #845343 Report a problem | ||
| 11/3/2015 | Price change | $224,500-1.8%$118/sqft |
Source: Windermere Real Estate/Whatcom Inc. #845343 Report a problem | ||
| 9/9/2015 | Listed for sale | $228,500+3.9%$120/sqft |
Source: Windermere Real Estate/Whatcom Inc. #845343 Report a problem | ||
| 9/15/2014 | Sold | $220,000+63%$115/sqft |
Source: Public Record Report a problem | ||
| 9/7/2001 | Sold | $135,000$71/sqft |
Source: Public Record Report a problem | ||
Public tax history
| Year | Property taxes | Tax assessment |
|---|---|---|
| 2024 | $3,266 +5.5% | $430,925 |
| 2023 | $3,096 +12.9% | $430,925 +28.3% |
| 2022 | $2,743 +0.2% | $335,843 +13% |
| 2021 | $2,738 +0.1% | $297,207 +10% |
| 2020 | $2,734 | $270,183 +5.5% |
| 2019 | $2,734 +10.5% | $256,089 +10% |
| 2018 | $2,475 +12.8% | $232,826 +16.2% |
| 2017 | $2,195 -4.6% | $200,451 +23.6% |
| 2016 | $2,301 +35.4% | $162,198 +3.6% |
| 2015 | $1,699 | $156,597 +7.7% |
| 2014 | $1,699 +17.4% | $145,459 +1.1% |
| 2013 | $1,448 | $143,871 -2.1% |
| 2012 | -- | $146,922 -3.7% |
| 2011 | -- | $152,575 -21.6% |
| 2010 | -- | $194,613 -9% |
| 2009 | $1,890 +2.4% | $213,860 |
| 2008 | $1,845 | $213,860 |
| 2007 | $1,845 +19.9% | $213,860 +75.3% |
| 2005 | $1,538 | $121,965 |
| 2004 | $1,538 -0.6% | $121,965 |
| 2003 | $1,548 -5.3% | $121,965 -4.7% |
| 2002 | $1,635 -1.3% | $127,925 |
| 2001 | $1,656 | $127,925 |
| 2000 | -- | $127,925 |
Find assessor info on the county website
Monthly payment
Est. payment
Payment breakdown
Explore the cost of this home by adjusting the details. Changes won't be saved.Climate risks
Neighborhood: 98264
Nearby schools
GreatSchools rating
- 7/10Vossbeck Elementary SchoolGrades: K-5Distance: 0.4 mi
- 5/10Lynden Middle SchoolGrades: 6-8Distance: 0.9 mi
- 6/10Lynden High SchoolGrades: 9-12Distance: 0.8 mi
Schools provided by the listing agent
- Middle: Lynden Mid
- High: Lynden High
Source: NWMLS as distributed by MLS GRID. This data may not be complete. We recommend contacting the local school district to confirm school assignments for this home.
- $429,9992 bd3 ba1.7k sqft2213 James Cir UNIT C, Lynden, WA 98264Sold

- $885,000-- bd-- ba3.9k sqft2225 James Cir, Lynden, WA 98264Sold

- $425,0002 bd3 ba1.5k sqft2201 James Cir UNIT A, Lynden, WA 98264Sold
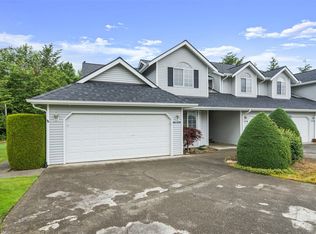
- $425,0002 bd3 ba1.5k sqft2201 James Cir UNIT C, Lynden, WA 98264Sold

- $425,0002 bd3 ba1.6k sqft2237 James Cir UNIT A, Lynden, WA 98264Sold
- $570,5004 bd2 ba1.8k sqft2175 Willow St, Lynden, WA 98264Sold
- $427,0002 bd3 ba1.6k sqft2249 James Cir UNIT C, Lynden, WA 98264Sold
- $455,0003 bd3 ba1.5k sqft1125 Aaron Dr UNIT D, Lynden, WA 98264Sold
A local agent can set up tours, give advice and negotiate with sellers.
A local lender can help you make sure your offer is ready when you are.
Similar homes
- $500,0003 bd2 ba1.1k sqft1225 Ash Street, Lynden, WA 98264Active
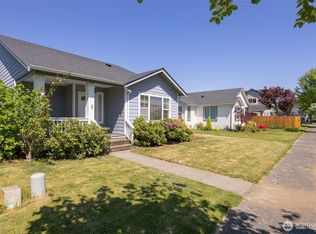 MLS ID #2519733, Jacob Petz. NWMLS as distributed by MLS GRID
 - $379,9902 bd2 ba1k sqftLynden Manor Townhomes, Lynden, WA 98264Contingent
 MLS ID #2530389, Jason Cavanaugh. NWMLS as distributed by MLS GRID
 - $479,9002 bd2 ba1k sqftMaberry Division 11, Lynden, WA 98264Contingent
 MLS ID #2525762, Kristin Miller. NWMLS as distributed by MLS GRID
 - $565,0003 bd3 ba2.2k sqft1150 Aaron Drive, Lynden, WA 98264Contingent
 MLS ID #2530862, Melissa Mimi M Osterdahl. NWMLS as distributed by MLS GRID
 - $539,9002 bd3 ba1.7k sqftHarrison Place, Lynden, WA 98264ActiveMLS ID #2486982, Kyle van der Velde. NWMLS as distributed by MLS GRID
- $499,0002 bd2 ba1.3k sqftRaspberry Ridge West, Lynden, WA 98264ContingentMLS ID #2552962, Danielle J. Groeneweg. NWMLS as distributed by MLS GRID
- $425,0002 bd2 ba1.2k sqftLiberty Park Condo Phase 4, Lynden, WA 98264ActiveMLS ID #2478560, James G. Huleatt. NWMLS as distributed by MLS GRID
- $425,0003 bd2 ba1.9k sqftWood Creek Manor Condo Building A, Lynden, WA 98264ActiveMLS ID #2515555, James G. Huleatt. NWMLS as distributed by MLS GRID
- $378,0003 bd2 ba1.2k sqftThe Fairway At Garden Greens, Lynden, WA 98264ActiveMLS ID #2523158, Karen Timmer. NWMLS as distributed by MLS GRID
- $580,0003 bd3 ba1.5k sqft2270 Shea Street, Lynden, WA 98264ActiveMLS ID #2548351, Jaeger Reese Elias. NWMLS as distributed by MLS GRID
- $665,0003 bd3 ba1.9k sqftBradley Fields Phase 1, Lynden, WA 98264ActiveMLS ID #2544820, Tresie Wiersma. NWMLS as distributed by MLS GRID
- $530,0002 bd1 ba1.2k sqft6981 Hannegan Road, Lynden, WA 98264ActiveMLS ID #2507042, James Edwards. NWMLS as distributed by MLS GRID
- $599,8883 bd2 ba1.6k sqft2nd Woodfield Div #4, Lynden, WA 98264ActiveMLS ID #2494326, Kevin Geraghty. NWMLS as distributed by MLS GRID
- $689,0003 bd3 ba2.3k sqftParkview Place, Lynden, WA 98264ActiveMLS ID #2539729, Richard Davis. NWMLS as distributed by MLS GRID
- $649,9003 bd3 ba2k sqft2008 Greenview Lane, Lynden, WA 98264ActiveMLS ID #2515491, Kimberly L. Wolf. NWMLS as distributed by MLS GRID
- $675,0004 bd3 ba1.9k sqftVisser's Wood Creek Short Plat, Lynden, WA 98264ActiveMLS ID #2541891, Bryce VanDeKop. NWMLS as distributed by MLS GRID
- $679,9903 bd2 ba1.2k sqft1724 Haveman Road, Lynden, WA 98264ActiveMLS ID #2544691, Rod L. Blankers. NWMLS as distributed by MLS GRID
- $700,0003 bd3 ba2.4k sqftRaspberry Ridge Golf Coummunity, Lynden, WA 98264ActiveMLS ID #2535323, David Hovde. NWMLS as distributed by MLS GRID
- $679,0004 bd3 ba2.5k sqft8457 Benson Road, Lynden, WA 98264ActiveMLS ID #2499664, Jagjit Sandhu. NWMLS as distributed by MLS GRID
- $475,0003 bd2 ba1.7k sqftDouble R Ranch, Blaine, WA 98230ActiveMLS ID #2541225, Jessica Noonan. NWMLS as distributed by MLS GRID
