
Welcome to Fieldstone, a desirable 55+ community in Lynden offering comfortable, low-maintenance living in a convenient location. This very well-maintained 2-bedroom, 1.75-bath home offers 1,269 square feet of thoughtfully designed single-level living and is ideally situated on a corner lot. Step inside to a welcoming living room featuring a cozy gas fireplace, creating a comfortable gathering space for relaxing or entertaining. The spacious primary bedroom offers a private bath and walk-in closet, while the second bedroom provides flexibility for guests, an office, or hobbies. Central A/C keeps the home comfortable during warmer months, and the covered front porch offers a pleasant spot to enjoy your morning coffee or unwind at the end of the day. A two-car garage provides convenient parking and additional storage. Built in 2003 and lovingly maintained, this one owner home offers the opportunity to move in and enjoy without taking on a long list of projects. Fieldstone features a community clubhouse and HOA, creating a welcoming neighborhood environment with fantastic amenities and walkability. Beyond the neighborhood, enjoy Lynden's extensive sidewalks and easy access to shopping, dining, services, parks, and downtown. If you're looking for a well-cared-for home with comfortable single-level living, a corner-lot setting, and a great Lynden location, this one deserves a look!
Contingent
Listed by: HomeSmart One Realty • Nathan A Button • 360-305-8331
Price cut: $15K (10/26)
$485,000
500 Fieldstone Loop #49, Lynden, WA 98264
2beds
1,269sqft
Single Family Residence
Built in 2003
3,920 Square Feet Lot
$491,400 Zestimate®
$382/sqft
$196/mo HOA
What's special
Cozy gas fireplaceTwo-car garageSpacious primary bedroomWalk-in closetPrivate bathCorner lotCovered front porch
- --
- on Zillow
- 248
- views
- 4
- saves
Zillow last checked:
Listing updated:
Listed by:
Nathan A Button 360-305-8331 nate@natebutton.com,
HomeSmart One Realty,
Shelly Button 360-305-8332,
HomeSmart One Realty
Source: NWMLS as distributed by MLS GRID,MLS#: 2577495
Facts & features
Interior
Bedrooms & bathrooms
- Bedrooms: 2
- Bathrooms: 2
- Full bathrooms: 1
- 3/4 bathrooms: 1
- Main level bathrooms: 2
- Main level bedrooms: 2
Primary bedroom
- Level: Main
Bedroom
- Level: Main
Bathroom full
- Level: Main
Bathroom three quarter
- Level: Main
Dining room
- Level: Main
Entry hall
- Level: Main
Living room
- Level: Main
Utility room
- Level: Main
Heating
- Fireplace, 90%+ High Efficiency, Forced Air, Electric, Natural Gas
Cooling
- 90%+ High Efficiency, Forced Air
Appliances
- Included: Dishwasher, Dryer, Refrigerator, Stove(s)/Range(s), Washer, Dishwasher(s), Dryer(s), Refrigerator(s), Washer(s), Water Heater: Gas, Water Heater Location: Garage
Features
- Bath Off Primary, Dining Room
- Flooring: Laminate, Carpet
- Windows: Dbl Pane/Storm Window
- Basement: None
- Number of fireplaces: 1
- Fireplace features: Gas, Main Level: 1, Fireplace
Interior area
- Total structure area: 1,269
- Total interior livable area: 1,269 sqft
Property
Parking
- Total spaces: 2
- Parking features: Attached Garage, Off Street
- Has attached garage: Yes
- Covered spaces: 2
Features
- Levels: One
- Stories: 1
- Entry location: Main
- Patio & porch: Bath Off Primary, Dbl Pane/Storm Window, Dining Room, Fireplace, Walk-In Closet(s), Water Heater
Lot
- Size: 3,920 Square Feet
- Dimensions: 95 x 40
- Features: Corner Lot, Curbs, Paved, Cable TV, High Speed Internet
- Topography: Level
Details
- Parcel number: 400317444240000
- Zoning description: Jurisdiction: City
- Special conditions: Standard
Construction
Type & style
- Home type: SingleFamily
- Architectural style: Contemporary,1 Story
- Property subtype: Single Family Residence
Materials
- Cement Planked, Cement Plank
- Foundation: Poured Concrete
- Roof: Composition
Condition
- Very Good
- Year built: 2003
Utilities & green energy
- Electric: Company: PSE
- Sewer: Sewer Connected, Company: City of Lynden
- Water: Public, Company: City of Lynden
- Utilities for property: Xfinity, Xfinity
Community & HOA
Community
- Features: Age Restriction, CCRs, Clubhouse
- Senior community: Yes
- Subdivision: Lynden
HOA
- Services included: Common Area Maintenance, Maintenance Grounds, Road Maintenance, Snow Removal
- HOA fee: $196 monthly
- HOA phone: 503-358-5958
Location
- Region: Lynden
Financial & listing details
- Price per square foot: $382/sqft
- Tax assessed value: $443,493
- Annual tax amount: $3,396
- Date on market: 9/3/2026
- Listing terms: Conventional,FHA,VA Loan
- Inclusions: Dishwasher(s), Dryer(s), Refrigerator(s), Stove(s)/Range(s), Washer(s)
Estimated market value
$491,400
$467,000 - $516,000
$2,183/mo
Price history
| Date | Event | Price |
|---|---|---|
| 10/26/2026 | Price change | $485,000-3%$382/sqft |
Source:  NWMLS as distributed by MLS GRID #2577495 Report a problem NWMLS as distributed by MLS GRID #2577495 Report a problem | ||
| 9/3/2026 | Listed for sale | $499,950+170.4%$394/sqft |
Source: NWMLS as distributed by MLS GRID #2577495 Report a problem | ||
| 7/30/2003 | Sold | $184,885$146/sqft |
Source: Public Record Report a problem | ||
Public tax history
| Year | Property taxes | Tax assessment |
|---|---|---|
| 2025 | $3,396 +5.2% | $443,493 +4.1% |
| 2024 | $3,230 +6.2% | $426,199 +0.7% |
| 2023 | $3,041 +3.2% | $423,268 +17.3% |
| 2022 | $2,946 +7.3% | $360,744 +21% |
| 2021 | $2,746 +2% | $298,132 +12% |
| 2020 | $2,694 | $266,196 +9% |
| 2019 | $2,694 +14.2% | $244,133 +9.6% |
| 2018 | $2,360 +12.4% | $222,650 +11.4% |
| 2017 | $2,099 | $199,847 +3.4% |
| 2016 | -- | $193,249 +6.6% |
| 2015 | $1,967 | $181,288 +3.5% |
| 2014 | $1,967 +12.8% | $175,146 +0.6% |
| 2013 | $1,743 | $174,046 |
| 2012 | -- | $174,046 |
| 2011 | -- | $174,046 -4.8% |
| 2010 | -- | $182,895 -7.8% |
| 2009 | $1,753 +93.3% | $198,415 +34.9% |
| 2008 | $907 | $147,125 -25.8% |
| 2007 | $907 | $198,415 +34.9% |
| 2005 | -- | $147,125 |
| 2004 | $1,856 -0.6% | $147,125 |
| 2003 | $1,868 +265.3% | $147,125 +267.8% |
| 2002 | $511 -1.3% | $40,000 |
| 2001 | $518 | $40,000 |
| 2000 | -- | $40,000 |
| 1999 | -- | $40,000 |
Find assessor info on the county website
Monthly payment
Est. payment
Payment breakdown
Explore the cost of this home by adjusting the details. Changes won't be saved.Climate risks
Neighborhood: 98264
Nearby schools
Schools provided by the listing agent
- Elementary: Isom Elementary
- Middle: Lynden Mid
- High: Lynden High
Source: NWMLS as distributed by MLS GRID. This data may not be complete. We recommend contacting the local school district to confirm school assignments for this home.

Similar homes
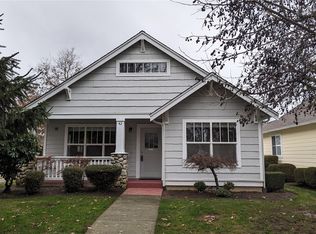
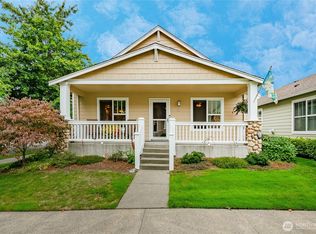
- $495,0003 bd2 ba1.3k sqft2225 Dogwood Street, Lynden, WA 98264Active
 MLS ID #2584067, Darren Johnson. NWMLS as distributed by MLS GRID
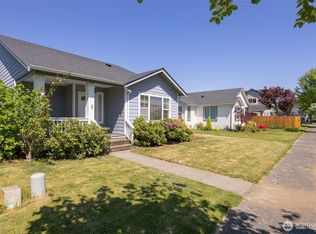
 - $485,0003 bd2 ba1.1k sqft1225 Ash Street, Lynden, WA 98264Active
 MLS ID #2519733, Jacob Petz. NWMLS as distributed by MLS GRID
 - $520,0003 bd3 ba1.4k sqftGreenfield Village Division 4, Lynden, WA 98264Active
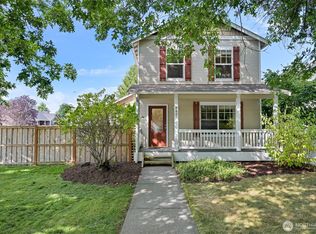 MLS ID #2579671, Olivia Statham. NWMLS as distributed by MLS GRID
 - $550,0004 bd2 ba1.5k sqft1200 Elm Street, Lynden, WA 98264Active
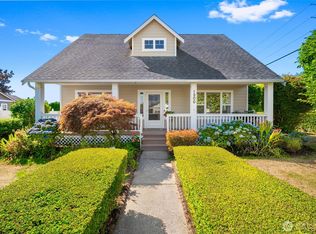 MLS ID #2568860, Amy Solodyankin. NWMLS as distributed by MLS GRID
