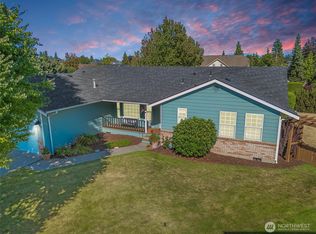
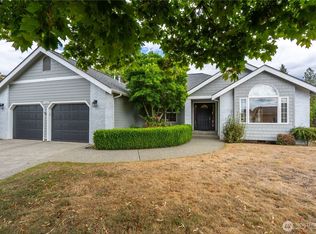
Tucked away in a desirable west-side Lynden neighborhood, this walkable location offers easy access to parks, schools, and everyday amenities. Lovingly maintained by its original owners since its 1992 construction, this 4-bedroom home with a dedicated office showcases exceptional pride of ownership throughout. Enjoy spacious living areas, an oversized lot, beautifully landscaped grounds with stunning rose gardens, and a private backyard perfect for relaxing or entertaining. Recent updates include fresh exterior paint, central A/C, a new hot water heater, and a Honeywell 10,000-watt generator. A truly special home that’s been meticulously cared for inside and out. Pre-inspection complete for you!
Active
Listed by: Petz Real Estate • Molly Dzwowa • 360-927-1012
Price cut: $39K (8/26)
$650,000
913 N Pine Court, Lynden, WA 98264
4beds
1,822sqft
Single Family Residence
Built in 1992
10,018 Square Feet Lot
$642,300 Zestimate®
$357/sqft
$-- HOA
What's special
Dedicated officeBeautifully landscaped groundsOversized lotStunning rose gardensFresh exterior paint
- --
- on Zillow
- 245
- views
- 21
- saves
Zillow last checked:
Listing updated:
Listed by:
Molly Dzwowa 360-927-1012 molly@petzrealestate.com,
Petz Real Estate
Source: NWMLS as distributed by MLS GRID,MLS#: 2562180
Facts & features
Interior
Bedrooms & bathrooms
- Bedrooms: 4
- Bathrooms: 3
- Full bathrooms: 1
- 3/4 bathrooms: 1
- 1/2 bathrooms: 1
- Main level bathrooms: 1
Primary bedroom
- Level: Second
Bedroom
- Level: Second
Bedroom
- Level: Second
Bedroom
- Level: Second
Bathroom full
- Level: Second
Bathroom three quarter
- Level: Second
Other
- Level: Main
Den office
- Level: Main
Dining room
- Level: Main
Entry hall
- Level: Main
Kitchen without eating space
- Level: Main
Living room
- Level: Main
Utility room
- Level: Main
Heating
- Fireplace, Forced Air, Electric, Natural Gas
Cooling
- Has cooling: Yes
Appliances
- Included: Dishwasher, Dryer, Microwave, Refrigerator, Stove(s)/Range(s), Washer, Dishwasher(s), Dryer(s), Microwave(s), Refrigerator(s), Washer(s), Water Heater: Electric, Water Heater Location: Garage
Features
- Bath Off Primary, Dining Room
- Flooring: Hardwood, Vinyl Plank, Carpet
- Windows: Dbl Pane/Storm Window
- Basement: None
- Number of fireplaces: 1
- Fireplace features: Gas, Main Level: 1, Fireplace
Interior area
- Total structure area: 1,822
- Total interior livable area: 1,822 sqft
Property
Parking
- Total spaces: 2
- Parking features: Attached Garage
- Has attached garage: Yes
- Covered spaces: 2
Features
- Levels: Two
- Stories: 2
- Entry location: Main
- Patio & porch: Bath Off Primary, Dbl Pane/Storm Window, Dining Room, Fireplace, Walk-In Closet(s), Water Heater
Lot
- Size: 10,018 Square Feet
- Dimensions: 124' x 82'
- Features: Cul-De-Sac, Curbs, Sidewalk, Cable TV, Patio
- Topography: Level
- Residential vegetation: Garden Space
Details
- Parcel number: 4003191285500000
- Zoning: RS100
- Zoning description: Jurisdiction: City
- Special conditions: Standard
Construction
Type & style
- Home type: SingleFamily
- Architectural style: Craftsman,2 Story
- Property subtype: Single Family Residence
Materials
- Cement Planked, Wood Products, Cement Plank
- Foundation: Poured Concrete
- Roof: Composition
Condition
- Year built: 1992
Utilities & green energy
- Electric: Company: Puget Sound Energy
- Sewer: Sewer Connected, Company: City of Lynden
- Water: Public, Company: City of Lynden
- Utilities for property: Xfinity, Xfinity
Community & HOA
Community
- Subdivision: Lynden
Location
- Region: Lynden
Financial & listing details
- Price per square foot: $357/sqft
- Tax assessed value: $560,277
- Annual tax amount: $4,290
- Date on market: 7/31/2026
- Listing terms: Conventional,FHA,VA Loan
- Inclusions: Dishwasher(s), Dryer(s), Microwave(s), Refrigerator(s), Stove(s)/Range(s), Washer(s)
Estimated market value
$642,300
$610,000 - $674,000
$2,836/mo
Price history
| Date | Event | Price |
|---|---|---|
| 8/26/2026 | Price change | $650,000-5.7%$357/sqft |
Source:  NWMLS as distributed by MLS GRID #2562180 Report a problem NWMLS as distributed by MLS GRID #2562180 Report a problem | ||
| 7/31/2026 | Listed for sale | $689,000+2087.3%$378/sqft |
Source: NWMLS as distributed by MLS GRID #2562180 Report a problem | ||
| 10/29/1991 | Sold | $31,500$17/sqft |
Source: Agent Provided Report a problem | ||
Public tax history
| Year | Property taxes | Tax assessment |
|---|---|---|
| 2025 | $4,290 +5.1% | $560,277 +4% |
| 2024 | $4,082 +6.2% | $538,842 +0.7% |
| 2023 | $3,843 +10.2% | $534,944 +25.2% |
| 2022 | $3,488 +7.3% | $427,155 +21% |
| 2021 | $3,252 +2% | $353,017 +12% |
| 2020 | $3,190 | $315,202 +9% |
| 2019 | $3,190 +14.2% | $289,076 +9.6% |
| 2018 | $2,794 +12.4% | $263,639 +11.4% |
| 2017 | $2,485 -8.5% | $236,638 +3.7% |
| 2016 | $2,717 +16.9% | $228,230 +6.6% |
| 2015 | $2,324 | $214,138 +3.5% |
| 2014 | $2,324 +12.8% | $206,883 +0.6% |
| 2013 | $2,059 | $205,563 |
| 2012 | -- | $205,563 |
| 2011 | -- | $205,563 -5.9% |
| 2010 | -- | $218,452 -8% |
| 2009 | $2,097 +2.4% | $237,360 |
| 2008 | $2,047 | $237,360 |
| 2007 | $2,047 +6.7% | $237,360 +56% |
| 2005 | $1,919 | $152,140 |
| 2004 | $1,919 -0.6% | $152,140 |
| 2003 | $1,931 +11.3% | $152,140 +12.1% |
| 2002 | $1,735 -1.3% | $135,710 |
| 2001 | $1,757 | $135,710 |
| 2000 | -- | $135,710 |
| 1999 | -- | $135,710 |
Find assessor info on the county website
Monthly payment
Est. payment
Payment breakdown
Explore the cost of this home by adjusting the details. Changes won't be saved.Climate risks
Neighborhood: 98264
Nearby schools
Schools provided by the listing agent
- Elementary: Isom Elementary
- Middle: Lynden Mid
- High: Lynden High
Source: NWMLS as distributed by MLS GRID. This data may not be complete. We recommend contacting the local school district to confirm school assignments for this home.

Similar homes
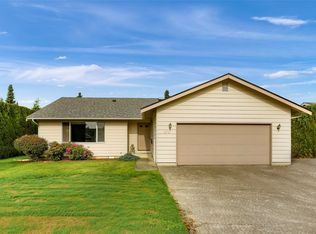
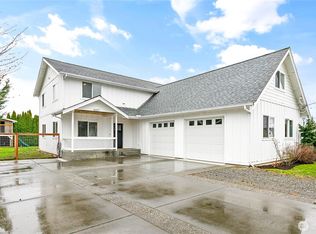
- $689,0004 bd3 ba2.5k sqft8457 Benson Road, Lynden, WA 98264Active
 MLS ID #2593788, Danielle J. Groeneweg. NWMLS as distributed by MLS GRID
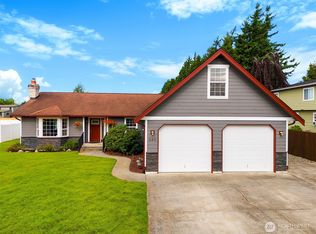
 - $675,0004 bd3 ba1.9k sqftVisser's Wood Creek Short Plat, Lynden, WA 98264Active
 MLS ID #2541891, Bryce VanDeKop. NWMLS as distributed by MLS GRID
 - $619,0003 bd2 ba1.6k sqft8510 Benson Road, Lynden, WA 98264Active
 MLS ID #2574465, Danielle J. Groeneweg. NWMLS as distributed by MLS GRID
 - $659,0004 bd2 ba2.2k sqftEast-Lyn, Div 2, Lynden, WA 98264Active
 MLS ID #2575204, Rod L. Blankers. NWMLS as distributed by MLS GRID
