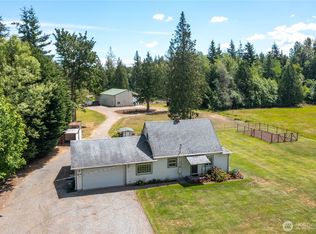
Set on 5 beautiful acres in Ferndale, this 3-bedroom, 1.5-bath home offers the kind of space and setup that’s hard to find. Inside, you’ll find 1,392 sq ft with newer flooring, stainless steel appliances, mini-split heating and A/C, and wiring already in place for a generator. Outside is where this property really shines. A private 1-mile nature trail winds through the back of the property, while more than 2 acres of hay pasture with seven varieties of grass and hay create a true country feel. The hobby-farm setup includes a 30x30 barn, 30x30 netted chicken run, 30x10 covered chicken run with indoor nesting area, and a 70x70 fenced garden ready for your next growing season. There’s also a shed with water and power, an individual well, and an attached 2-car garage. Whether you’ve been dreaming of chickens, gardens, pasture, room to roam, or simply more privacy, this property gives you the space to make it your own while still being just minutes from Ferndale.
Active
Listed by: Windermere RE Whatcom, Inc. • Aldo Huerta Levain
Price cut: $20K (9/10)
$679,998
7530 Woodland Road, Ferndale, WA 98248
3beds
1,392sqft
Single Family Residence
Built in 1960
5 Acres Lot
$669,600 Zestimate®
$489/sqft
$-- HOA
What's special
Newer flooringIndividual wellHobby-farm setupStainless steel appliances
- --
- on Zillow
- 1,638
- views
- 144
- saves
Zillow last checked:
Listing updated:
Listed by:
Aldo Huerta Levain,
Windermere RE Whatcom, Inc.
Source: NWMLS as distributed by MLS GRID,MLS#: 2568088
Facts & features
Interior
Bedrooms & bathrooms
- Bedrooms: 3
- Bathrooms: 2
- Full bathrooms: 1
- 1/2 bathrooms: 1
- Main level bathrooms: 1
Bedroom
- Level: Second
Bedroom
- Level: Second
Bedroom
- Level: Second
Bathroom full
- Level: Second
Other
- Level: Main
Dining room
- Level: Main
Entry hall
- Level: Main
Kitchen without eating space
- Level: Main
Living room
- Level: Main
Heating
- Fireplace, Ductless, Fireplace Insert, High Efficiency (Unspecified), See Remarks, Electric, Wood
Cooling
- Ductless
Appliances
- Included: Dishwasher, Dryer, Microwave, Refrigerator, Stove(s)/Range(s), Washer, Dishwasher(s), Dryer(s), Microwave(s), Refrigerator(s), Washer(s), Water Heater: Electric, Water Heater Location: Garage
Features
- Flooring: Stone, Vinyl Plank, Carpet
- Basement: None
- Number of fireplaces: 1
- Fireplace features: Wood Burning, Main Level: 1, Fireplace
Interior area
- Total structure area: 1,392
- Total interior livable area: 1,392 sqft
Property
Parking
- Total spaces: 2
- Parking features: Driveway, Attached Garage, RV Parking
- Has attached garage: Yes
- Covered spaces: 2
Features
- Levels: One and One Half
- Stories: 1
- Entry location: Main
- Patio & porch: Fireplace, Water Heater
Lot
- Size: 5 Acres
- Features: Barn, Cable TV, Fenced-Partially, Outbuildings, Patio, RV Parking
- Topography: Equestrian,Level
- Residential vegetation: Brush, Garden Space, Pasture, Wooded
Details
- Parcel number: 4002323183170000
- Zoning: 11
- Zoning description: Jurisdiction: County
- Special conditions: Standard
Construction
Type & style
- Home type: SingleFamily
- Architectural style: Craftsman,1 1/2 Stry w/Bsmt
- Property subtype: Single Family Residence
Materials
- Wood Siding
- Foundation: Poured Concrete
- Roof: Composition,Torch Down
Condition
- Year built: 1960
Utilities & green energy
- Electric: Company: PSE
- Sewer: Septic Tank, Company: Septic
- Water: Individual Well
- Utilities for property: Xfinity/Comcast
Community & HOA
Community
- Subdivision: Custer
Location
- Region: Ferndale
Financial & listing details
- Price per square foot: $489/sqft
- Tax assessed value: $593,111
- Annual tax amount: $4,869
- Date on market: 8/12/2026
- Listing terms: Conventional,FHA,USDA Loan,VA Loan
- Inclusions: Dishwasher(s), Dryer(s), Microwave(s), Refrigerator(s), Stove(s)/Range(s), Washer(s)
Estimated market value
$669,600
$636,000 - $703,000
$2,673/mo
Price history
| Date | Event | Price |
|---|---|---|
| 9/21/2026 | Listed for sale | $679,998$489/sqft |
Source:  NWMLS as distributed by MLS GRID #2568088 Report a problem NWMLS as distributed by MLS GRID #2568088 Report a problem | ||
| 9/15/2026 | Pending sale | $679,998$489/sqft |
Source: NWMLS as distributed by MLS GRID #2568088 Report a problem | ||
| 9/10/2026 | Price change | $679,998-2.9%$489/sqft |
Source: NWMLS as distributed by MLS GRID #2568088 Report a problem | ||
| 8/12/2026 | Listed for sale | $699,998-4.8%$503/sqft |
Source: NWMLS as distributed by MLS GRID #2568088 Report a problem | ||
| 5/26/2022 | Sold | $735,000+10.5%$528/sqft |
Source: NWMLS as distributed by MLS GRID #1921041 Report a problem | ||
| 4/26/2022 | Pending sale | $665,000+79.7%$478/sqft |
Source: NWMLS as distributed by MLS GRID #1921041 Report a problem | ||
| 2/14/2019 | Sold | $370,000+140.5%$266/sqft |
Source: Public Record Report a problem | ||
| 10/24/2001 | Sold | $153,859$111/sqft |
Source: Public Record Report a problem | ||
Public tax history
| Year | Property taxes | Tax assessment |
|---|---|---|
| 2025 | $4,869 +3.7% | $593,111 |
| 2024 | $4,694 +3.2% | $593,111 -5.1% |
| 2023 | $4,547 +3.5% | $624,939 +19.9% |
| 2022 | $4,394 +14.7% | $521,231 +26% |
| 2021 | $3,831 +7.7% | $413,671 +18% |
| 2020 | $3,558 | $350,569 +8% |
| 2019 | $3,558 -2.5% | $324,597 +9.8% |
| 2018 | $3,650 +25.9% | $295,670 +11% |
| 2017 | $2,900 -15.1% | $266,369 +16.5% |
| 2016 | $3,414 +23.3% | $228,603 |
| 2015 | $2,768 | $228,603 +6.3% |
| 2014 | $2,768 +3.4% | $215,009 +2.2% |
| 2013 | $2,676 | $210,441 |
| 2012 | -- | $210,441 -3.2% |
| 2011 | -- | $217,510 -6.7% |
| 2010 | -- | $233,223 -9.5% |
| 2009 | $2,724 -5.4% | $257,640 |
| 2008 | $2,878 | $257,640 |
| 2007 | $2,878 +42.7% | $257,640 +76% |
| 2005 | $2,017 | $146,345 |
| 2004 | $2,017 -3.4% | $146,345 |
| 2003 | $2,088 +3.4% | $146,345 |
| 2002 | $2,020 +18.7% | $146,345 +19.8% |
| 2001 | $1,701 | $122,120 |
| 2000 | -- | $122,120 |
| 1999 | -- | $122,120 |
Find assessor info on the county website
Monthly payment
Est. payment
Payment breakdown
Explore the cost of this home by adjusting the details. Changes won't be saved.Climate risks
Neighborhood: 98248
Similar homes
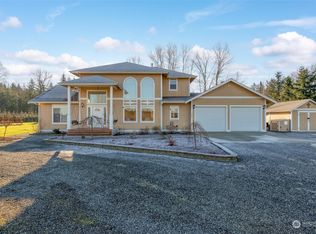
- $629,0004 bd3 ba2k sqft6087 Beulah Drive, Ferndale, WA 98248Active
 MLS ID #2580740, Ryun Johnson. NWMLS as distributed by MLS GRID
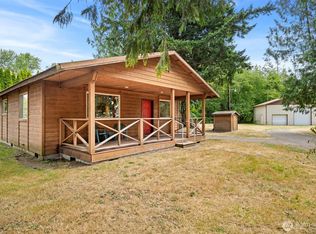
 - $640,0003 bd2 ba1.4k sqft2440 Birch Bay Lynden Road, Custer, WA 98240Active
 MLS ID #2552984, RoseMarie Longmire. NWMLS as distributed by MLS GRID
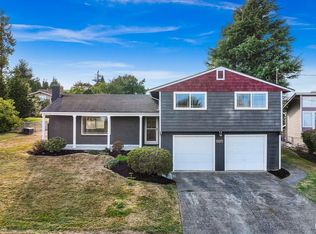
 - $549,0003 bd2 ba1.5k sqft6151 Unrein Drive SE, Ferndale, WA 98248Active
 MLS ID #2582842, Cristine Impero. NWMLS as distributed by MLS GRID
 - $775,0003 bd2 ba1.7k sqft9605 Markworth Road, Blaine, WA 98230Active
 MLS ID #2581087, Sean Ryan. NWMLS as distributed by MLS GRID
