Two Homes! Joy of ownership shines through on this shy one acre estate. The path through the fully fenced, manicured front yard leads to the front door of a well-thought-out, single-story, four-bedroom home. The kitchen is the heart of the home and the view from the kitchen window levels out to a peaceful, park like setting. Escape through the slider to a spacious patio. Ideal for early morning coffees or summer gettogethers. The middle of the property features a 3 Bay shop/garage with a bonus room for tools and work benches. Near the back of the property lies an 800 sq ft, 2 bed/2 bath ADU (1996 Redmond 29x38 1014 sqft) Plus the porch has 50 sqft of nonliving space. Privacy abounds, offering views of pastoral fields towards the east. Included with the property are two well maintained storage sheds and two carports. Just 3 minutes from i-5 at Grandview Rd. From there, a quick drive to Canada or Bellingham.
Active
Listed by: Best Choice Realty • Brenton Wolters
Price cut: $30K (9/13)
$895,000
7380 Woodland Road, Ferndale, WA 98248
8beds
3,736sqft
Single Family Residence
Built in 1970
0.89 Acres Lot
$861,400 Zestimate®
$240/sqft
$-- HOA
What's special
Shy one acre estatePrivacy aboundsTwo carportsSpacious patioWell-thought-out single-story four-bedroom home
- --
- on Zillow
- 538
- views
- 21
- saves
Zillow last checked:
Listing updated:
Listed by:
Brenton Wolters,
Best Choice Realty
Source: NWMLS as distributed by MLS GRID,MLS#: 2543647
Facts & features
Interior
Bedrooms & bathrooms
- Bedrooms: 8
- Bathrooms: 6
- Full bathrooms: 5
- 3/4 bathrooms: 1
- Main level bathrooms: 4
- Main level bedrooms: 6
Primary bedroom
- Level: Main
Bedroom
- Level: Main
Bedroom
- Level: Main
Bedroom
- Level: Main
Bedroom
- Level: Main
Bedroom
- Level: Main
Bathroom full
- Level: Main
Bathroom full
- Level: Main
Bathroom full
- Level: Main
Bathroom three quarter
- Level: Main
Dining room
- Level: Main
Entry hall
- Level: Main
Kitchen with eating space
- Level: Main
Living room
- Level: Main
Utility room
- Level: Main
Heating
- Fireplace, Forced Air, Electric, Natural Gas
Cooling
- None
Appliances
- Included: Dishwasher, Dryer, Refrigerator, Stove(s)/Range(s), Washer, Dishwasher(s), Dryer(s), Refrigerator(s), Washer(s)
Features
- Bath Off Primary, Dining Room
- Flooring: Laminate, Vinyl Plank, Carpet
- Windows: Skylight(s)
- Number of fireplaces: 1
- Fireplace features: Main Level: 1, Fireplace
Interior area
- Total structure area: 2,722
- Total interior livable area: 3,736 sqft
Video & virtual tour
Property
Parking
- Total spaces: 25
- Parking features: Detached Carport, Driveway, Detached Garage, RV Parking
- Has garage: Yes
- Has carport: Yes
- Covered spaces: 5
- Uncovered spaces: 20
Features
- Levels: One
- Stories: 1
- Entry location: Main
- Patio & porch: Bath Off Primary, Dining Room, Fireplace, Skylight(s), Walk-In Closet(s)
- Has view: Yes
- View description: Territorial
Lot
- Size: 0.89 Acres
- Features: Paved, Cable TV, Fenced-Partially, Gas Available, High Speed Internet, Outbuildings, Patio, RV Parking, Shop
- Topography: Level
Details
- Additional structures: ADU Beds: 2, ADU Baths: 2
- Parcel number: 4002322861100000
- Zoning description: Jurisdiction: County
- Special conditions: Standard
Construction
Type & style
- Home type: SingleFamily
- Architectural style: 1 Story
- Property subtype: Single Family Residence
Materials
- Wood Products
- Roof: Composition
Condition
- Year built: 1970
Utilities & green energy
- Electric: Company: Puget Sound Energy
- Sewer: Septic Tank, Company: Septic
- Water: Individual Well, Private, Company: Private well
Community & HOA
Community
- Subdivision: Ferndale
Location
- Region: Ferndale
Financial & listing details
- Price per square foot: $240/sqft
- Tax assessed value: $676,356
- Annual tax amount: $5,517
- Date on market: 6/22/2026
- Listing terms: Conventional,FHA
- Inclusions: Dishwasher(s), Dryer(s), Refrigerator(s), Stove(s)/Range(s), Washer(s)
Estimated market value
$861,400
$818,000 - $904,000
$4,127/mo
Price history
| Date | Event | Price |
|---|---|---|
| 9/13/2026 | Price change | $895,000-3.2%$240/sqft |
Source:  NWMLS as distributed by MLS GRID #2543647 Report a problem NWMLS as distributed by MLS GRID #2543647 Report a problem | ||
| 7/11/2026 | Price change | $925,000-5.1%$248/sqft |
Source: NWMLS as distributed by MLS GRID #2543647 Report a problem | ||
| 6/22/2026 | Listed for sale | $975,000$261/sqft |
Source: NWMLS as distributed by MLS GRID #2543647 Report a problem | ||
Public tax history
| Year | Property taxes | Tax assessment |
|---|---|---|
| 2025 | $5,518 +10.2% | $676,356 +5.8% |
| 2024 | $5,008 +20.7% | $639,348 +11% |
| 2023 | $4,150 +22.1% | $575,874 +40.9% |
| 2022 | $3,399 +9.8% | $408,802 +21% |
| 2021 | $3,095 -1.9% | $337,852 +8% |
| 2020 | $3,153 | $312,834 +14.8% |
| 2019 | $3,153 +3.6% | $272,470 +9.4% |
| 2018 | $3,043 +24.4% | $249,111 +14.1% |
| 2017 | $2,447 -12.7% | $218,307 +6.6% |
| 2016 | $2,803 +19.7% | $204,871 |
| 2014 | $2,341 -0.6% | -- |
| 2013 | $2,355 | -- |
| 2012 | -- | -- |
| 2011 | -- | $186,158 -0.9% |
| 2010 | -- | $187,816 -8% |
| 2009 | $2,163 -5.2% | $204,125 |
| 2008 | $2,282 | $204,125 |
| 2007 | $2,282 +37.9% | $204,125 +70% |
| 2005 | $1,655 | $120,055 |
| 2004 | $1,655 -3.4% | $120,055 |
| 2003 | $1,713 +3.4% | $120,055 |
| 2002 | $1,657 +7.4% | $120,055 +8.4% |
| 2001 | $1,543 | $110,760 |
| 2000 | -- | $110,760 |
| 1999 | -- | $110,760 |
Find assessor info on the county website
Monthly payment
Est. payment
Payment breakdown
Explore the cost of this home by adjusting the details. Changes won't be saved.Climate risks
Neighborhood: 98248
Nearby schools
Schools provided by the listing agent
- Elementary: Custer Elem
- Middle: Horizon Mid
- High: Ferndale High
Source: NWMLS as distributed by MLS GRID. This data may not be complete. We recommend contacting the local school district to confirm school assignments for this home.
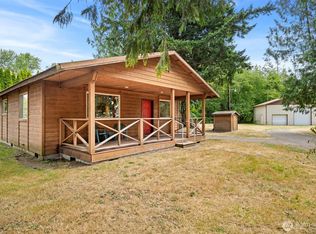
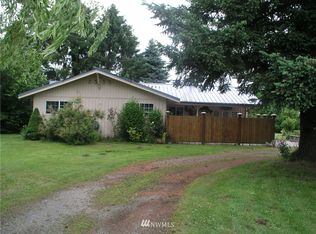
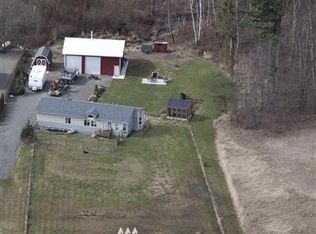
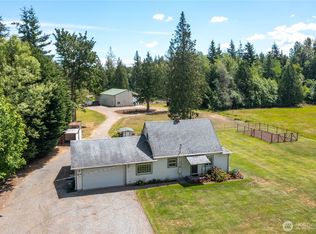
Similar homes
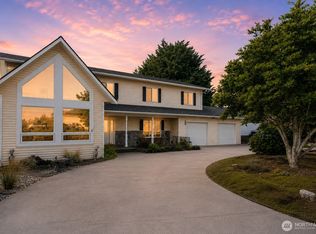
- $899,0006 bd4 ba4.2k sqftNubgaard Ridge, Ferndale, WA 98248Active
 MLS ID #2566994, Paulina Antczak. NWMLS as distributed by MLS GRID
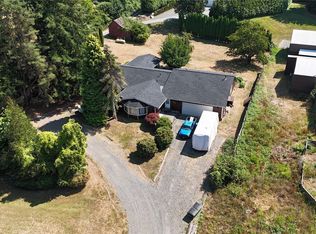
 - $795,0005 bd4 ba3.8k sqft1257 Lattimore Road, Ferndale, WA 98248Active
 MLS ID #2521076, Richard E Crane. NWMLS as distributed by MLS GRID
 - $864,5006 bd3 ba3.6k sqft2561 Lakeridge Drive, Ferndale, WA 98248Active
 MLS ID #2550674, Sarah Hutchison. NWMLS as distributed by MLS GRID
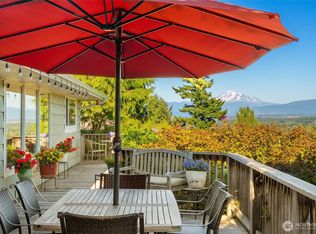
 - $780,0005 bd3 ba2.8k sqft2459 Crestline Street, Ferndale, WA 98248Active
 MLS ID #2565080, Marilyn Buck. NWMLS as distributed by MLS GRID
