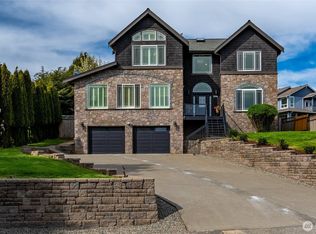
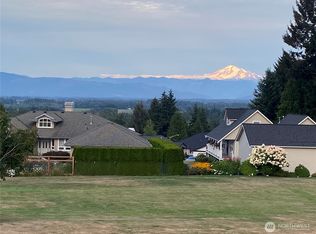
Mount Baker out the front windows, a pond out the back, this home has views coming and going! Tucked on a quiet cul-de-sac in a desirable neighborhood, the living room's vaulted ceilings & wall of windows frame Baker perfectly, & a shiplap dining room leads into a kitchen with updated stainless steel appliances and plenty of cabinet space, opening straight into an oversized family room. A mudroom off the kitchen connects to the garage, and the family room slides open to a large deck looking out over the backyard pond, sunny, private, and built for entertaining, with a gazebo and firepit right at the water's edge. Upstairs, the primary suite comes with its own deck over the pond, perfect for morning coffee or unwinding at the end of the day, plus an en-suite bath and a walk-in closet. Three more bedrooms, a large full bathroom, and a loft that soaks up the same Baker view finish out the upper level, a spot that could easily become the home office you actually want to sit in. New paint and upgraded flooring run through the main and upper floors. Downstairs, the daylight basement lives like its own home: a full mother-in-law suite with a kitchen that opens straight to the backyard and a covered patio made for morning coffee or dinners outside. There's a family room, living room, and dining area, with two bedrooms tucked on opposite ends of the home for privacy, and a bathroom freshened up with a new vanity. It's an easy setup for extended living, guests, or steady rental income!
Active
Listed by: Windermere RE Whatcom, Inc. • Paulina Antczak
$899,000
2543 Crescent Street, Ferndale, WA 98248
6beds
4,207sqft
Single Family Residence
Built in 1991
0.37 Acres Lot
$866,600 Zestimate®
$214/sqft
$-- HOA
What's special
Oversized family roomPond out the backShiplap dining roomPlenty of cabinet space
- --
- on Zillow
- 371
- views
- 32
- saves
Zillow last checked:
Listing updated:
Listed by:
Paulina Antczak,
Windermere RE Whatcom, Inc.
Source: NWMLS as distributed by MLS GRID,MLS#: 2566994
Facts & features
Interior
Bedrooms & bathrooms
- Bedrooms: 6
- Bathrooms: 4
- Full bathrooms: 2
- 3/4 bathrooms: 1
- 1/2 bathrooms: 1
- Main level bathrooms: 1
Primary bedroom
- Level: Second
Bedroom
- Level: Second
Bedroom
- Level: Second
Bedroom
- Level: Second
Bedroom
- Level: Lower
Bedroom
- Level: Lower
Bathroom full
- Level: Second
Bathroom full
- Level: Lower
Bathroom three quarter
- Level: Second
Other
- Level: Lower
Other
- Level: Main
Bonus room
- Level: Lower
Dining room
- Level: Main
Entry hall
- Level: Main
Family room
- Level: Lower
Great room
- Level: Main
Kitchen with eating space
- Level: Main
Living room
- Level: Main
Rec room
- Level: Main
Utility room
- Level: Main
Heating
- Radiant, Electric, Natural Gas
Cooling
- None
Appliances
- Included: Dishwasher, Disposal, Dryer, Microwave, Refrigerator, Stove(s)/Range(s), Washer, Dishwasher(s), Dryer(s), Garbage Disposal, Microwave(s), Refrigerator(s), Washer(s), Water Heater: Gas, Water Heater Location: Basement
Features
- Bath Off Primary, Central Vacuum, Ceiling Fan(s), Dining Room, Loft, Pantry
- Flooring: Ceramic Tile, Laminate, Vinyl, Vinyl Plank, Carpet
- Doors: French Doors
- Windows: Dbl Pane/Storm Window
- Basement: Daylight
- Has fireplace: No
Interior area
- Total structure area: 4,207
- Total interior livable area: 4,207 sqft
Property
Parking
- Total spaces: 2
- Parking features: Attached Garage, RV Parking
- Has attached garage: Yes
- Covered spaces: 2
Features
- Levels: Two
- Stories: 2
- Entry location: Main
- Patio & porch: Second Kitchen, Second Primary Bedroom, Bath Off Primary, Built-In Vacuum, Ceiling Fan(s), Dbl Pane/Storm Window, Dining Room, French Doors, Loft, Pantry, Security System, Vaulted Ceiling(s), Walk-In Closet(s), Water Heater
- Has view: Yes
- View description: Mountain(s), Pond, Territorial
- Has water view: Yes
- Water view: Pond
Lot
- Size: 0.37 Acres
- Features: Cul-De-Sac, Curbs, Dead End Street, Paved, Sidewalk, Cabana/Gazebo, Cable TV, Deck, Gas Available, High Speed Internet, Outbuildings, Patio, RV Parking
- Topography: Level,Partial Slope
- Residential vegetation: Garden Space
Details
- Parcel number: 3901244962400000
- Zoning: RS8.5
- Zoning description: Jurisdiction: City
- Special conditions: Standard
Construction
Type & style
- Home type: SingleFamily
- Architectural style: 2 Stories w/Bsmnt
- Property subtype: Single Family Residence
Materials
- Metal/Vinyl, Wood Products
- Foundation: Poured Concrete
- Roof: Composition
Condition
- Year built: 1991
Utilities & green energy
- Electric: Company: PSE
- Sewer: Sewer Connected, Company: City of Ferndale
- Water: Public, Company: City of Ferndale
- Utilities for property: Xfinity, Xfinity
Community & HOA
Community
- Features: CCRs
- Security: Security System
- Subdivision: Ferndale
Location
- Region: Ferndale
Financial & listing details
- Price per square foot: $214/sqft
- Tax assessed value: $866,876
- Annual tax amount: $7,144
- Date on market: 8/10/2026
- Listing terms: Conventional,FHA,VA Loan
- Inclusions: Dishwasher(s), Dryer(s), Garbage Disposal, Microwave(s), Refrigerator(s), Stove(s)/Range(s), Washer(s)
Estimated market value
$866,600
$823,000 - $910,000
$4,140/mo
Price history
| Date | Event | Price |
|---|---|---|
| 8/10/2026 | Listed for sale | $899,000+50.1%$214/sqft |
Source:  NWMLS as distributed by MLS GRID #2566994 Report a problem NWMLS as distributed by MLS GRID #2566994 Report a problem | ||
| 3/20/2024 | Listing removed | -- |
Source: Zillow Rentals Report a problem | ||
| 3/9/2024 | Listed for rent | $3,250+8.3%$1/sqft |
Source: Zillow Rentals Report a problem | ||
| 7/16/2022 | Listing removed | -- |
Source: Zillow Rental Manager Report a problem | ||
| 6/29/2022 | Price change | $3,000-6.3%$1/sqft |
Source: Zillow Rental Manager Report a problem | ||
| 6/16/2022 | Price change | $3,200-8.6%$1/sqft |
Source: Zillow Rental Manager Report a problem | ||
| 5/17/2022 | Listed for rent | $3,500$1/sqft |
Source: Zillow Rental Manager Report a problem | ||
| 9/22/2017 | Sold | $599,000$142/sqft |
Source: NWMLS as distributed by MLS GRID #1150384 Report a problem | ||
| 6/29/2017 | Pending sale | $599,000$142/sqft |
Source: Bellwether Real Estate #1150384 Report a problem | ||
| 6/27/2017 | Price change | $599,000+1.5%$142/sqft |
Source: Bellwether Real Estate #1150384 Report a problem | ||
| 4/20/2017 | Listed for sale | $590,000+53.4%$140/sqft |
Source: Owner Report a problem | ||
| 1/21/2005 | Sold | $384,550$91/sqft |
Source: Public Record Report a problem | ||
Public tax history
| Year | Property taxes | Tax assessment |
|---|---|---|
| 2025 | $7,145 +10.1% | $866,876 +0.4% |
| 2024 | $6,491 +9.6% | $863,837 +1.8% |
| 2023 | $5,921 -7.8% | $848,382 +8.6% |
| 2022 | $6,423 +10.6% | $780,972 +21% |
| 2021 | $5,805 -0.6% | $645,430 +8% |
| 2020 | $5,843 | $597,636 +14.8% |
| 2019 | $5,843 +3.4% | $520,522 +9.4% |
| 2018 | $5,653 +29.9% | $475,898 +14.1% |
| 2017 | $4,352 -14.2% | $417,052 +3% |
| 2016 | $5,072 +18.6% | $405,037 +6.3% |
| 2015 | $4,276 | $380,940 +2.1% |
| 2014 | $4,276 -0.3% | $373,185 +1.3% |
| 2013 | $4,287 | $368,323 |
| 2012 | -- | $368,323 |
| 2011 | -- | $368,323 -2.4% |
| 2010 | -- | $377,472 -5.2% |
| 2009 | $3,895 -4.4% | $397,990 |
| 2008 | $4,076 | $397,990 |
| 2007 | $4,076 +30.5% | $397,990 +66.7% |
| 2005 | $3,122 | $238,735 |
| 2004 | $3,122 -2.7% | $238,735 |
| 2003 | $3,209 +4.8% | $238,735 |
| 2002 | $3,062 +2.2% | $238,735 +3.7% |
| 2001 | $2,997 | $230,120 |
| 2000 | -- | $230,120 |
| 1999 | -- | $230,120 |
Find assessor info on the county website
Monthly payment
Est. payment
Payment breakdown
Explore the cost of this home by adjusting the details. Changes won't be saved.Climate risks
Neighborhood: 98248
Nearby schools
Schools provided by the listing agent
- Elementary: Eagleridge Elem
- Middle: Horizon Mid
- High: Ferndale High
Source: NWMLS as distributed by MLS GRID. This data may not be complete. We recommend contacting the local school district to confirm school assignments for this home.
Similar homes
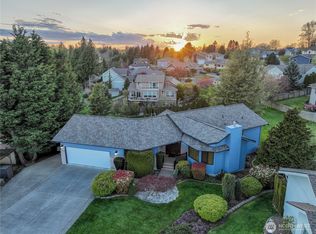
- $864,5006 bd3 ba3.6k sqft2561 Lakeridge Drive, Ferndale, WA 98248Active
 MLS ID #2550674, Sarah Hutchison. NWMLS as distributed by MLS GRID
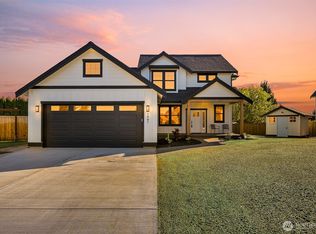
 - $898,0003 bd3 ba2.3k sqft2700 Brown Road, Ferndale, WA 98248Active
 MLS ID #2589245, William DeGroot. NWMLS as distributed by MLS GRID
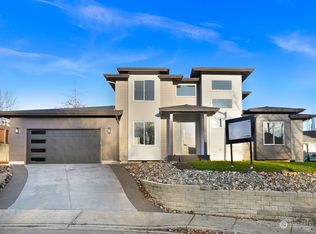
 - $825,0004 bd4 ba3.5k sqftLakeridge Estates, Ferndale, WA 98248Active
 MLS ID #2503236, Laura Rehberger. NWMLS as distributed by MLS GRID
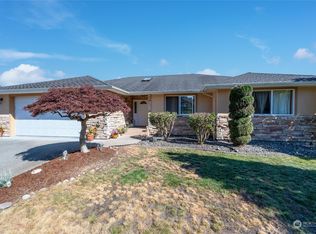
 - $895,0004 bd2 ba2.6k sqft6116 Vista Drive, Ferndale, WA 98248Active
 MLS ID #2579240, Kelly Ellenz. NWMLS as distributed by MLS GRID
