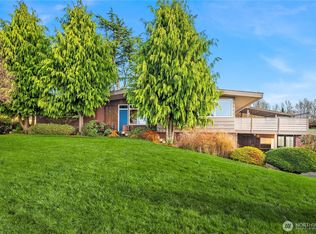
Rare development opportunity in the heart of Blaine!This classic mid-century home sits on an oversized 25,254 sq ft city lot offering incredible potential for investors, builders, or buyers looking for future upside.Zoned for possible subdivision into 2-3 lots, with potential for up to 2 ADUs per lot (buyer to verify with City of Blaine).The well-maintained 3 bedroom, 2.5 bath, 2,550 sq ft home features spacious living areas, a cozy wood-burning fireplace, updated primary suite and recreation area, plus room to garden, entertain, or expand. Conveniently located near downtown Blaine, schools, 1-5, and the Canadian border.Live in, rent out, develop, or hold as an investment, opportunities like this are rare!
Active
Listed by: John L. Scott Bellingham • Harm Lidhran
$899,000
429 12th Street, Blaine, WA 98230
4beds
2,550sqft
Single Family Residence
Built in 1956
0.58 Acres Lot
$863,300 Zestimate®
$353/sqft
$-- HOA
What's special
Cozy wood-burning fireplaceRoom to gardenUpdated primary suiteRecreation area
- --
- on Zillow
- 110
- views
- 6
- saves
Zillow last checked:
Listing updated:
Listed by:
Harm Lidhran,
John L. Scott Bellingham
Source: NWMLS as distributed by MLS GRID,MLS#: 2575567
Facts & features
Interior
Bedrooms & bathrooms
- Bedrooms: 4
- Bathrooms: 4
- Full bathrooms: 3
- 1/2 bathrooms: 1
- Main level bathrooms: 4
- Main level bedrooms: 4
Primary bedroom
- Level: Main
Bedroom
- Level: Main
Bedroom
- Level: Main
Bedroom
- Level: Main
Bathroom full
- Level: Main
Bathroom full
- Level: Main
Bathroom full
- Level: Main
Other
- Level: Main
Dining room
- Level: Main
Entry hall
- Level: Main
Family room
- Level: Main
Great room
- Level: Main
Kitchen with eating space
- Level: Main
Living room
- Level: Main
Heating
- Radiant, Electric
Cooling
- None
Appliances
- Included: Dishwasher, Dryer, Microwave, Refrigerator, Stove(s)/Range(s), Washer, Dishwasher(s), Dryer(s), Microwave(s), Refrigerator(s), Washer(s)
Features
- Bath Off Primary, Dining Room
- Basement: None
- Has fireplace: No
- Fireplace features: Wood Burning
Interior area
- Total structure area: 2,550
- Total interior livable area: 2,550 sqft
Property
Parking
- Total spaces: 2
- Parking features: Attached Carport
- Carport spaces: 2
Features
- Levels: One
- Stories: 1
- Entry location: Main
- Patio & porch: Bath Off Primary, Dining Room, Wet Bar
- Has view: Yes
- View description: Territorial
Lot
- Size: 0.58 Acres
- Dimensions: 3603186311
- Features: Corner Lot, Paved, Cable TV, Deck, High Speed Internet, Outbuildings, Propane
- Topography: Level
Details
- Parcel number: 4101313521050000
- Zoning: RL
- Zoning description: Jurisdiction: City
- Special conditions: Standard
Construction
Type & style
- Home type: SingleFamily
- Architectural style: 1 Story
- Property subtype: Single Family Residence
Materials
- Wood Siding
- Foundation: Poured Concrete
- Roof: Flat
Condition
- Year built: 1956
Utilities & green energy
- Electric: Company: City of Blaine
- Sewer: Sewer Connected, Company: City of Blaine
- Water: Public, Company: City of Blaine
- Utilities for property: Xfinity
Community & HOA
Community
- Subdivision: Blaine
Location
- Region: Blaine
Financial & listing details
- Price per square foot: $353/sqft
- Tax assessed value: $713,021
- Annual tax amount: $4,805
- Date on market: 9/1/2026
- Listing terms: Conventional,FHA,VA Loan
- Inclusions: Dishwasher(s), Dryer(s), Microwave(s), Refrigerator(s), Stove(s)/Range(s), Washer(s)
Estimated market value
$863,300
$820,000 - $906,000
$3,368/mo
Price history
| Date | Event | Price |
|---|---|---|
| 9/1/2026 | Listed for sale | $899,000+49.8%$353/sqft |
Source:  NWMLS as distributed by MLS GRID #2575567 Report a problem NWMLS as distributed by MLS GRID #2575567 Report a problem | ||
| 9/28/2025 | Listing removed | $2,850$1/sqft |
Source: Zillow Rentals Report a problem | ||
| 8/17/2025 | Listed for rent | $2,850$1/sqft |
Source: Zillow Rentals Report a problem | ||
| 12/18/2023 | Sold | $600,000-11.6%$235/sqft |
Source: NWMLS as distributed by MLS GRID #2160552 Report a problem | ||
| 12/3/2023 | Pending sale | $679,000$266/sqft |
Source: NWMLS as distributed by MLS GRID #2160552 Report a problem | ||
| 10/18/2023 | Price change | $679,000-6.9%$266/sqft |
Source: NWMLS as distributed by MLS GRID #2160552 Report a problem | ||
| 9/14/2023 | Listed for sale | $729,000$286/sqft |
Source: NWMLS as distributed by MLS GRID #2160552 Report a problem | ||
Public tax history
| Year | Property taxes | Tax assessment |
|---|---|---|
| 2025 | $4,857 +1.1% | $713,021 +1% |
| 2024 | $4,805 +1.1% | $705,961 |
| 2023 | $4,752 -3.3% | $705,961 +11% |
| 2022 | $4,913 +10.5% | $636,001 +24.8% |
| 2021 | $4,447 +4.9% | $509,596 +15% |
| 2020 | $4,241 | $443,127 +9.2% |
| 2019 | $4,241 +5.1% | $405,788 +10% |
| 2018 | $4,036 +7.4% | $368,758 +19.5% |
| 2017 | $3,758 +7.6% | $308,584 |
| 2016 | $3,493 +18.9% | $308,584 +9.9% |
| 2015 | $2,937 | $280,814 +4.5% |
| 2014 | $2,937 +2% | $268,731 +1.1% |
| 2013 | $2,878 | $265,800 |
| 2012 | -- | $265,800 -2.9% |
| 2011 | -- | $273,693 -3.3% |
| 2010 | -- | $282,995 -3.5% |
| 2009 | $2,557 -2.7% | $293,220 |
| 2008 | $2,628 | $293,220 |
| 2007 | $2,628 +11.9% | $293,220 +56.8% |
| 2005 | $2,349 | $187,015 |
| 2004 | $2,349 -0.8% | $187,015 |
| 2003 | $2,369 +1.9% | $187,015 |
| 2002 | $2,324 +4.4% | $187,015 |
| 2001 | $2,226 | $187,015 |
| 2000 | -- | $187,015 |
| 1999 | -- | $187,015 |
Find assessor info on the county website
Monthly payment
Est. payment
Payment breakdown
Explore the cost of this home by adjusting the details. Changes won't be saved.Climate risks
Neighborhood: 98230

Similar homes
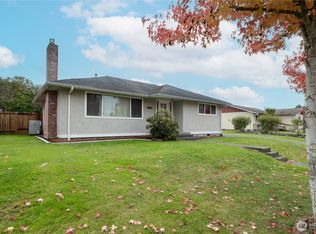
- $599,0004 bd3 ba2k sqftHanson's Subdivision, Blaine, WA 98230Active
 MLS ID #2574195, Rachael Wilson. NWMLS as distributed by MLS GRID
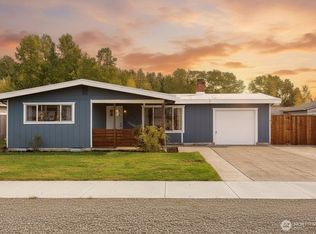
 - $450,0003 bd2 ba1.3k sqft412 Eighth Street, Blaine, WA 98230Active
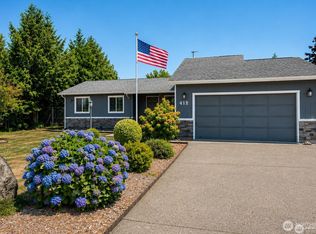 MLS ID #2582409, Jennifer Freeman. NWMLS as distributed by MLS GRID
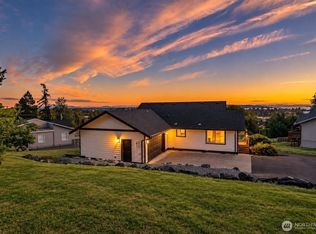
 - $775,0003 bd2 ba1.7k sqft9605 Markworth Road, Blaine, WA 98230Active
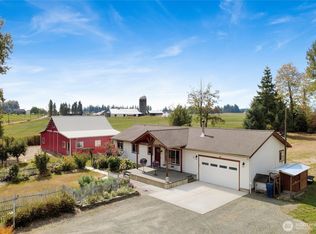 MLS ID #2581087, Sean Ryan. NWMLS as distributed by MLS GRID
 - $599,0003 bd3 ba1.9k sqftBridges Phase 1, Blaine, WA 98230Active
 MLS ID #2583229, Jacson Bevens. NWMLS as distributed by MLS GRID
