Turn-key, spotless, and ready to move in! This classic mid-century rambler offers 1,340 sqft of easy single-level living with 3 bedrooms and 1.5 baths. Fresh neutral paint, solid flooring through most of the home, and multiple storage closets make it simple to settle right in. Gather around the wood-burning fireplace in the bright main living room, with windows framing the front yard. At the back, a flexible bonus room with its own half bath and cozy carpet overlooks the backyard - ideal as a second living room, office, game room, or guest space. The spacious kitchen features stainless appliances, generous counter space, and room for a dining table. Just off the kitchen, a massive pantry and laundry room connect to the one-car garage for easy grocery runs and extra storage. The extra-wide parking strip out front fits multiple vehicles, so the garage can double as a workshop or storage space. Natural gas forced-air heat and vinyl windows keep you comfortable year-round. Out back, the home offers a TPO roof and the fenced, sun-soaked lawn is ready for play, pets, and a garden. All just seconds from Blaine Elementary and 27-acre Lincoln Park with walking and cycling paths plus an 18-hole disc golf course, with quick access to I-5, downtown Blaine, and the Canadian border.
Active
Listed by: COMPASS • Alana Mey • 360-421-0733
$439,000
560 11th Street, Blaine, WA 98230
3beds
1,340sqft
Single Family Residence
Built in 1969
7,997 Square Feet Lot
$435,100 Zestimate®
$328/sqft
$-- HOA
What's special
Wood-burning fireplaceSpacious kitchenOne-car garageFenced sun-soaked lawnMultiple storage closetsCozy carpetGenerous counter space
- --
- on Zillow
- 679
- views
- 78
- saves
Likely to sell faster than
Zillow last checked:
Listing updated:
Listed by:
Alana Mey 360-421-0733 alana.mey@compass.com,
COMPASS
Source: NWMLS as distributed by MLS GRID,MLS#: 2588903
Facts & features
Interior
Bedrooms & bathrooms
- Bedrooms: 3
- Bathrooms: 2
- Full bathrooms: 1
- 1/2 bathrooms: 1
- Main level bathrooms: 2
- Main level bedrooms: 3
Bedroom
- Level: Main
Bedroom
- Level: Main
Bedroom
- Level: Main
Bathroom full
- Level: Main
Other
- Level: Main
Entry hall
- Level: Main
Family room
- Level: Main
Kitchen with eating space
- Level: Main
Living room
- Level: Main
Heating
- Fireplace, Forced Air, Natural Gas
Cooling
- None
Appliances
- Included: Dishwasher, Dryer, Refrigerator, Stove(s)/Range(s), Washer, Dishwasher(s), Dryer(s), Refrigerator(s), Washer(s), Water Heater: gas, Water Heater Location: garage
Features
- Flooring: Vinyl Plank, Carpet
- Windows: Dbl Pane/Storm Window
- Basement: None
- Number of fireplaces: 1
- Fireplace features: Wood Burning, Main Level: 1, Fireplace
Interior area
- Total structure area: 1,340
- Total interior livable area: 1,340 sqft
Property
Parking
- Total spaces: 1
- Parking features: Driveway, Attached Garage
- Has attached garage: Yes
- Covered spaces: 1
Features
- Levels: One
- Stories: 1
- Entry location: Main
- Patio & porch: Dbl Pane/Storm Window, Fireplace, Water Heater
- Has view: Yes
- View description: Territorial
Lot
- Size: 7,997 Square Feet
- Dimensions: 100 x 68
- Features: Paved, Sidewalk, Cable TV, Fenced-Fully, Gas Available, High Speed Internet, Patio
- Topography: Level
Details
- Parcel number: 4101313480520000
- Zoning description: Jurisdiction: City
- Special conditions: Standard
Construction
Type & style
- Home type: SingleFamily
- Architectural style: 1 Story
- Property subtype: Single Family Residence
Materials
- Wood Siding
- Foundation: Poured Concrete
- Roof: See Remarks
Condition
- Year built: 1969
Utilities & green energy
- Electric: Company: City of Blaine
- Sewer: Sewer Connected, Company: City of Blaine
- Water: Public, Company: City of Blaine
- Utilities for property: Xfinity, Xfinity
Community & HOA
Community
- Subdivision: Blaine
Location
- Region: Blaine
Financial & listing details
- Price per square foot: $328/sqft
- Tax assessed value: $397,588
- Annual tax amount: $2,710
- Date on market: 10/1/2026
- Listing terms: Conventional
- Inclusions: Dishwasher(s), Dryer(s), Refrigerator(s), Stove(s)/Range(s), Washer(s)
Estimated market value
$435,100
$413,000 - $457,000
$2,458/mo
Price history
| Date | Event | Price |
|---|---|---|
| 10/17/2026 | Listed for sale | $439,000$328/sqft |
Source:  NWMLS as distributed by MLS GRID #2588903 Report a problem | ||
| 10/5/2026 | Pending sale | $439,000$328/sqft |
Source: NWMLS as distributed by MLS GRID #2588903 Report a problem | ||
| 10/1/2026 | Listed for sale | $439,000+114.1%$328/sqft |
Source: NWMLS as distributed by MLS GRID #2588903 Report a problem | ||
| 10/19/2016 | Sold | $205,000+16.5%$153/sqft |
Source: NWMLS as distributed by MLS GRID #1022319 Report a problem | ||
| 9/30/2010 | Sold | $175,950-25.1%$131/sqft |
Source: NWMLS as distributed by MLS GRID #7354 Report a problem | ||
| 3/22/2007 | Sold | $234,980+46%$175/sqft |
Source: Public Record Report a problem | ||
| 11/16/2006 | Sold | $161,000$120/sqft |
Source: NWMLS as distributed by MLS GRID #26174633 Report a problem | ||
Public tax history
| Year | Property taxes | Tax assessment |
|---|---|---|
| 2025 | $2,710 +1.1% | $397,588 +1% |
| 2024 | $2,682 +1.1% | $393,652 |
| 2023 | $2,652 -3.3% | $393,652 +11% |
| 2022 | $2,742 +16.9% | $354,641 +32% |
| 2021 | $2,345 +4.9% | $268,699 +15% |
| 2020 | $2,236 | $233,652 +9.2% |
| 2019 | $2,236 +5.1% | $213,964 +10% |
| 2018 | $2,128 +7.4% | $194,438 +19.5% |
| 2017 | $1,982 +7.6% | $162,710 |
| 2016 | $1,842 +32.5% | $162,710 +22.4% |
| 2015 | $1,390 | $132,885 +4.5% |
| 2014 | $1,390 +2% | $127,167 +1.1% |
| 2013 | $1,362 | $125,780 |
| 2012 | -- | $125,780 -2.9% |
| 2011 | -- | $129,513 -3.3% |
| 2010 | -- | $133,914 -5.5% |
| 2009 | $1,236 -2.7% | $141,715 |
| 2008 | $1,270 | $141,715 |
| 2007 | $1,270 +9.5% | $141,715 +53.5% |
| 2005 | $1,160 | $92,320 |
| 2004 | $1,160 -0.8% | $92,320 |
| 2003 | $1,169 +1.9% | $92,320 |
| 2002 | $1,147 +4.4% | $92,320 |
| 2001 | $1,099 | $92,320 |
| 2000 | -- | $92,320 |
| 1999 | -- | $92,320 |
Find assessor info on the county website
Monthly payment
Est. payment
Payment breakdown
Explore the cost of this home by adjusting the details. Changes won't be saved.Climate risks
Neighborhood: 98230
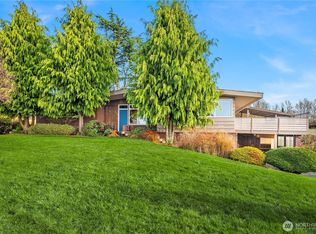
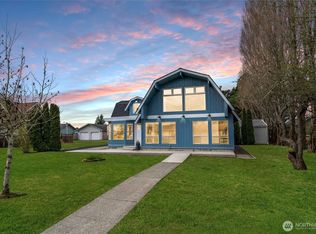
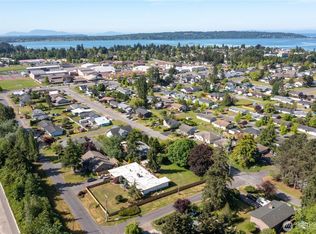
Similar homes
- $460,7503 bd2 ba1.2k sqftKingsley's 2nd Addition To Blaine, Blaine, WA 98230Active
 MLS ID #2584580, Max Burrage. NWMLS as distributed by MLS GRID
- $469,0003 bd2 ba1.8k sqft1442 Madison Avenue, Blaine, WA 98230Active
 MLS ID #2591157, Taysia Seiler. NWMLS as distributed by MLS GRID
- $525,0003 bd2 ba1.9k sqft611 11th Street, Blaine, WA 98230Active
 MLS ID #2582629, Nobuko M Johnson. NWMLS as distributed by MLS GRID
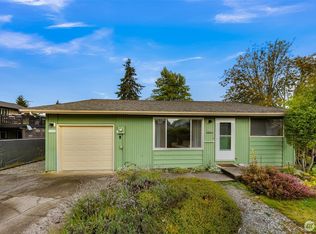
- $499,0003 bd2 ba1.6k sqft8415 Donald Way, Blaine, WA 98230Active
 MLS ID #2577741, Christine Johnson-Cicchitti. NWMLS as distributed by MLS GRID
