Conveniently located near schools, the senior center, library, restaurants, and grocery stores, this spacious home offers both comfort and accessibility. Enjoy an easy walk to Downtown Blaine, the marina, and local parks, with quick access to British Columbia, Canada. The home features 3 bedrooms, including an upstairs loft that can serve as a bedroom, office, or hobby room (currently without a closet). An office on the main level is also being used as a bedroom, and the large family room with an impressive gas fireplace offers additional flexible living or sleeping space. The open and inviting layout is enhanced by cantilevered window spaces, creating a bright and spacious feel throughout. The beautifully renovated kitchen features maple cabinetry, granite countertops, stainless steel appliances, and a convenient butler's cabinet. There are 2 full bathrooms, each equipped with both a shower and tub. The primary bedroom includes a walk-in closet for ample storage. Step outside to enjoy both the main deck and upper deck, where you can take in views of the July 4th fireworks. The oversized garage includes a dedicated workshop area, perfect for hobbies, projects, or extra storage. The property is further enhanced by mature fruit trees, providing seasonal beauty and fresh fruit.
Active
Listed by: Coldwell Banker Bain • Nobuko M Johnson • 360-319-1468
$525,000
611 11th Street, Blaine, WA 98230
3beds
1,902sqft
Single Family Residence
Built in 1909
10,885 Square Feet Lot
$511,200 Zestimate®
$276/sqft
$-- HOA
What's special
- --
- on Zillow
- 195
- views
- 7
- saves
Likely to sell faster than
Zillow last checked:
Listing updated:
Listed by:
Nobuko M Johnson 360-319-1468 nobuko.johnson@cbrealty.com,
Coldwell Banker Bain
Source: NWMLS as distributed by MLS GRID,MLS#: 2582629
Facts & features
Interior
Bedrooms & bathrooms
- Bedrooms: 3
- Bathrooms: 2
- Full bathrooms: 2
- Main level bathrooms: 2
- Main level bedrooms: 2
Bedroom
- Level: Main
Bedroom
- Level: Main
Bedroom
- Level: Second
Bathroom full
- Level: Main
Bathroom full
- Level: Main
Den office
- Level: Main
Dining room
- Level: Main
Entry hall
- Level: Main
Family room
- Level: Main
Kitchen with eating space
- Level: Main
Living room
- Level: Main
Utility room
- Level: Main
Heating
- Fireplace, Baseboard, Fireplace Insert, Forced Air, Electric
Cooling
- None
Appliances
- Included: Dishwasher, Disposal, Dryer, Refrigerator, Stove(s)/Range(s), Washer, Dishwasher(s), Dryer(s), Garbage Disposal, Refrigerator(s), Washer(s)
Features
- Flooring: Bamboo/Cork, Ceramic Tile, Vinyl, Carpet
- Number of fireplaces: 1
- Fireplace features: Gas, Main Level: 1, Fireplace
Interior area
- Total structure area: 1,902
- Total interior livable area: 1,902 sqft
Property
Parking
- Total spaces: 2
- Parking features: Detached Garage
- Has garage: Yes
- Covered spaces: 2
Features
- Levels: One and One Half
- Stories: 1
- Entry location: Main
- Patio & porch: Fireplace, Walk-In Closet(s)
- Has view: Yes
- View description: Territorial
Lot
- Size: 10,885 Square Feet
- Features: Paved, Deck, Gas Available, High Speed Internet
- Topography: Level
- Residential vegetation: Fruit Trees, Garden Space
Details
- Parcel number: 4101313320320000
- Special conditions: Standard
Construction
Type & style
- Home type: SingleFamily
- Architectural style: 1 1/2 Story
- Property subtype: Single Family Residence
Materials
- Cement Planked, Stucco, Cement Plank
- Foundation: Poured Concrete
- Roof: Composition
Condition
- Year built: 1909
- Major remodel year: 2005
Utilities & green energy
- Electric: Company: City of Blaine
- Sewer: Sewer Connected, Company: City of Blaine
- Water: Public, Company: City of Blaine
Community & HOA
Community
- Subdivision: Blaine
Location
- Region: Blaine
Financial & listing details
- Price per square foot: $276/sqft
- Tax assessed value: $445,906
- Annual tax amount: $3,039
- Date on market: 9/17/2026
- Listing terms: Conventional
- Inclusions: Dishwasher(s), Dryer(s), Garbage Disposal, Refrigerator(s), Stove(s)/Range(s), Washer(s)
Estimated market value
$511,200
$486,000 - $537,000
$2,708/mo
Price history
| Date | Event | Price |
|---|---|---|
| 10/2/2026 | Listed for sale | $525,000+577.4%$276/sqft |
Source:  NWMLS as distributed by MLS GRID #2582629 Report a problem | ||
| 10/26/1993 | Sold | $77,500$41/sqft |
Source: Agent Provided Report a problem | ||
Public tax history
| Year | Property taxes | Tax assessment |
|---|---|---|
| 2025 | $3,039 +1.1% | $445,906 +1% |
| 2024 | $3,007 +1.1% | $441,491 |
| 2023 | $2,974 -3.3% | $441,491 +11% |
| 2022 | $3,074 +4.5% | $397,740 +17.9% |
| 2021 | $2,943 +4.9% | $337,270 +15% |
| 2020 | $2,807 | $293,279 +9.2% |
| 2019 | $2,807 +5.1% | $268,566 +10% |
| 2018 | $2,671 +7.4% | $244,058 +19.5% |
| 2017 | $2,487 +7.6% | $204,233 |
| 2016 | $2,312 +10.2% | $204,233 +1.8% |
| 2015 | $2,099 | $200,615 +4.5% |
| 2014 | $2,099 +2% | $191,983 +1.1% |
| 2013 | $2,056 | $189,889 |
| 2012 | -- | $189,889 -2.9% |
| 2011 | -- | $195,552 -3.3% |
| 2010 | -- | $202,207 -5.6% |
| 2009 | $1,869 -2.7% | $214,315 |
| 2008 | $1,921 | $214,315 |
| 2007 | $1,921 +71.4% | $214,315 +140.2% |
| 2005 | $1,121 | $89,230 |
| 2004 | $1,121 -0.8% | $89,230 |
| 2003 | $1,130 +28.5% | $89,230 +26% |
| 2002 | $880 +4.4% | $70,790 |
| 2001 | $843 | $70,790 |
| 2000 | -- | $70,790 |
| 1999 | -- | $70,790 |
Find assessor info on the county website
Monthly payment
Est. payment
Payment breakdown
Explore the cost of this home by adjusting the details. Changes won't be saved.Climate risks
Neighborhood: 98230
Nearby schools
Schools provided by the listing agent
- Elementary: Blaine Elem
- Middle: Blaine Mid
- High: Blaine High
Source: NWMLS as distributed by MLS GRID. This data may not be complete. We recommend contacting the local school district to confirm school assignments for this home.
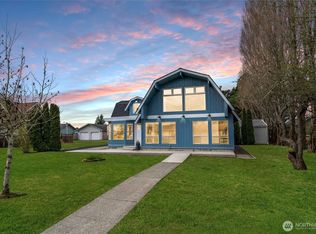

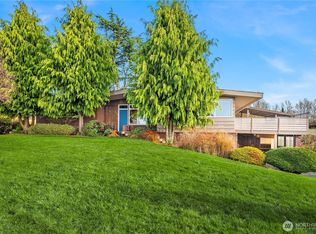
Similar homes
- $439,0003 bd2 ba1.3k sqftBlaine Land Co Add To Blaine, Blaine, WA 98230Active
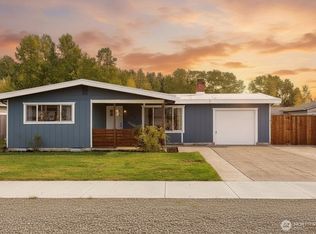 MLS ID #2588903, Alana Mey. NWMLS as distributed by MLS GRID
- $--1 bd1 ba1k sqft5118 Seaview Dr, Blaine, WA 98230Auction
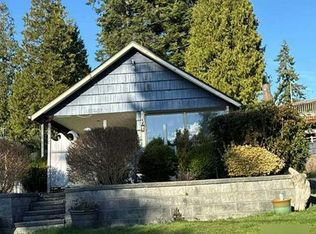 Auction.com 1
- $579,0003 bd2 ba1.7k sqftBirch Bay Village, Blaine, WA 98230Active
 MLS ID #2545882, Richard Davis. NWMLS as distributed by MLS GRID
- $347,0003 bd2 ba1.7k sqftPnt Govt L2 Sec32,Twn41n,R1e, Blaine, WA 98230Contingent
 MLS ID #2580528, Sam Randhawa. NWMLS as distributed by MLS GRID
