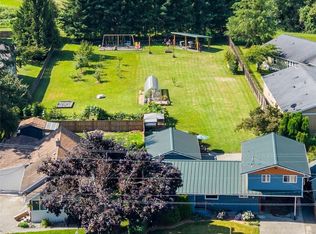
In Town Oasis! Enjoy both country and town living with nearly ½ acre just several blocks from downtown Ferndale and not in the flood plain. This updated two-story farmhouse offers beautiful territorial views and plenty of space for gardening, entertaining, and enjoying the outdoors. The home features 3 bedrooms, 2 baths, enclosed carport, a shop/garage, and plenty of parking space. Garden enthusiast will love the expansive fenced space for garden, greenhouse, and rainwater catchment system. Raspberries, grapes, strawberries and blueberries are all established for year after year production. Mature apple and pear trees add to the property’s country charm. Inside, enjoy this updated home while relaxing by the gas stove and enjoying the beautiful and tranquil surroundings through the large living room picture windows. This is a unique opportunity to enjoy the spacious landscape, convenient location to town, highway, schools, parks and developmental opportunities this property provides.
Active
Listed by: John L. Scott Bellingham • Peter Roberts • 360-739-3660
Price cut: $17K (9/28)
$598,000
1934 Somerset Street, Ferndale, WA 98248
3beds
1,504sqft
Single Family Residence
Built in 1898
0.44 Acres Lot
$588,800 Zestimate®
$398/sqft
$-- HOA
What's special
Plenty of parking spaceUpdated two-story farmhouseBeautiful territorial viewsEnclosed carportGas stoveSpacious landscapeUpdated home
- --
- on Zillow
- 249
- views
- 21
- saves
Zillow last checked:
Listing updated:
Listed by:
Peter Roberts 360-739-3660 peterroberts@johnlscott.com,
John L. Scott Bellingham
Source: NWMLS as distributed by MLS GRID,MLS#: 2575161
Facts & features
Interior
Bedrooms & bathrooms
- Bedrooms: 3
- Bathrooms: 2
- Full bathrooms: 1
- 3/4 bathrooms: 1
- Main level bathrooms: 1
- Main level bedrooms: 1
Bedroom
- Level: Main
Bedroom
- Level: Second
Bedroom
- Level: Second
Bathroom full
- Level: Main
Bathroom three quarter
- Level: Second
Entry hall
- Level: Main
Kitchen with eating space
- Level: Main
Living room
- Level: Main
Utility room
- Level: Main
Heating
- Fireplace, Stove/Free Standing, Wall Furnace, Electric, Natural Gas
Cooling
- None
Appliances
- Included: Dishwasher, Microwave, Refrigerator, Stove(s)/Range(s), Dishwasher(s), Microwave(s), Refrigerator(s), Water Heater: Gas, Water Heater Location: Utility area
Features
- Flooring: Laminate, Vinyl, Carpet
- Windows: Dbl Pane/Storm Window
- Number of fireplaces: 1
- Fireplace features: Gas, Main Level: 1, Fireplace
Interior area
- Total structure area: 1,504
- Total interior livable area: 1,504 sqft
Property
Parking
- Total spaces: 1
- Parking features: Driveway, Detached Garage
- Has garage: Yes
- Covered spaces: 1
Features
- Levels: Two
- Stories: 2
- Entry location: Main
- Patio & porch: Dbl Pane/Storm Window, Fireplace, Water Heater
- Has view: Yes
- View description: See Remarks, Territorial
Lot
- Size: 0.44 Acres
- Features: Dead End Street, Secluded, Cable TV, Fenced-Partially, Gas Available, Green House, Outbuildings, Shop
- Topography: Level
- Residential vegetation: Fruit Trees, Garden Space
Details
- Parcel number: 3902202421760000
- Zoning: RM1.5
- Zoning description: Jurisdiction: City
- Special conditions: Standard
- Other equipment: Leased Equipment: NONE
Construction
Type & style
- Home type: SingleFamily
- Architectural style: Cape Cod,2 Story
- Property subtype: Single Family Residence
Materials
- Wood Siding
- Foundation: Poured Concrete
- Roof: Composition
Condition
- Good
- Year built: 1898
Utilities & green energy
- Electric: Company: PSE
- Sewer: Sewer Connected, Company: City of Ferndale
- Water: Public, Water Catchment System, Company: City of Ferndale
Community & HOA
Community
- Features: Park
- Subdivision: Ferndale
Location
- Region: Ferndale
Financial & listing details
- Price per square foot: $398/sqft
- Tax assessed value: $435,162
- Annual tax amount: $3,605
- Date on market: 8/27/2026
- Listing terms: Conventional,FHA
- Inclusions: Dishwasher(s), Leased Equipment, Microwave(s), Refrigerator(s), Stove(s)/Range(s)
Estimated market value
$588,800
$559,000 - $618,000
$2,385/mo
Price history
| Date | Event | Price |
|---|---|---|
| 9/28/2026 | Price change | $598,000-2.8%$398/sqft |
Source:  NWMLS as distributed by MLS GRID #2575161 Report a problem NWMLS as distributed by MLS GRID #2575161 Report a problem | ||
| 9/9/2026 | Price change | $615,000-5.4%$409/sqft |
Source: NWMLS as distributed by MLS GRID #2575161 Report a problem | ||
| 8/27/2026 | Listed for sale | $650,000+334.8%$432/sqft |
Source: NWMLS as distributed by MLS GRID #2575161 Report a problem | ||
| 3/18/2015 | Sold | $149,500-14.6%$99/sqft |
Source: NWMLS as distributed by MLS GRID #683062 Report a problem | ||
| 3/9/2015 | Pending sale | $175,000$116/sqft |
Source: Windermere Real Estate/Whatcom, Inc. #683062 Report a problem | ||
| 8/19/2014 | Listed for sale | $175,000$116/sqft |
Source: Windermere Real Estate/Whatcom, Inc. #683062 Report a problem | ||
Public tax history
| Year | Property taxes | Tax assessment |
|---|---|---|
| 2025 | $3,605 +10.7% | $435,162 +0.3% |
| 2024 | $3,256 +8.5% | $434,000 +0.6% |
| 2023 | $3,002 +27.2% | $431,308 +49.8% |
| 2022 | $2,360 +10.8% | $287,843 +21% |
| 2021 | $2,130 -0.7% | $237,886 +8% |
| 2020 | $2,145 | $220,271 +14.8% |
| 2019 | $2,145 +3.3% | $191,849 +9.4% |
| 2018 | $2,077 +30% | $175,402 +14.1% |
| 2017 | $1,597 -14.2% | $153,713 +4.2% |
| 2016 | $1,863 +20.1% | $147,491 +6.2% |
| 2015 | $1,551 | $138,896 |
| 2014 | $1,551 -0.2% | -- |
| 2013 | $1,555 | -- |
| 2012 | -- | -- |
| 2011 | -- | $134,057 |
| 2010 | -- | -- |
| 2009 | $126 -3.4% | $80,935 |
| 2008 | $130 | $80,935 -45.3% |
| 2007 | $130 | $147,910 +82.8% |
| 2005 | -- | $80,935 |
| 2004 | $173 -32% | $80,935 |
| 2003 | $254 +5.1% | $80,935 |
| 2002 | $242 -1.6% | $80,935 |
| 2001 | $246 | $80,935 |
| 2000 | -- | $80,935 |
| 1999 | -- | $80,935 |
Find assessor info on the county website
Monthly payment
Est. payment
Payment breakdown
Explore the cost of this home by adjusting the details. Changes won't be saved.Climate risks
Neighborhood: 98248
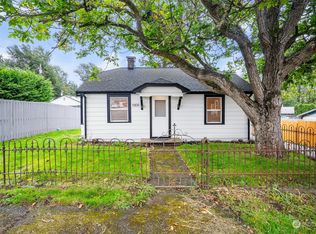

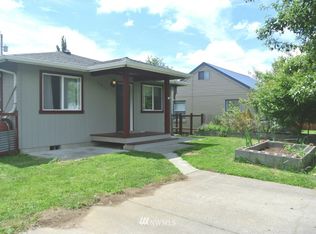
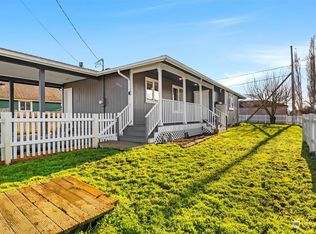
Similar homes
- $599,0003 bd3 ba1.9k sqftWhiskey Creek, Ferndale, WA 98248Active
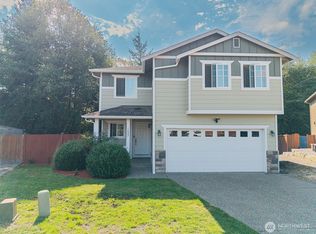 MLS ID #2575838, Genaro Shaffer. NWMLS as distributed by MLS GRID
 - $779,0003 bd2 ba1.6k sqft6036 N Star Road, Ferndale, WA 98248Active
 MLS ID #2584801, Nicholas Piro. NWMLS as distributed by MLS GRID
 - $549,0003 bd2 ba1.7k sqft307 Lincoln Street, Everson, WA 98247Active
 MLS ID #2595435, Stacy Osterkamp. NWMLS as distributed by MLS GRID
 - $350,0003 bd2 ba1.5k sqftMarietta Garden Farms, Ferndale, WA 98248Active
 MLS ID #2561505, Kathy Stanford. NWMLS as distributed by MLS GRID
