Welcome to this charming 3-bedroom, 1-bath home offering 1,538 sq. ft. of comfortable living space on a beautifully maintained 0.91-acre property. This peaceful country setting is perfect for those seeking room to spread out while still enjoying convenient access to nearby amenities.A true gardener’s paradise, the property features established garden beds, vibrant flowers, mature fruit trees, and a chicken coop—ideal for creating your own hobby farm or enjoying a more self-sufficient lifestyle. A detached shop and multiple outbuildings provide abundant storage, workshop space, or endless possibilities for hobbies and projects. Ample RV parking and two covered carport spaces offer plenty of room for vehicles, recreational toys, and guests.Whether you’re relaxing among the colorful landscaping, harvesting fresh produce and fruit, tending to the gardens, or taking advantage of the property’s versatile outbuildings, this inviting country retreat offers the perfect blend of comfort, functionality, and outdoor living. Don’t miss this unique opportunity to own a property with space to live, grow, and make it your own.
Active
Listed by: Keller Williams Western Realty • Stacy LaCount
$499,000
6749 Guide Meridian Road, Lynden, WA 98264
3beds
1,538sqft
Single Family Residence
Built in 1948
0.91 Acres Lot
$479,800 Zestimate®
$324/sqft
$-- HOA
What's special
Mature fruit treesVibrant flowersAmple rv parkingChicken coopMultiple outbuildingsDetached shopEstablished garden beds
- --
- on Zillow
- 500
- views
- 17
- saves
Zillow last checked:
Listing updated:
Listed by:
Stacy LaCount,
Keller Williams Western Realty,
Nicole Kittrell,
Keller Williams Western Realty
Source: NWMLS as distributed by MLS GRID,MLS#: 2564575
Facts & features
Interior
Bedrooms & bathrooms
- Bedrooms: 3
- Bathrooms: 1
- Full bathrooms: 1
- Main level bathrooms: 1
- Main level bedrooms: 3
Primary bedroom
- Level: Main
Bedroom
- Level: Main
Bedroom
- Level: Main
Bathroom full
- Level: Main
Bonus room
- Level: Main
Entry hall
- Level: Main
Kitchen with eating space
- Level: Main
Living room
- Level: Main
Utility room
- Level: Main
Heating
- Baseboard, Electric
Cooling
- None
Appliances
- Included: Dryer, Microwave, Refrigerator, Stove(s)/Range(s), Washer, Dryer(s), Microwave(s), Refrigerator(s), Washer(s)
Features
- Ceiling Fan(s), Dining Room
- Flooring: Ceramic Tile
- Doors: French Doors
- Windows: Dbl Pane/Storm Window, Skylight(s)
- Basement: None
- Has fireplace: No
- Fireplace features: See Remarks, Wood Burning
Interior area
- Total structure area: 1,538
- Total interior livable area: 1,538 sqft
Property
Parking
- Total spaces: 2
- Parking features: Detached Carport, Driveway, RV Parking
- Has carport: Yes
- Covered spaces: 2
Features
- Levels: One
- Stories: 1
- Entry location: Main
- Patio & porch: Ceiling Fan(s), Dbl Pane/Storm Window, Dining Room, French Doors, Skylight(s)
- Has view: Yes
- View description: Mountain(s), Territorial
Lot
- Size: 0.91 Acres
- Features: Paved, Cable TV, Fenced-Fully, Green House, High Speed Internet, Moorage, Outbuildings, Propane, RV Parking, Shop
- Topography: Level
- Residential vegetation: Brush, Fruit Trees, Garden Space
Details
- Parcel number: 3902125463660000
- Special conditions: Standard
Construction
Type & style
- Home type: SingleFamily
- Architectural style: 1 Story
- Property subtype: Single Family Residence
Materials
- Wood Products
- Foundation: Poured Concrete
- Roof: Composition
Condition
- Year built: 1948
Utilities & green energy
- Sewer: Septic Tank
- Water: Individual Well
Community & HOA
Community
- Subdivision: Lynden
Location
- Region: Lynden
Financial & listing details
- Price per square foot: $324/sqft
- Tax assessed value: $453,248
- Annual tax amount: $4,042
- Date on market: 8/6/2026
- Listing terms: Conventional,USDA Loan
- Inclusions: Dryer(s), Microwave(s), Refrigerator(s), Stove(s)/Range(s), Washer(s)
Estimated market value
$479,800
$456,000 - $504,000
$2,460/mo
Price history
| Date | Event | Price |
|---|---|---|
| 8/6/2026 | Listed for sale | $499,000+312.4%$324/sqft |
Source:  NWMLS as distributed by MLS GRID #2564575 Report a problem NWMLS as distributed by MLS GRID #2564575 Report a problem | ||
| 10/12/2011 | Sold | $121,000-3.1%$79/sqft |
Source: NWMLS as distributed by MLS GRID #210161 Report a problem | ||
| 8/18/2011 | Pending sale | $124,900$81/sqft |
Source: John L Scott Real Estate #210161 Report a problem | ||
| 7/27/2011 | Price change | $124,900-19.4%$81/sqft |
Source: foreclosure.com Report a problem | ||
| 6/21/2011 | Price change | $154,900-6.1%$101/sqft |
Source: John L Scott Real Estate #210161 Report a problem | ||
| 5/21/2011 | Price change | $165,000-15.4%$107/sqft |
Source: John L Scott Real Estate #210161 Report a problem | ||
| 4/21/2011 | Price change | $195,000+30.1%$127/sqft |
Source: John L Scott Real Estate #210161 Report a problem | ||
| 4/13/2011 | Listed for sale | -- |
Source: foreclosure.com Report a problem | ||
| 12/20/2010 | Sold | $149,931$97/sqft |
Source: Public Record Report a problem | ||
Public tax history
| Year | Property taxes | Tax assessment |
|---|---|---|
| 2025 | $4,042 +4.3% | $453,248 +3.2% |
| 2024 | $3,874 +13.4% | $439,280 +0.2% |
| 2023 | $3,416 +11.9% | $438,538 +26.6% |
| 2022 | $3,052 +6% | $346,280 +21% |
| 2021 | $2,878 +2.4% | $286,178 +12% |
| 2020 | $2,811 | $255,522 +11.5% |
| 2019 | $2,811 +11.8% | $229,078 +4.4% |
| 2018 | $2,513 +14.1% | $219,461 +14.1% |
| 2017 | $2,202 -13.2% | $192,324 -5.6% |
| 2016 | $2,536 +8.9% | $203,795 +9.5% |
| 2015 | $2,330 | $186,170 +7.2% |
| 2014 | $2,330 +3.9% | $173,693 +4.6% |
| 2013 | $2,241 | $166,096 |
| 2012 | -- | $166,096 |
| 2011 | -- | $166,096 +0.7% |
| 2010 | -- | $164,947 -14.8% |
| 2009 | $1,993 +0.4% | $193,695 |
| 2008 | $1,984 | $193,695 |
| 2007 | $1,984 +29.2% | $193,695 +76.1% |
| 2005 | $1,536 | $110,010 |
| 2004 | $1,536 -0.9% | $110,010 |
| 2003 | $1,551 -1.4% | $110,010 |
| 2002 | $1,573 -1.7% | $110,010 -0.5% |
| 2001 | $1,601 | $110,610 |
| 2000 | -- | $110,610 |
| 1999 | -- | $110,610 |
Find assessor info on the county website
Monthly payment
Est. payment
Payment breakdown
Explore the cost of this home by adjusting the details. Changes won't be saved.Climate risks
Neighborhood: 98264
Similar homes
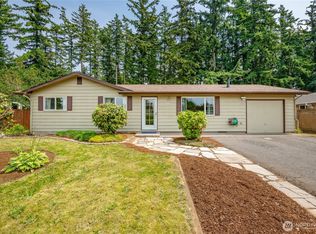
- $499,9502 bd2 ba1.2k sqftMayberry Div 11, Lynden, WA 98264Active
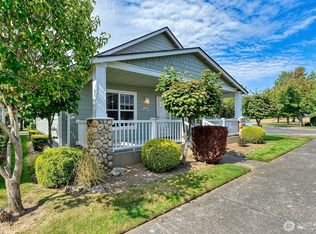 MLS ID #2577495, Nathan A Button. NWMLS as distributed by MLS GRID
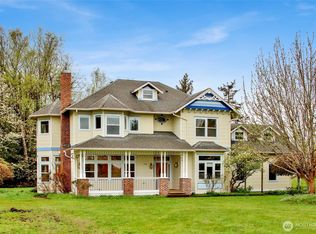
 - $575,0004 bd2 ba2k sqftVissers Kok Road Lla, Lynden, WA 98264Active
 MLS ID #2527072, Dale Serbousek. NWMLS as distributed by MLS GRID
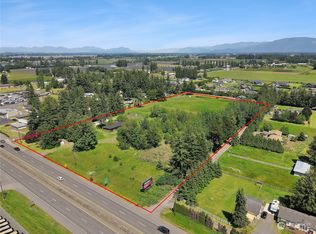
 - $527,0003 bd2 ba1.4k sqft1357 W Axton Road, Ferndale, WA 98248Active
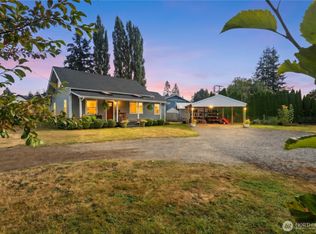 MLS ID #2581148, Jillian Hill. NWMLS as distributed by MLS GRID
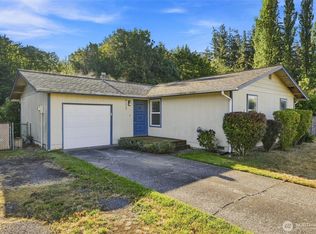
 - $515,0003 bd2 ba1.4k sqftLaurel Grove Div 2, Ferndale, WA 98248Contingent
 MLS ID #2565037, Andrew Barnes. NWMLS as distributed by MLS GRID
