Island living has never been more inviting! Just a scenic 5-minute ferry ride across Hales Passage from Bellingham, this charming Lummi Island retreat offers the perfect blend of peaceful getaway, full-time living, or investment opportunity. This well-built 2-bedroom, 1.25-bath home features 1,025 sq. ft. of comfortable living space with a bright and welcoming main floor designed for easy entertaining and relaxed island living. An unfinished basement with private exterior access provides abundant storage and exciting potential for expansion, workshop space, or future customization. The flexible converted garage is currently used as a recording studio but could easily transform into a spacious primary suite, media room, art studio, guest space, or be converted back to traditional garage use. Situated on a generous 18,000 sq. ft. double lot, the low-maintenance property gives you more time to enjoy the beauty and recreation of island life. Located in the highly desirable Scenic Estates community, owners enjoy access to exceptional amenities including a private boat launch, seasonal marina, clubhouse, swim lake, cabana, and BBQ area — perfect for summer gatherings and waterfront fun. This is a definite "Must See"
Active
Listed by: Windermere RE Whatcom, Inc. • Kenneth Swanson Jr.
Price cut: $20K (5/12)
$429,000
2940 Cedar Avenue, Lummi Island, WA 98262
2beds
1,994sqft
:
Get pre-qualified$2,815/mo
Single Family Residence
Built in 2008
0.42 Acres Lot
$-- Zestimate®
$215/sqft
$175/mo HOA
What's special
Low-maintenance propertyFlexible converted garage
- 588 days |
- 355 |
- 12 |
Zillow last checked:
Listing updated:
Listed by:
Kenneth Swanson Jr.,
Windermere RE Whatcom, Inc.
Source: NWMLS as distributed by MLS GRID,MLS#: 2316875
Facts & features
Interior
Bedrooms & bathrooms
- Bedrooms: 2
- Bathrooms: 2
- 3/4 bathrooms: 1
- 1/2 bathrooms: 1
- Main level bathrooms: 2
- Main level bedrooms: 2
Bedroom
- Level: Main
Bathroom three quarter
- Level: Main
Heating
- Fireplace, Radiant, Stove/Free Standing, Electric, Propane
Cooling
- None
Appliances
- Included: Dishwasher, Dryer, Microwave, Refrigerator, Stove(s)/Range(s), Washer, Dishwasher(s), Dryer(s), Microwave(s), Refrigerator(s), Washer(s)
Features
- Flooring: Laminate, Vinyl
- Basement: Bath/Stubbed
- Number of fireplaces: 1
- Fireplace features: Gas, Main Level: 1, Fireplace
Interior area
- Total structure area: 1,994
- Total interior livable area: 1,994 sqft
Property
Parking
- Total spaces: 2
- Parking features: Attached Garage
- Has attached garage: Yes
- Covered spaces: 2
Features
- Levels: One
- Stories: 1
- Entry location: Main
- Patio & porch: Fireplace
Lot
- Size: 0.42 Acres
- Dimensions: 117 x 126 x 126 x 164
- Features: Paved, Deck, Dock, Outbuildings, Propane
- Topography: Level
- Residential vegetation: Brush, Wooded
Details
- Parcel number: 3701235144330000
- Zoning: RRI
- Zoning description: Jurisdiction: County
- Special conditions: Standard
Construction
Type & style
- Home type: SingleFamily
- Architectural style: 1 Story w/Bsmnt.
- Property subtype: Single Family Residence
Materials
- Wood Products
- Foundation: Poured Concrete
- Roof: Composition
Condition
- Good
- Year built: 2008
Utilities & green energy
- Electric: Company: PSE
- Sewer: Septic Tank, Company: private septic
- Water: Community, Company: Lummi Island Scenic Estates CC
- Utilities for property: Pogozone
Community & HOA
Community
- Features: Boat Launch, CCRs, Clubhouse, Playground
- Subdivision: Lummi Island
HOA
- Services included: Common Area Maintenance
- HOA fee: $175 monthly
- HOA phone: 360-758-2699
Location
- Region: Lummi Island
Financial & listing details
- Price per square foot: $215/sqft
- Tax assessed value: $216,843
- Annual tax amount: $4,938
- Date on market: 12/17/2024
- Cumulative days on market: 590 days
- Listing terms: Conventional
- Inclusions: Dishwasher(s), Dryer(s), Microwave(s), Refrigerator(s), Stove(s)/Range(s), Washer(s)
Estimated market value
Not available
Estimated sales range
Not available
$1,848/mo
Price history
| Date | Event | Price |
|---|---|---|
| 5/12/2026 | Price change | $429,000-4.5%$215/sqft |
Source:  NWMLS as distributed by MLS GRID #2316875 Report a problem NWMLS as distributed by MLS GRID #2316875 Report a problem | ||
| 10/28/2025 | Price change | $449,000-2.1%$225/sqft |
Source: NWMLS as distributed by MLS GRID #2316875 Report a problem | ||
| 8/19/2025 | Price change | $458,450-0.3%$230/sqft |
Source: NWMLS as distributed by MLS GRID #2316875 Report a problem | ||
| 8/11/2025 | Price change | $459,950-2%$231/sqft |
Source: NWMLS as distributed by MLS GRID #2316875 Report a problem | ||
| 7/14/2025 | Price change | $469,500-2.1%$235/sqft |
Source: NWMLS as distributed by MLS GRID #2316875 Report a problem | ||
| 4/21/2025 | Price change | $479,500-1.1%$240/sqft |
Source: NWMLS as distributed by MLS GRID #2316875 Report a problem | ||
| 1/20/2025 | Price change | $485,000-3%$243/sqft |
Source: NWMLS as distributed by MLS GRID #2316875 Report a problem | ||
| 12/18/2024 | Listed for sale | $500,000+128.6%$251/sqft |
Source: NWMLS as distributed by MLS GRID #2316875 Report a problem | ||
| 12/1/2015 | Sold | $218,750-2.8%$110/sqft |
Source: NWMLS as distributed by MLS GRID #761750 Report a problem | ||
| 10/28/2015 | Pending sale | $225,000$113/sqft |
Source: Windermere Real Estate/Whatcom, Inc. #761750 Report a problem | ||
| 5/4/2015 | Listed for sale | $225,000+13.1%$113/sqft |
Source: Windermere Real Estate/Whatcom, Inc. #761750 Report a problem | ||
| 10/1/2014 | Listing removed | $199,000$100/sqft |
Source: Windermere Real Estate/Whatcom, Inc. #319525 Report a problem | ||
| 12/27/2013 | Price change | $199,000-9.3%$100/sqft |
Source: Windermere Real Estate/Whatcom, Inc. #319525 Report a problem | ||
| 10/4/2013 | Price change | $219,500-2%$110/sqft |
Source: Windermere Real Estate/Whatcom, Inc. #319525 Report a problem | ||
| 2/14/2012 | Price change | $224,000-4.7%$112/sqft |
Source: Windermere Real Estate/Whatcom, Inc. #319525 Report a problem | ||
| 11/24/2010 | Listed for sale | $235,000+3515.4%$118/sqft |
Source: NCI #152879 Report a problem | ||
| 7/14/1992 | Sold | $6,500$3/sqft |
Source: Agent Provided Report a problem | ||
Public tax history
| Year | Property taxes | Tax assessment |
|---|---|---|
| 2017 | -- | $216,843 +1.6% |
| 2016 | $2,811 -2.8% | $213,423 -8% |
| 2015 | $2,893 | $232,060 +9.3% |
| 2014 | $2,893 +8% | $212,233 +3.2% |
| 2013 | $2,679 | $205,685 -14.2% |
| 2012 | -- | $239,787 -2.6% |
| 2011 | -- | $246,140 |
| 2010 | -- | $246,140 -3.2% |
| 2009 | $2,518 +1219.5% | $254,210 |
| 2008 | $191 | $254,210 |
Find assessor info on the county website
Monthly payment
Est. payment
Payment breakdown
Explore the cost of this home by adjusting the details. Changes won't be saved.Climate risks
Neighborhood: 98262
Nearby schools
GreatSchools rating
- 8/10Beach Elementary SchoolGrades: K-5Distance: 3.5 mi
- 6/10Vista Middle SchoolGrades: 6-8Distance: 12.2 mi
- 5/10Ferndale High SchoolGrades: 9-12Distance: 11.7 mi
Schools provided by the listing agent
- Elementary: Beach Elem
- Middle: Vista Mid
- High: Ferndale High
Source: NWMLS as distributed by MLS GRID. This data may not be complete. We recommend contacting the local school district to confirm school assignments for this home.
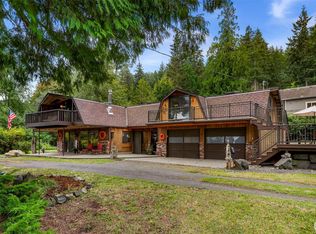
- $459,0003 bd2 ba1.9k sqft1207 Beach Ave, Lummi Island, WA 98262For Sale
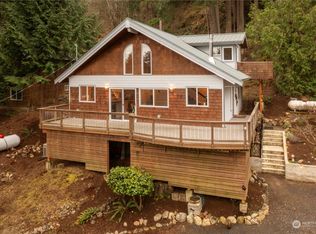
- $530,0002 bd2 ba1.5k sqft2933 Cedar Ave, Lummi Island, WA 98262Sold
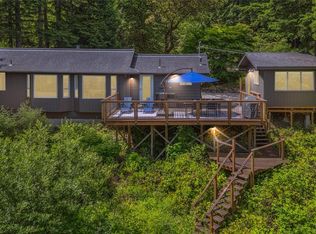
- $425,0002 bd3 ba813 sqft1188 Island Dr, Lummi Island, WA 98262Sold
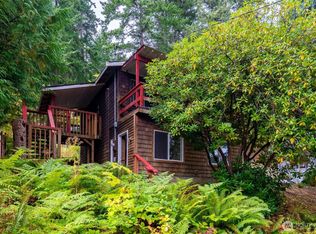
- $200,0001 bd1 ba960 sqft2929 Cedar Ave, Lummi Island, WA 98262Sold
- $95,0008,276.4 Square Feet1195 Beach Ave, Lummi Island, WA 98262Sold
- $420,0002 bd2 ba848 sqft2920 Cedar Ave, Lummi Island, WA 98262Sold
- $547,0002 bd1 ba1.3k sqft1185 Bay St, Lummi Island, WA 98262Sold
- $725,0003 bd3 ba1.8k sqft2986 Hales Passage Dr, Lummi Island, WA 98262For Sale
A local agent can set up tours, give advice and negotiate with sellers.
A local lender can help you make sure your offer is ready when you are.
Similar homes
- $465,0002 bd3 ba1.5k sqft2944 Dogwood Terr, Lummi Island, WA 98262Active
 MLS ID #2523089, Faezeh Amjadi. NWMLS as distributed by MLS GRID
 - $459,0003 bd2 ba1.9k sqft1207 Beach Avenue, Lummi Island, WA 98262ActiveMLS ID #2419481, Shelly Jo Chambers. NWMLS as distributed by MLS GRID
- $469,0002 bd2 ba1.6k sqftLummi Island Scenic Estates, Lummi Island, WA 98262Active
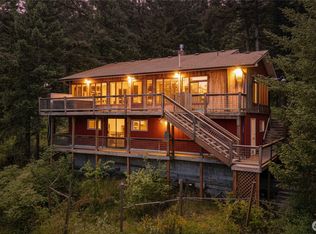 MLS ID #2520054, Angela Dixon. NWMLS as distributed by MLS GRID
 - $549,0002 bd1 ba1.7k sqft2553 Mackenzie Road, Bellingham, WA 98226Active
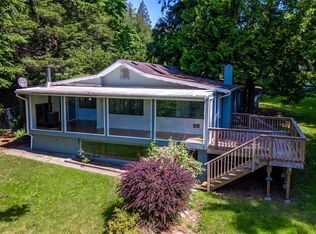 MLS ID #2559805, Will Potts. NWMLS as distributed by MLS GRID
 - $617,4993 bd2 ba2.3k sqftIsle Aire Beach1, Lummi Island, WA 98262ActiveMLS ID #2549290, Sandiann (Sandi) Qualls. NWMLS as distributed by MLS GRID
- $469,9003 bd2 ba1.3k sqft5984 Sunshine Drive, Ferndale, WA 98248ActiveMLS ID #2552335, Mike Bredeson. NWMLS as distributed by MLS GRID
- $548,5003 bd2 ba1.1k sqft1611 Jas Airport Lane, Anacortes, WA 98221ActiveMLS ID #2526421, Robert A.Sather. NWMLS as distributed by MLS GRID
- $427,5002 bd2 ba1.2k sqftBoulevard Brownstones Condo, Bellingham, WA 98225ActiveMLS ID #2558334, Olivia Statham. NWMLS as distributed by MLS GRID
- $399,0003 bd1 ba1k sqft744 Summerset Way, Sedro Woolley, WA 98284ActiveMLS ID #2540118, Summer Jones. NWMLS as distributed by MLS GRID
- $485,0002 bd2 ba1.4k sqftCenter Island, Center Island, WA 98221ActiveMLS ID #2491237, Sarah E. Jones. NWMLS as distributed by MLS GRID
- $449,0001 bd1 ba1k sqftEmeral Lake, Bellingham, WA 98226ActiveMLS ID #2557684, Jennifer Sandoval. NWMLS as distributed by MLS GRID
- $499,0004 bd2 ba1.2k sqftRyans Glen, Ferndale, WA 98248ActiveMLS ID #2551144, Anna Johnson. NWMLS as distributed by MLS GRID
- $495,0002 bd2 ba1.4k sqftCenter Island, Center Island, WA 98221ActiveMLS ID #2504140, Stephanie Zipperer. NWMLS as distributed by MLS GRID
- $465,0003 bd2 ba1.7k sqftDivision 7, Bellingham, WA 98229ActiveMLS ID #2528373, Sommer Nyte. NWMLS as distributed by MLS GRID
- $444,0003 bd2 ba1k sqftBaycrest South, Blaine, WA 98230ActiveMLS ID #2535220, Nicholas Piro. NWMLS as distributed by MLS GRID
- $480,0003 bd2 ba1.5k sqftGlenhaven Lakes Div No 11, Sedro Woolley, WA 98284ActiveMLS ID #2534231, Stacy LaCount. NWMLS as distributed by MLS GRID
- $475,0003 bd2 ba1.7k sqftDouble R Ranch, Blaine, WA 98230ActiveMLS ID #2541225, Jessica Noonan. NWMLS as distributed by MLS GRID
- $525,0002 bd2 ba1.3k sqft6188 Lincoln Drive, Ferndale, WA 98248ContingentMLS ID #2551477, Brent McMillan. NWMLS as distributed by MLS GRID
- $475,0003 bd3 ba1.7k sqft4244 Archer Drive, Bellingham, WA 98226ActiveMLS ID #2493592, Michael Hughes. NWMLS as distributed by MLS GRID
- $508,0004 bd3 ba1.7k sqft41 Marigold Drive, Bellingham, WA 98229ActiveMLS ID #2554295, Sarah Colin. NWMLS as distributed by MLS GRID
