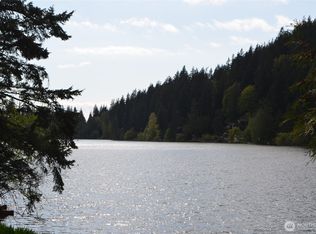
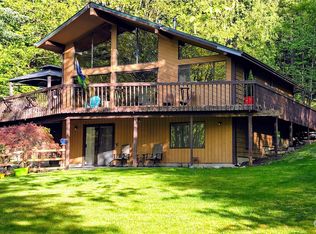
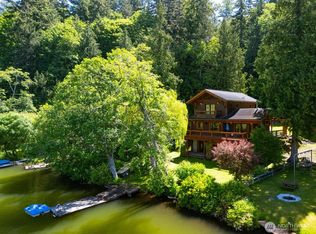
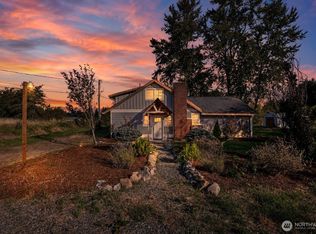
Nestled in the peaceful Emerald Lake community, this inviting home offers the perfect blend of privacy, comfort, and outdoor recreation. Surrounded by towering evergreens, you'll enjoy a tranquil setting just minutes from Bellingham, with easy access to Emerald Lake, neighborhood trails, and everyday conveniences. Vaulted ceilings and a dramatic wall of windows fill the home with natural light, creating a bright and welcoming atmosphere. Cozy up by the corner fireplace during the winter months, while the heat pump keeps the home cool and comfortable in the summer. Warm hardwood floors flow throughout, and the spacious, newly updated bathroom features a beautifully tiled walk-in shower and radiant floor heat for added comfort. A spiral staircase leads to the loft bedroom, enhancing the home's charming cabin-in-the-woods feel. An additional loft room offers flexible space for a home office, guest accommodations, or extra storage. Step outside to the expansive wraparound deck overlooking the lake—the perfect place to relax, entertain, or unwind. A private hot tub hookup is already in place, and the detached building below has been converted into a sauna, ready to be enjoyed with a little attention to the access path. As a homeowner, you'll also enjoy private beach access to Emerald Lake, making it easy to embrace the best of Pacific Northwest living. Come see this magical cabin in the woods.
Pending
Listed by: John L. Scott Bellingham • Jennifer Sandoval • 360-223-2564
$449,000
1823 Emerald Lake Way, Bellingham, WA 98226
1beds
1,090sqft
Single Family Residence
Built in 1993
6,969 Square Feet Lot
$445,100 Zestimate®
$412/sqft
$-- HOA
What's special
Corner fireplaceNatural lightHeat pumpWarm hardwood floorsRadiant floor heatSpacious newly updated bathroomBeautifully tiled walk-in shower
- --
- on Zillow
- 134
- views
- 5
- saves
Zillow last checked:
Listing updated:
Listed by:
Jennifer Sandoval 360-223-2564 jensandoval@johnlscott.com,
John L. Scott Bellingham,
Danielle Howell 360-685-6868,
John L. Scott Bellingham
Source: NWMLS as distributed by MLS GRID,MLS#: 2557684
Facts & features
Interior
Bedrooms & bathrooms
- Bedrooms: 1
- Bathrooms: 1
- 3/4 bathrooms: 1
- Main level bathrooms: 1
Primary bedroom
- Level: Second
Bathroom three quarter
- Level: Main
Other
- Level: Second
Entry hall
- Level: Main
Great room
- Level: Second
Kitchen with eating space
- Level: Main
Living room
- Level: Main
Utility room
- Level: Main
Heating
- Fireplace, Ductless, Radiant, Stove/Free Standing, Electric, Propane
Cooling
- Ductless
Appliances
- Included: Dishwasher, Dryer, Refrigerator, Stove(s)/Range(s), Washer, Dishwasher(s), Dryer(s), Refrigerator(s), Washer(s), Water Heater: Propane, Water Heater Location: Kitchen closet
Features
- Ceiling Fan(s), Loft
- Flooring: Ceramic Tile, Laminate, Softwood, Stone
- Windows: Skylight(s)
- Basement: None
- Number of fireplaces: 1
- Fireplace features: Gas, Main Level: 1, Fireplace
Interior area
- Total structure area: 1,090
- Total interior livable area: 1,090 sqft
Property
Parking
- Total spaces: 3
- Parking features: Driveway
- Uncovered spaces: 3
Features
- Levels: One and One Half
- Stories: 1
- Entry location: Main
- Patio & porch: Ceiling Fan(s), Fireplace, Loft, Skylight(s), Vaulted Ceiling(s), Water Heater
- Has view: Yes
- View description: Lake
- Has water view: Yes
- Water view: Lake
Lot
- Size: 6,969 Square Feet
- Features: Dead End Street, Paved, Secluded, Cable TV, Deck, Outbuildings, Patio, Propane
- Topography: Sloped
- Residential vegetation: Wooded
Details
- Parcel number: 3803111850590000
- Special conditions: Standard
- Other equipment: Leased Equipment: Propane Tank
Construction
Type & style
- Home type: SingleFamily
- Architectural style: 1 1/2 Story
- Property subtype: Single Family Residence
Materials
- Wood Siding
- Roof: Composition
Condition
- Good
- Year built: 1993
Utilities & green energy
- Electric: Company: Puget Sound Energy
- Sewer: Septic Tank, Company: Septic
- Water: Public, Company: Water Dist #7
- Utilities for property: Comcast, Comcast
Community & HOA
Community
- Features: Park
- Subdivision: Emerald Lake
Location
- Region: Bellingham
Financial & listing details
- Price per square foot: $412/sqft
- Tax assessed value: $375,207
- Annual tax amount: $3,530
- Date on market: 7/23/2026
- Listing terms: Conventional,FHA,VA Loan
- Inclusions: Dishwasher(s), Dryer(s), Leased Equipment, Refrigerator(s), Stove(s)/Range(s), Washer(s)
Estimated market value
$445,100
$423,000 - $467,000
$1,641/mo
Price history
| Date | Event | Price |
|---|---|---|
| 8/5/2026 | Pending sale | $449,000$412/sqft |
Source:  NWMLS as distributed by MLS GRID #2557684 Report a problem NWMLS as distributed by MLS GRID #2557684 Report a problem | ||
| 7/28/2026 | Listed for sale | $449,000$412/sqft |
Source: NWMLS as distributed by MLS GRID #2557684 Report a problem | ||
| 7/25/2026 | Pending sale | $449,000$412/sqft |
Source: NWMLS as distributed by MLS GRID #2557684 Report a problem | ||
| 7/23/2026 | Listed for sale | $449,000+113.8%$412/sqft |
Source: NWMLS as distributed by MLS GRID #2557684 Report a problem | ||
| 7/9/2009 | Sold | $210,000+59.7%$193/sqft |
Source: NWMLS as distributed by MLS GRID #29070412 Report a problem | ||
| 9/26/2003 | Sold | $131,511$121/sqft |
Source: Public Record Report a problem | ||
Public tax history
| Year | Property taxes | Tax assessment |
|---|---|---|
| 2025 | $3,531 +6.8% | $375,207 +3% |
| 2024 | $3,306 +2.2% | $364,271 -4.2% |
| 2023 | $3,234 +15.4% | $380,292 +23% |
| 2022 | $2,802 +9.1% | $309,180 +21% |
| 2021 | $2,568 -2% | $255,521 +4.1% |
| 2020 | $2,622 | $245,355 +7% |
| 2019 | $2,622 +2.4% | $229,249 +11.5% |
| 2018 | $2,560 +11.8% | $205,622 +13% |
| 2017 | $2,291 -3.1% | $181,936 +10% |
| 2016 | $2,364 +24.2% | $165,360 +5% |
| 2015 | $1,904 | $157,511 -5.4% |
| 2014 | $1,904 -7.9% | $166,534 +4.1% |
| 2013 | $2,067 | $159,956 |
| 2012 | -- | $159,956 |
| 2011 | -- | $159,956 |
| 2010 | -- | $159,956 -0.3% |
| 2009 | $1,320 -6.2% | $160,360 +17.9% |
| 2008 | $1,406 | $135,985 |
| 2007 | $1,406 +39% | $135,985 |
| 2005 | $1,011 | $135,985 +75.9% |
| 2004 | $1,011 -3.5% | $77,290 |
| 2003 | $1,049 +1.9% | $77,290 |
| 2002 | $1,029 +0.1% | $77,290 |
| 2001 | $1,027 | $77,290 +32.3% |
| 2000 | -- | $58,440 |
| 1999 | -- | $58,440 |
Find assessor info on the county website
Monthly payment
Est. payment
Payment breakdown
Explore the cost of this home by adjusting the details. Changes won't be saved.Climate risks
Neighborhood: 98226
Nearby schools
Schools provided by the listing agent
- Elementary: Northern Heights Ele
- Middle: Shuksan Mid
- High: Squalicum High
Source: NWMLS as distributed by MLS GRID. This data may not be complete. We recommend contacting the local school district to confirm school assignments for this home.

Similar homes
- $500,0002 bd1 ba1.3k sqft3817 E Sunset Drive, Bellingham, WA 98226Active
 MLS ID #2490556, Rick Lopes. NWMLS as distributed by MLS GRID
 - $474,9002 bd2 ba1.3k sqftNorthern Meadows, Bellingham, WA 98226Active
 MLS ID #2594969, Rob C. Merhaut. NWMLS as distributed by MLS GRID
 - $449,0003 bd3 ba1.5k sqftKarens Bakerview Sub, Bellingham, WA 98226Active
 MLS ID #2572614, Anthony Zapata. NWMLS as distributed by MLS GRID
 - $620,0003 bd2 ba1.4k sqft1916 Mt Baker Highway, Bellingham, WA 98226Active
 MLS ID #2582834, Anthony Zapata. NWMLS as distributed by MLS GRID
